House Extension & Loft Conversion Costs in Hornchurch (2026)
Quick answer
In Hornchurch in 2026, a 30m² hip to gable loft conversion typically costs £71,000 – £101,500 at a standard finish, a 20m² single-storey rear extension £70,500 – £92,000, and a 40m² two-storey extension £124,000 – £159,500, all-in including design fees, building control and VAT. The average semi in Havering sold for £536,000 in August 2026 (ONS, provisional), and semis are the house type Hornchurch is built around.
How much does an extension or loft conversion cost in Hornchurch?
Hornchurch is in the London Borough of Havering, so our calculator applies the London multiplier of 1.25, about 12% above our South East figures. The table below gives modelled all-in costs for each project type, including design fees, structural engineering, building control and VAT. Unlike inner London, most Hornchurch projects are on semi-detached or detached houses with side access and driveways, which keeps logistics simpler but tends to make projects bigger.
| Project | Size | Basic | Standard | High-end |
|---|---|---|---|---|
| Side return extension | 15m² | £48,500 – £65,500 | £60,500 – £80,000 | £74,000 – £101,500 |
| Single-storey rear extension | 20m² | £58,000 – £76,000 | £70,500 – £92,000 | £86,000 – £117,500 |
| Kitchen extension with mid-range kitchen | 25m² | £92,000 – £134,000 | £107,500 – £154,000 | £127,000 – £186,000 |
| Two-storey extension (planning) | 40m² | £102,000 – £130,500 | £124,000 – £159,500 | £152,000 – £205,000 |
| Rear dormer loft conversion | 30m² | £53,000 – £78,500 | £59,000 – £89,500 | £73,000 – £106,000 |
| Hip to gable loft conversion | 30m² | £64,500 – £91,000 | £71,000 – £101,500 | £87,500 – £122,000 |
| Mansard loft conversion (planning) | 35m² | £83,000 – £123,000 | £92,000 – £138,000 | £116,000 – £167,000 |
| Garage conversion | 15m² | £12,500 – £18,500 | £16,500 – £24,500 | £22,500 – £32,500 |
These are modelled London figures, not quotes. In Hornchurch the lines that matter most are the hip to gable loft, the single-storey rear extension and the two-storey side extension. Side returns and mansards are rare here because there are few Victorian terraces.
Hornchurch build cost per m² (standard finish, before VAT)
- Side return extension: £3,125 – £3,875 per m²
- Single-storey rear or kitchen extension: £2,750 – £3,375 per m²
- Two-storey extension: £2,437 – £3,000 per m²
On a semi with side space, a two-storey side extension is usually the cheapest way to add a bedroom per square metre built. A hip to gable loft costs more per metre than a plain dormer because the new gable wall is built up from the existing side wall, but it avoids losing garden or drive.
Pick “London” as your region in our calculator and enter your own floor area for a Hornchurch estimate in seconds.
Hornchurch homes: 1930s semis, Emerson Park and the old village
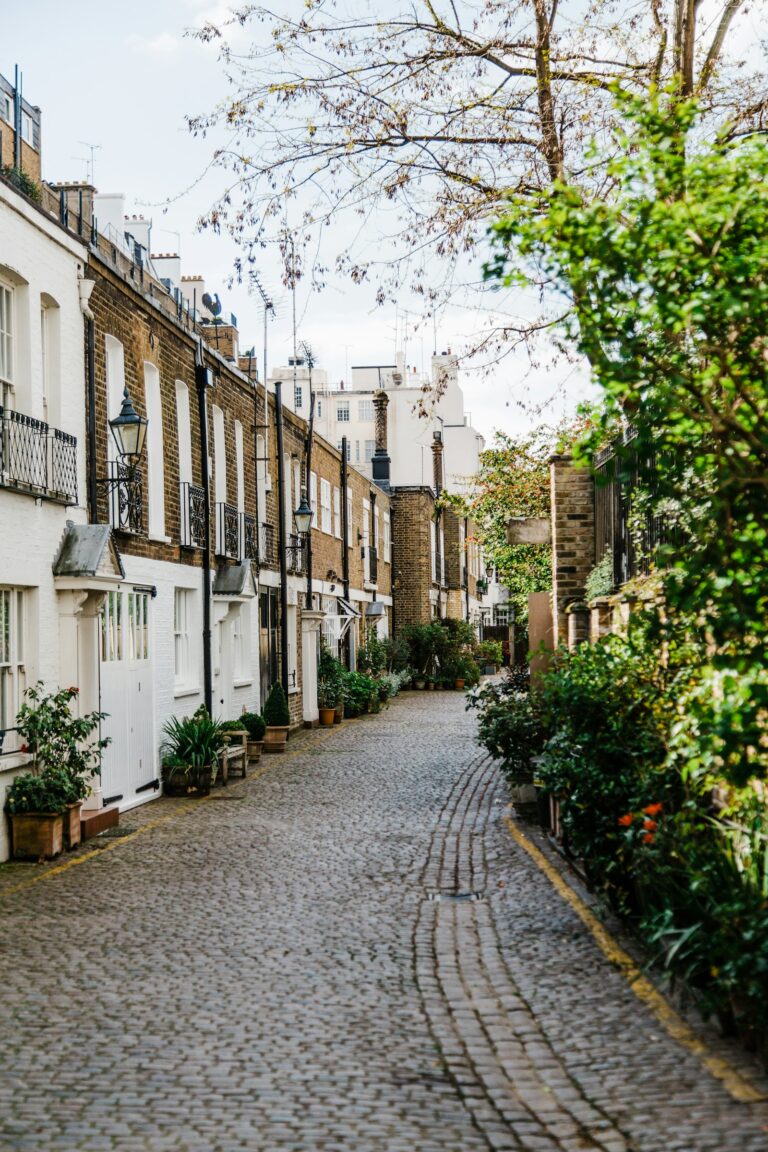
Hornchurch is suburban in a way Romford’s centre is not. Most of its housing went up between the wars and after, on wide roads with front drives and hipped roofs. That shapes the projects people choose: lofts that rebuild the roof, side extensions over the drive, and deep kitchen extensions into longer gardens.
Elm Park and the inter-war estates
Elm Park was built from 1934 by Richard Costain and Sons, which also part-funded the District line station once about 500 homes were complete. The estate was about three-quarters finished when war broke out in 1939. Its houses, like much of the inter-war housing across Hornchurch, are mainly semis and short terraces with hipped roofs. Those hips are the reason the hip to gable loft is the signature Hornchurch project: the conversion squares off the roof slope at the side, then a rear dormer adds full headroom. Integral or side garages are also common, which makes garage conversions popular.
Emerson Park: larger detached houses with their own rules
Between Butts Green Road and Wingletye Lane, north of the railway and Emerson Park station, Havering’s Emerson Park Policy Area SPD (February 2009) covers one of the borough’s most mature residential districts: varied detached houses in spacious, landscaped grounds. In its Sector 6, no part of a new building or extension may be within 1m of a shared side boundary at ground floor or 2m at first floor, and the council expects those gaps to be exceeded in most cases. Houses cannot be converted to flats in any sector. This makes big side extensions harder than on an ordinary semi, so many owners extend to the rear or into the roof instead.
The village centre and South Hornchurch
The St Andrews and Langtons conservation areas protect older Hornchurch around the parish church and Langtons House. In South Hornchurch, the RAF Hornchurch conservation area (designated 1989) covers the former officers’ mess at Astra House and three pairs of 1930s semis at 89 to 99 Wood Lane that were warrant officers’ quarters. Havering’s guidance also notes post-war council housing in South Hornchurch, where ex-council semis and terraces are good candidates for rear dormers and single-storey extensions.
Planning permission in Hornchurch
Havering Council is the planning authority. Outside conservation areas, most Hornchurch semis can use permitted development for a single-storey rear extension up to 3m deep (4m for detached houses) and up to 50m³ of extra roof volume, which is normally enough for a hip to gable with a rear dormer. A lawful development certificate costs £274, half the £548 householder planning fee, and is worth having for any loft. Our loft conversion planning permission guide explains the volume limits.
Why the permitted development route matters for hip to gable
Havering’s Residential Extensions and Alterations SPD (March 2011) says hip to gable conversions can unbalance a pair of semis, and that where hipped roofs are characteristic of the house or street, a gable end will not be considered acceptable. That is a planning application test. If your loft fits within permitted development, the SPD does not apply. So in Hornchurch the order matters: design within the 50m³ limit, apply for a lawful development certificate, and only go to a full application if you need more.
Other Havering design rules
- Single-storey rear extensions: generally 4m on semis and detached houses, 3m on terraces, flat roofs about 3m high.
- Two-storey rear on a semi: at least 2m in from the attached neighbour’s boundary, no more than 3m deep, hipped roof.
- Two-storey side on a semi: first floor set back at least 1m from the front wall; corner plots keep the flank wall at least 1m from the footway.
- Parking lost to a side extension or garage conversion must be replaced on the plot.
Conservation areas and Article 4
Havering has 11 conservation areas, three of them in Hornchurch: St Andrews, Langtons and RAF Hornchurch. Roof and side extensions there need planning permission. The RAF Hornchurch appraisal does not record an Article 4 direction. Across almost all Hornchurch wards (including Emerson Park, Elm Park, Hacton, Hylands, St Andrews and South Hornchurch as drawn in 2015), an Article 4 direction in force since July 2016 means turning a house into a small HMO needs planning permission.
Practical Hornchurch factors: parking, access and permits
- Driveways help: a skip on your own drive needs no highway licence, and side access means materials do not go through the house. Both bring prices down compared with inner London.
- Scaffolding: a hip to gable needs scaffold to the side and rear; if it sits on the pavement, the scaffolder needs a council licence.
- Party walls: semis share one party wall. A loft or rear extension that cuts into it or digs foundations near it needs notice under the Party Wall etc. Act 1996. See our party wall guide.
- Parking near stations: streets close to Hornchurch, Elm Park and Emerson Park stations may have restrictions. Check before builders arrive.
Real example: hip to gable loft on an Elm Park semi (modelled, not a quote)
A three-bedroom 1930s semi outside any conservation area converts its hipped roof to a gable and adds a full-width rear dormer under permitted development, creating a bedroom and shower room.
- Building work (gable wall, dormer, stair, insulation, electrics): £50,000 – £68,000
- Shower room fit-out: £5,000 – £9,000
- Design, structural engineer and building control: £3,500 – £6,500
- Lawful development certificate: £274
- Party wall surveyor (one neighbour): £800 – £2,000
- VAT at 20%: £11,700 – £16,700
Total: about £71,500 – £102,500, or around £78,500 – £112,500 with a 10% contingency. That is roughly 13% to 19% of the £536,000 average Havering semi price in August 2026.
Loft conversion Hornchurch: which type suits your house?
- 1930s semi with a hipped roof: hip to gable plus rear dormer, via a lawful development certificate.
- End-of-terrace with a hip: the same, but check the volume limit (40m³ for terraces, including end-terraces).
- Mid-terrace or ex-council house: a simple rear dormer.
- Emerson Park detached house: often enough roof space for rear dormers or rooflights without changing the hips; larger schemes need planning permission.
- Bungalow: rear dormers or a raised roof with planning permission.
House extension Hornchurch: common choices
The most common Hornchurch extension is a 4m single-storey rear kitchen extension on a semi, either under prior approval or with planning permission following Havering’s 4m guideline. Next comes the two-storey side extension over the drive, set back 1m at first floor, often combined with converting the old garage. In Emerson Park, the side-gap rules push extensions to the rear. For costs of full kitchen projects see our kitchen extension cost guide, and for garages our garage conversion guide.
Timeline for a Hornchurch project
- Survey and drawings: 3 – 6 weeks.
- Lawful development certificate or planning decision: 8-week target.
- Build: 7 – 11 weeks for a hip to gable loft, 10 – 16 weeks for a two-storey extension.
- Building control completion certificate.
Does extending add value in Hornchurch?
ONS figures for August 2026 (provisional) put the average Havering home at £445,000, up 1.1% on a year earlier. Semi-detached homes averaged £536,000 (up 2.0%), detached £831,000, terraced £432,000 and flats £249,000. These are borough averages, so Emerson Park and parts of north Hornchurch will sit well above them.
The jump from the average semi to the average detached house is almost £300,000, which partly reflects plot size rather than floor area. A four-bedroom extended semi will not become a detached house, but on many Hornchurch roads extended semis sell for noticeably more than unaltered ones. Compare sold prices for both on your own street before deciding how far to go, and see our guide on financing an extension.
Ways to keep a Hornchurch project on budget
- Design lofts to fit permitted development first; a refused planning application costs time and fees.
- Combine a two-storey side extension with a garage conversion so you pay for one set of scaffold, design and building control.
- Keep the skip and materials on your drive and say so in the contract.
Nearby towns
Compare extension and loft conversion costs in areas close to Hornchurch:
See every town on our extension costs by city page.
Hornchurch extension and loft conversion FAQs
How much is a hip to gable loft conversion in Hornchurch?
About £71,000 – £101,500 all-in for 30m² at a standard finish in 2026, including design, building control and VAT.
Does Havering allow hip to gable conversions?
Under permitted development, yes, if the loft stays within 50m³ on a semi and the house is not in a conservation area. Through a planning application, Havering’s 2011 guidance says a gable will not be acceptable where hipped roofs are characteristic of the street.
What are the extension rules in Emerson Park?
Havering’s 2009 Emerson Park SPD requires extensions in Sector 6 to stay at least 1m from a side boundary at ground floor and 2m at first floor, and expects more in most cases. Conversions to flats are not allowed.
How deep can a rear extension be on a Hornchurch semi?
Havering’s guidance generally allows 4m on semis and detached houses with planning permission. Permitted development allows 3m for a semi without any application, or up to 6m through prior approval.
Which conservation areas are in Hornchurch?
St Andrews, Langtons and RAF Hornchurch, three of Havering’s 11 conservation areas.
Can I convert my garage in Hornchurch?
Usually, and an internal conversion is often permitted development. Havering expects lost parking to be replaced on the plot where planning permission is needed, so keep space on the drive. Budget £16,500 – £24,500 for 15m² at a standard finish.
Get free quotes from builders in Hornchurch
Tell us about your Hornchurch home and what you want to build, and we’ll pass your details to local extension and loft conversion builders. Free and with no obligation.
Before you choose a builder, use our guide to comparing extension quotes to check each price like for like.
Sources and methodology
- Office for National Statistics, Housing prices in Havering (UK HPI, August 2026 provisional), accessed October 2026.
- London Borough of Havering, Residential Extensions and Alterations Supplementary Planning Document (March 2011).
- London Borough of Havering, Emerson Park Policy Area Supplementary Planning Document (February 2009).
- London Borough of Havering, Havering’s 11 conservation areas and RAF Hornchurch Conservation Area Appraisal, accessed October 2026.
- London Borough of Havering, Article 4 Direction (small HMOs), dated 13 July 2015, in force 13 July 2016.
- Hidden London, Elm Park, accessed October 2026.
- England planning application fees (householder £548; lawful development certificate for proposed use at half the relevant fee), 2026.
- Cost figures: Extension Costs model with London multiplier 1.25. See How we calculate our cost estimates.
All prices are guide figures for 2026 and will vary with your house, design, specification and builder. Always get at least three written quotes.