House Extension & Loft Conversion Costs in Swansea (2026)
Quick answer
In Swansea, a 30m² rear dormer loft conversion costs about £43,500–£65,500 in 2026 and a 20m² single-storey rear extension about £52,000–£68,000 at a standard finish, including design, building regulations and VAT. These are modelled figures for North of England & Wales, about 8% below our national base. A householder planning application in Wales costs £585 from 1 December 2025, and the average Swansea home sold for £211,000 in August 2026 (UK HPI, provisional).
How much does an extension or loft conversion cost in Swansea?
The table below uses our North of England & Wales regional rate, the lowest of our regions: about 8% below the national base and roughly 18% below the South East. Each range covers construction, design and structural engineering, building regulations and VAT at 20%. It excludes a contingency, party wall surveyors and planning or certificate fees, which we cover below. Basic is a simple specification with a competitive builder, standard is a typical Swansea finish with good glazing and mid-range fittings, and high-end covers large glazed openings, rooflights, underfloor heating and premium finishes.
| Project | Size | Basic | Standard | High-end |
|---|---|---|---|---|
| Side return extension | 15m² | £35,500 – £48,000 | £44,500 – £58,500 | £54,500 – £75,000 |
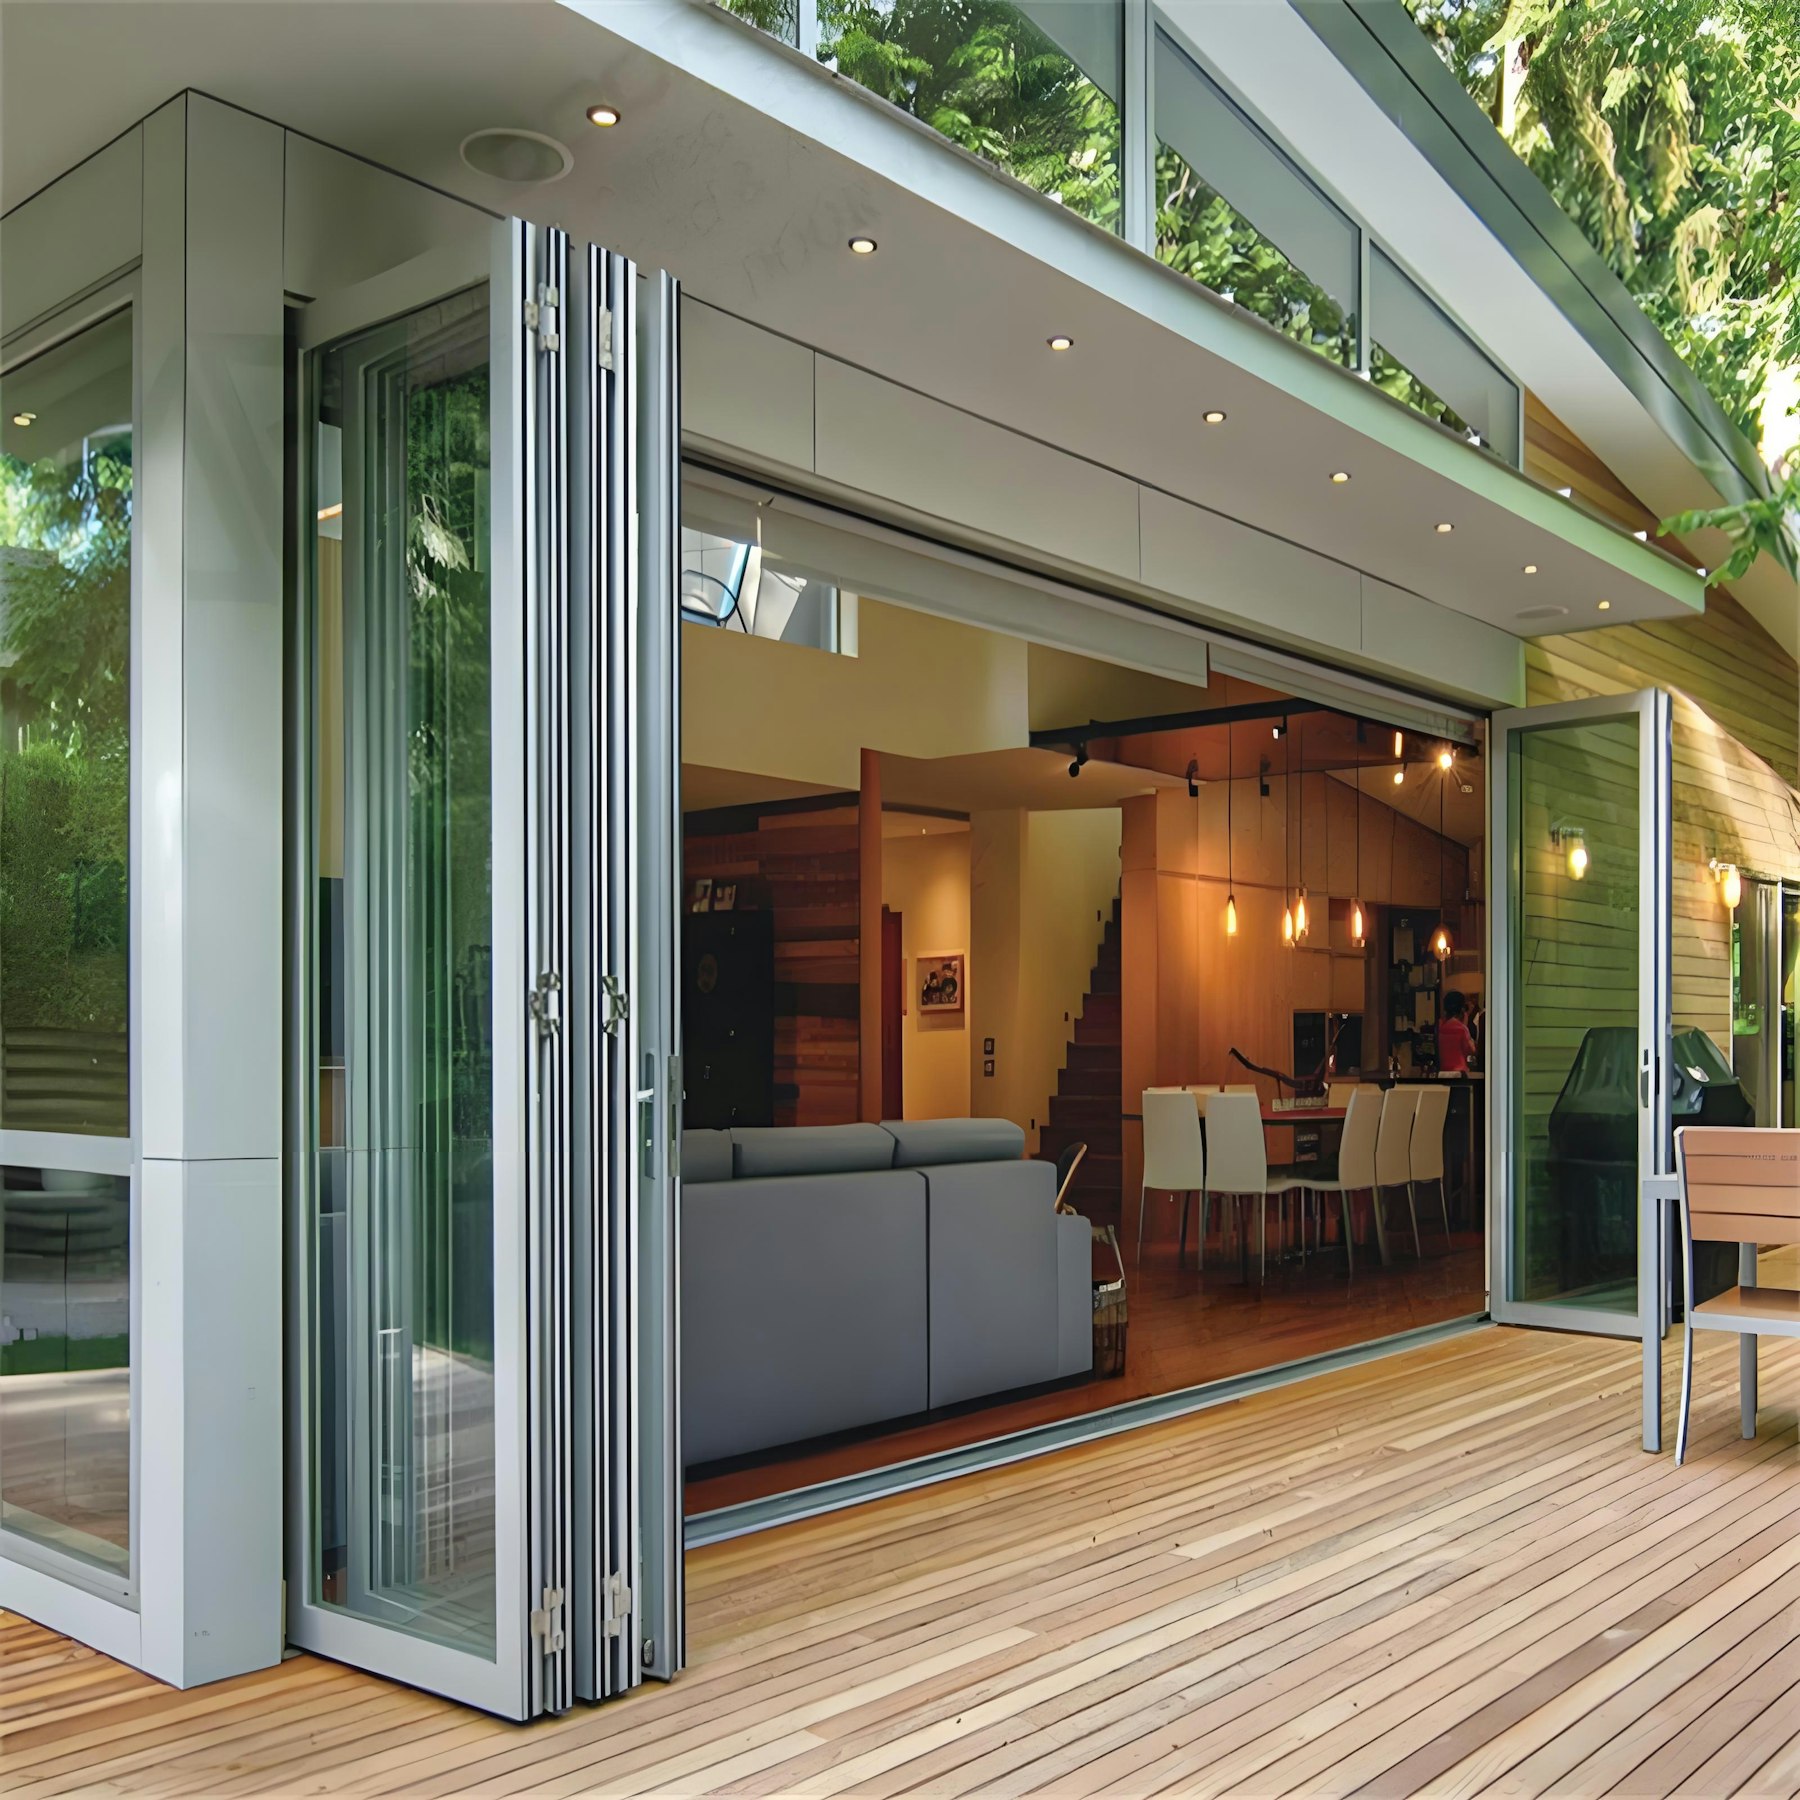
| Single-storey rear extension | 20m² | £42,500 – £56,000 | £52,000 – £68,000 | £63,000 – £86,500 |
| Kitchen extension with mid-range kitchen | 25m² | £68,000 – £98,500 | £79,500 – £113,500 | £93,500 – £137,000 |
| Two-storey extension (planning) | 40m² | £75,000 – £96,000 | £91,000 – £117,500 | £111,500 – £150,500 |
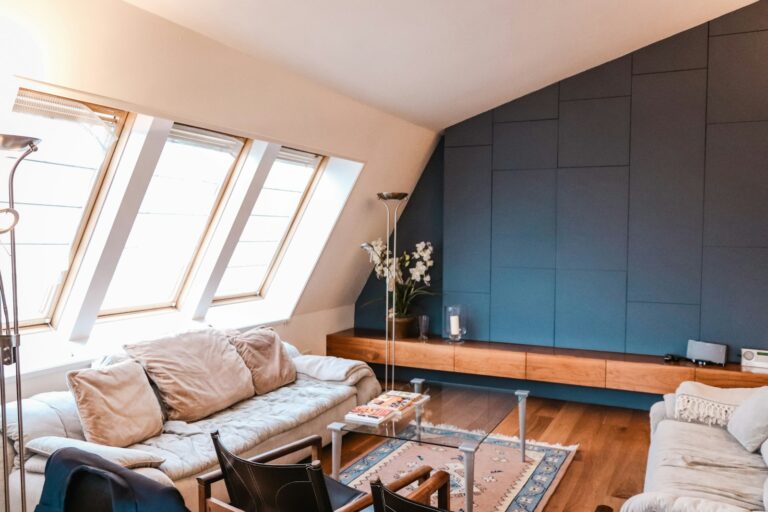
| Rear dormer loft conversion | 30m² | £39,000 – £58,000 | £43,500 – £65,500 | £54,000 – £78,000 |
| Hip to gable loft conversion | 30m² | £47,500 – £67,000 | £52,000 – £75,000 | £64,500 – £90,000 |
| Mansard loft conversion (planning) | 35m² | £61,000 – £90,500 | £68,000 – £101,500 | £85,500 – £123,000 |
| Garage conversion | 15m² | £9,000 – £13,500 | £12,500 – £18,000 | £16,500 – £24,000 |
For more detail on each project, see our house extension cost guide and loft conversion cost guide. Our Llanelli page covers the neighbouring Carmarthenshire market on the same regional rate.
Swansea build cost per m² (standard finish, before VAT)
- Side return extension: £2,300–£2,852 per m²
- Single-storey rear or kitchen extension (shell and finish, kitchen extra): £2,024–£2,484 per m²
- Two-storey extension: £1,794–£2,208 per m²
These are modelled regional figures, not quotes. Swansea’s hilly streets matter more than most cities: a terrace on a steep street in Mount Pleasant or the Uplands can need retaining walls, stepped foundations or materials carried through the house, all of which push a job towards the top of the range. Sites in Mumbles and on Gower also tend to price higher because of conservation requirements and demand for builders.
Pick “North of England & Wales” as your region in our calculator and enter your own floor area for a Swansea estimate in seconds.
Swansea homes: what you are likely to be extending
Swansea’s housing is a mix of Victorian and Edwardian terraces close to the centre, interwar and post-war semis in the western suburbs, and larger villas and cottages around Mumbles and Gower. The UK HPI for August 2026 puts the average terraced house at £174,000, a semi at £216,000, a detached house at £336,000 and a flat at £113,000.
Terraces: Uplands, Brynmill, Sandfields, St Thomas and Morriston
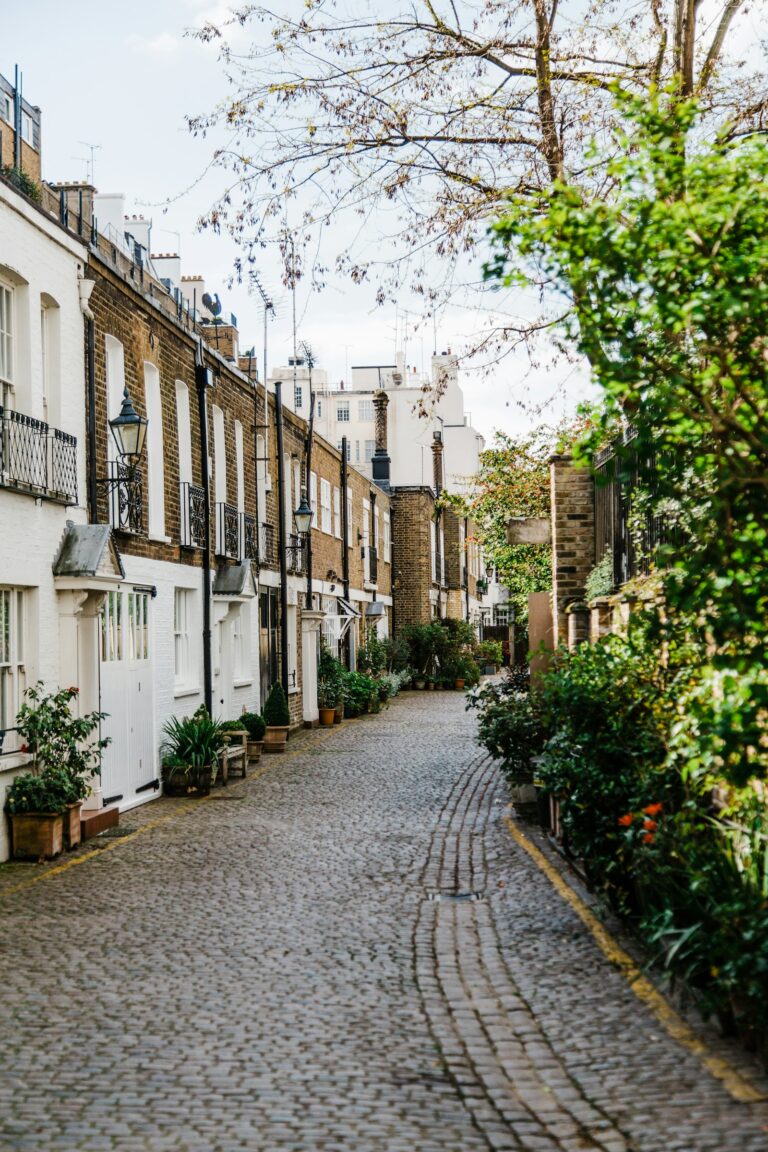
The terraced streets of the Uplands, Brynmill, Sandfields, St Thomas, Hafod and Morriston often have a rear back addition with a narrow side passage, which makes a side return extension the obvious way to widen a cramped kitchen. Lofts are usually converted with a rear dormer. Under Welsh permitted development a terraced house has a 40 cubic metre allowance for roof additions, which covers many single rear dormers but not always an L-shaped one over the back addition. Note that Ffynone and Uplands, and Morriston, have conservation areas, so check first.
Semis and bungalows: Sketty, Killay, Dunvant and West Cross
The western suburbs, including Sketty, Killay, Dunvant, Derwen Fawr and West Cross, are full of 1930s to 1970s semis, detached houses and bungalows. These are the classic homes for a hip-to-gable loft conversion with a rear dormer, a full-width single-storey rear extension, or a side extension over a driveway. Semis get a 50 cubic metre roof allowance under Welsh rules, and hip-to-gable work is not treated as extending beyond the front roof slope, so many of these lofts can be done without a planning application outside conservation areas.
Mumbles, Langland and Gower
Mumbles has a conservation area with an Article 4 direction, and much of Gower is an Area of Outstanding Natural Beauty, now called a National Landscape. In Wales, roof additions under Class B are not permitted development in conservation areas or AONBs, and two-storey and larger side extensions are also excluded, so most projects here need planning permission and careful design. The council publishes separate placemaking guidance for the Gower AONB.
Planning permission in Swansea
Swansea’s planning authority is the City and County of Swansea (Swansea Council). Wales sets its own permitted development rules and fees, which differ from England, so check Welsh Government guidance rather than English sources. See our extension planning permission guide and loft conversion planning guide for the general principles.
Welsh permitted development limits in brief
- Single-storey rear extensions: up to 4 metres beyond the rear wall and no more than 4 metres high. Within 2 metres of a boundary, eaves must be no higher than 3 metres. There is no larger home extension prior approval scheme in Wales.
- Two-storey rear extensions: ground floor up to 4 metres and upper floor up to 3 metres beyond the rear wall, with at least 10.5 metres to the rear boundary. Not permitted in conservation areas or the AONB.
- Side extensions: single storey up to 4 metres high and no more than 50% wider than the house at its widest point. Two-storey side extensions are not permitted within 10.5 metres of a side boundary.
- Roof additions (Class B): 40 cubic metres for a terraced house and 50 cubic metres for other houses, no higher than the existing ridge, set back at least 20cm from the eaves (except hip to gable), and no dormers on the front roof slope. Not permitted on Article 1(5) land, which includes conservation areas and AONBs.
- Rooflights (Class C): may project no more than 15cm beyond the roof slope, and are not permitted development in conservation areas.
- No extension may cover more than half the land around the original house, and flats have no householder permitted development rights.
Welsh planning fees rose on 1 December 2025. A householder application to extend or alter one house now costs £585, and a lawful development certificate for proposed work costs half the normal planning fee, so £292.50 for a householder project. We recommend the certificate for any permitted development loft or extension, because buyers’ solicitors will ask for proof. Our lawful development certificate guide explains the process.
Conservation areas in Swansea
The City and County of Swansea has 31 conservation areas, ranging from city areas such as Wind Street, Morriston and Ffynone and Uplands to coastal and rural villages including Mumbles, Cheriton and Penrice. Inside them, permitted development is more restricted: roof additions and rooflights need permission, two-storey extensions are excluded, and side extensions are limited. The council has reviewed the Morriston, Ffynone and Uplands, and Mumbles conservation areas since the Local Development Plan was adopted in 2019, and those reviews are worth reading before you design.
Article 4 directions
Swansea Council has Article 4 directions in nine areas: Maritime Quarter, Penclawdd, Mumbles, Rhossili, Horton, Port Eynon, Llangennith, Reynoldston and Holt’s Field. They remove some householder permitted development rights to stop unsympathetic alterations and materials, so works such as changing windows, doors or roof coverings may need an application. The council says there is no fee for applications needed only because of an Article 4 direction.
Swansea guidance worth reading
- Placemaking Guidance for Householder Developments (supplementary planning guidance): the council’s main design guide for extensions, dormers and roof changes. It expects extensions to stay subordinate to the house, dormers to sit up from the eaves, down from the ridge and well within the roof, and materials to match. Flat-roofed and white uPVC dormers are generally discouraged on traditional houses.
- Placemaking Guidance for the Gower AONB, for homes on Gower.
- Houses in Multiple Occupation and Purpose Built Student Accommodation SPG, relevant if you are extending a house in Brynmill, Uplands or Sketty for letting.
Practical Swansea factors: party walls, parking and access
Party walls. The Party Wall etc. Act 1996 applies in Wales. A rear dormer on a terrace, a side return built up to the boundary or a hip-to-gable on a semi usually needs a party wall notice to each adjoining owner. If a neighbour dissents, you pay for the surveyors. See our party wall agreement guide and party wall surveyor costs.
Building regulations. Extensions and loft conversions need building regulations approval in Wales, either through Swansea Council’s building control service or a registered private approver. Welsh energy standards apply, so ask your designer to confirm the insulation and glazing targets they are working to.
Parking, skips and scaffolding. Terraced streets in the Uplands, Brynmill and Sandfields have tight on-street parking and some residents’ parking schemes. A skip or scaffold on the highway needs a licence from the council, and steep streets may need extra scaffolding design. Ask for these costs in writing.
Real example: hip-to-gable loft on a Sketty semi
This is a modelled example to show how costs build up, not a quote. A 1930s semi outside a conservation area converts its hipped roof to a gable with a rear dormer, adding a 30m² bedroom and shower room at a standard specification. The new roof volume stays inside the 50 cubic metre Welsh allowance.
- Construction, including gable wall, dormer, steelwork, stairs, shower room and VAT: £43,500–£63,500
- Design, structural engineer and building regulations fees: £5,000–£7,500
- Lawful development certificate: £292.50
- Party wall: nil if the neighbour consents, about £1,000–£2,000 if surveyors are needed
- Contingency at 10%: £5,000–£7,500
Total: roughly £54,000–£81,000. In a conservation area such as Mumbles, add a £585 planning application and allow for a more restrained design.
Loft conversion Swansea: which type suits your house?
- Rear dormer: the standard choice for terraces. Watch the 40 cubic metre limit on terraced houses. See our dormer loft conversion cost guide.
- Hip to gable: ideal for hipped semis and detached houses in Sketty, Killay and West Cross. See hip to gable costs.
- Rooflight conversion: the likely option in conservation areas, though even rooflights need permission there.
- Mansard: always needs planning permission and is uncommon in Swansea.
Try our loft conversion cost calculator to compare options.
House extension Swansea: common choices
On terraces, a side return or a wraparound extension combining the side passage and a short rear projection gives the biggest improvement to a small kitchen. On semis and detached houses, a full-width single-storey rear extension of up to 4 metres can be done under permitted development outside conservation areas, which saves time and the £585 fee. Two-storey rear extensions can also be permitted development in Wales if they meet the 3 metre upper-floor limit and the 10.5 metre rear boundary distance, which many longer suburban gardens do. A kitchen extension with a new mid-range kitchen costs about £79,500–£113,500 at 25m² in our model.
Timeline for a Swansea project
- Survey and design: 4 to 8 weeks
- Planning permission or lawful development certificate: about 8 weeks
- Party wall notices: allow at least a month for the notice period, longer if surveyors are appointed
- Build: 8 to 12 weeks for a loft, 10 to 16 weeks for a single-storey extension
- Building regulations completion certificate at the end
Does extending add value in Swansea?
The UK HPI average for Swansea was £211,000 in August 2026, with semis at £216,000, up 2.5% on the year, and flats down 1.2%. On those prices, a standard loft conversion or rear extension is a large share of a typical home’s value, so not every project pays for itself on sale. Projects that add a bedroom or a properly usable kitchen-diner are the most likely to be reflected in price, and moving up also brings Land Transaction Tax and moving costs. Check sold prices for extended houses of your type on nearby streets, and set the specification to suit what buyers there pay.
Ways to keep a Swansea project on budget
- Check designations first. Confirm whether you are in one of the 31 conservation areas, an Article 4 area or the Gower AONB before paying for drawings.
- Design to the Welsh limits. Keeping a loft within 40 or 50 cubic metres, or a rear extension within 4 metres, can avoid a planning application.
- Talk to neighbours early. A neighbour who consents to a party wall notice saves you surveyor fees.
- Plan the money. Our extension finance guide compares the main options.
Other towns and cities nearby
Compare extension and loft conversion costs in other areas we cover:
See every town on our extension costs by city page.
Swansea extension and loft conversion FAQs
How much does a loft conversion cost in Swansea?
A 30m² rear dormer costs about £43,500–£65,500 at a standard finish in our 2026 model, including design, building regulations and VAT. A hip to gable conversion is about £52,000–£75,000.
How much does a single-storey extension cost in Swansea?
A 20m² single-storey rear extension costs about £52,000–£68,000 at a standard finish, or £42,500–£56,000 at a basic specification.
How much is a planning application in Swansea?
Since 1 December 2025, a householder application to extend or alter one house in Wales costs £585. A lawful development certificate for proposed work costs half the normal fee, £292.50.
Do I need planning permission for a dormer in Swansea?
Not always. Outside conservation areas and the AONB, a rear dormer can be permitted development if it stays within 40 cubic metres on a terrace or 50 cubic metres on other houses, sits below the ridge, is set back at least 20cm from the eaves and is not on the front roof slope. In a conservation area you will need permission.
Which parts of Swansea have Article 4 directions?
The council lists nine: Maritime Quarter, Penclawdd, Mumbles, Rhossili, Horton, Port Eynon, Llangennith, Reynoldston and Holt’s Field. They remove some householder permitted development rights.
Does the Party Wall Act apply in Swansea?
Yes. The Party Wall etc. Act 1996 covers England and Wales, so you must serve notice on adjoining owners before building on or near a party wall or digging foundations close to their property.
Are the permitted development rules in Wales the same as England?
No. Wales has its own householder rules. For example, single-storey rear extensions are limited to 4 metres on all house types, there is no larger home extension prior approval route, and two-storey rear extensions can be permitted development if they meet Welsh limits.
Get free quotes from builders in Swansea
Tell us about your Swansea home and what you want to build, and we’ll pass your details to local extension and loft conversion builders. Free and with no obligation.
Before you choose a builder, use our guide to comparing extension quotes to check each price like for like.
Sources and methodology
- Office for National Statistics: Housing prices in Swansea (UK House Price Index, August 2026 data, provisional; accessed October 2026), https://www.ons.gov.uk/visualisations/housingpriceslocal/W06000011/
- Welsh Government: Planning application fees fee document (fees from 1 December 2025), https://www.gov.wales/sites/default/files/publications/2025-10/planning-application-fees-fee-document.pdf; Carmarthenshire County Council: Planning application fees from 1 December 2025 (certificate of lawful proposed use at half the normal fee)
- Welsh Government: Planning permission: extensions and Permitted development for householders: technical guidance (accessed October 2026)
- Swansea Council: Conservation areas (31 areas; Article 4 directions in nine areas), https://www.swansea.gov.uk/conservationareas
- Swansea Council: Supplementary planning guidance, including Placemaking Guidance for Householder Developments and Placemaking Guidance for the Gower AONB, https://www.swansea.gov.uk/spg
- Extension Costs: How we calculate our cost estimates (North of England & Wales regional multiplier 0.92), /how-we-calculate/
All prices are guide figures for 2026 and will vary with your house, design, specification and builder. Always get at least three written quotes.