Velux Loft Conversion Cost UK (2026): What You’ll Really Pay
Quick answer: The typical Velux loft conversion cost is about £23,000–£35,000 for a 25m² room in 2026, including design fees, building control and VAT (our calculator, Midlands, standard finish). Published guides range more widely, from about £15,000 up to £55,000 in London, partly because they include different things. It is usually the cheapest type of loft conversion, but it only works if your roof already has enough height.
- 15m² room: about £14,500–£23,000
- 25m² room: about £23,000–£35,000
- 25m² room in London: about £29,000–£43,000
- Add an en-suite: roughly £5,000–£10,000 more, going by MyJobQuote’s price bands
- Planning permission: usually not needed. Building Regulations approval: always needed
Last updated: 3 November 2026 · Figures compiled from published UK cost data and our own calculator (sources at the end) · How we calculate costs
The Velux loft conversion cost is lower than other loft types for one reason: the shape of the roof stays as it is. Windows go into the existing slope, and the money goes on making the space safe, warm and legal. “Velux” is a brand name that has become shorthand for this type of conversion, which you may also see called a rooflight or roof window conversion.
This guide sets out what those conversions cost in 2026, what drives the price, and how to check your roof has enough height before you pay for drawings. For other types, see our loft conversion cost guide.
How much does a Velux loft conversion cost in 2026?
No single figure is reliable, because published prices are not measuring the same thing. These are the 2026 figures we found:
| Source | Published price | What to note |
|---|---|---|
| MyJobQuote (Oct 2026) | £15,000–£35,000, average £22,500 | Larger or premium jobs £35,000–£50,000. No VAT position stated |
| Checkatrade, via HomeOwners Alliance (Jul 2026) | Average £27,500 | Not stated whether VAT or fees are included |
| BestBuilders (Aug 2026) | £22,000–£38,000 for a rooflight bedroom | 15–25m². Same page also shows £15,000–£30,000 in a comparison table |
| PlanWatch (Oct 2026) | £30,000–£40,000 outside London; £40,000–£55,000 in London | VAT and several fees are listed as items to check |
| LCCL Construction (London builder, 2026) | £32,400–£50,400 including VAT | Design and build, with en-suite up to an allowance |
| Our calculator | £23,000–£35,000 for 25m² | Midlands, standard finish, including fees and VAT |
When you compare any of these with a quote, ask three things: does it include VAT, does it include design and building control fees, and does it include a bathroom? A price without those can look thousands of pounds cheaper for the same job.
Velux loft conversion cost by size
| Room size | Typical all-in cost | Budget with 10% contingency |
|---|---|---|
| 15m² | £14,500–£23,000 | Up to £25,000 |
| 20m² | £18,500–£29,000 | Up to £32,000 |
| 25m² | £23,000–£35,000 | Up to £38,500 |
| 30m² | £27,500–£41,000 | Up to £45,000 |
Modelled using our published rates: Midlands, standard finish (£700–£960/m² before regional adjustment), with design fees, structural engineer, building control, a lawful development certificate and VAT. Excludes party wall costs and bathrooms.
Velux loft conversion cost by finish and region
For a 25m² room in the Midlands, finish moves the total from about £20,000–£31,000 (basic) to £28,000–£41,500 (high-end). Location matters too:
| Region | 25m², standard finish, all-in |
|---|---|
| London | £29,000–£43,000 |
| South East | £26,000–£39,000 |
| South West and East of England | £24,500–£37,000 |
| Midlands | £23,000–£35,000 |
| Scotland and Northern Ireland | £22,500–£34,500 |
| North of England and Wales | £21,500–£33,000 |
For local figures, see our costs by city and area.
What is included in the cost?
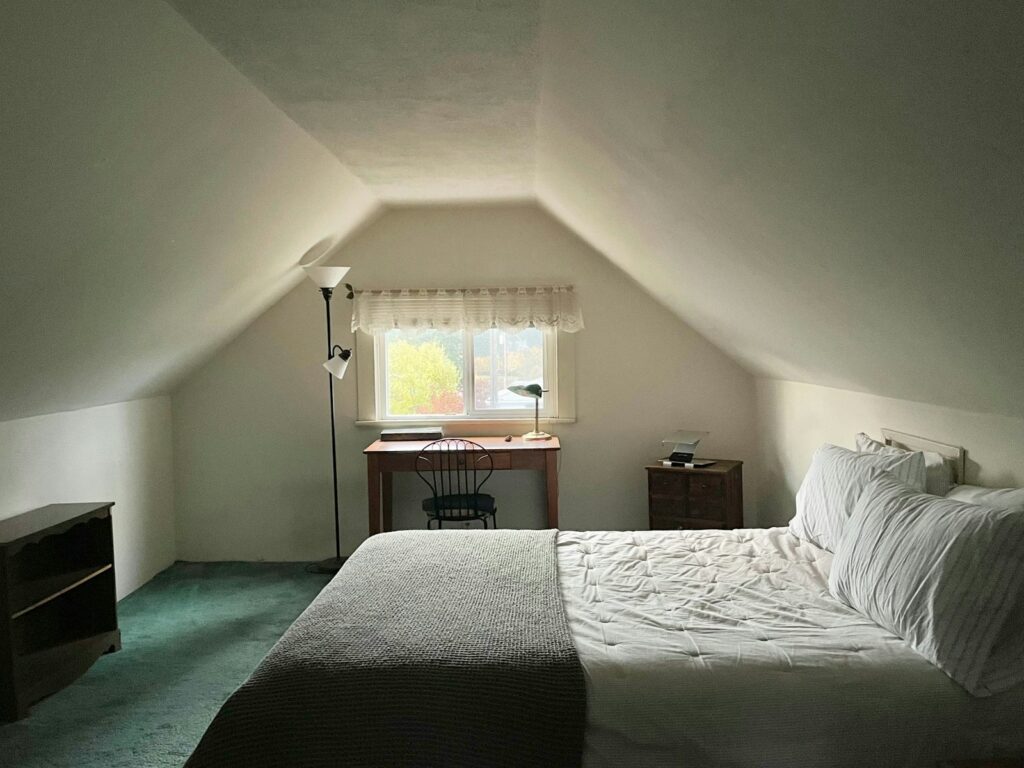
Even with no change to the roof shape, the loft has to become a proper storey. That means a floor strong enough for a room, a permanent staircase, insulation, fire protection and services. These published figures show where the money goes. They come from different sources and assumptions, so treat them as a guide and don’t add them up as a total.
| Item | Typical cost | Source |
|---|---|---|
| Insulation, plastering and electrics together | £8,000–£15,000 | BestBuilders |
| Full staircase element, all in | £3,000–£7,000 | BestBuilders |
| Decoration | £1,500–£3,000 | BestBuilders |
| Floor timber and joists (materials) | £800–£1,500 | MyJobQuote, 30m² |
| Flooring materials | £450–£1,200 | MyJobQuote, 30m² |
| Roof windows and flashing kits (materials) | £900–£2,000 in total, £450–£1,000 each | MyJobQuote, 30m² |
| Scaffolding | £500–£2,000 | MyJobQuote |
| Architectural drawings | £1,500–£3,500 or more | Self-Build |
| Structural calculations | £500–£1,200 or more | Self-Build |
| Building control | £600–£1,200 in our calculator; published guides start lower | Our method; Self-Build; MyJobQuote |
The usual extras are an en-suite, a heavier structural job on a trussed roof, and lowering the ceilings below to gain height. MyJobQuote puts a large standard room at £20,000–£25,000 and a large premium room with en-suite at £25,000–£35,000, which is where our £5,000–£10,000 en-suite estimate comes from. We did not find a reliable published price for lowering ceilings, so ask for it to be quoted separately.
How much is each Velux window?
MyJobQuote’s September 2026 guide gives these supply-and-fit prices for a single new window. Prices run from a small 66×98cm window to a large 134×160cm one.
| Window type | Supply only | Supply and fit |
|---|---|---|
| Centre pivot, manual, white painted | £330–£490 | £655–£815 |
| Top-hung, manual, white painted | £430–£670 | £755–£995 |
| Centre pivot, solar, extra low energy glass | £830–£1,250 | £1,150–£1,550 |
| Balcony type, triple glazed | £2,400–£2,800 | £3,050–£3,450 |
The window you choose may not be purely about taste. If building control wants an escape window, the type and position need to work for that, so ask your inspector or designer before ordering.
Two worked examples
These are modelled from our published rates, not real quotes.
Example 1: 20m² bedroom, detached house, Midlands
| Item | Low | High |
|---|---|---|
| Building work (20m², standard finish) | £13,720 | £18,816 |
| Design fees (4–7%) | £549 | £1,317 |
| Structural engineer | £500 | £2,500 |
| Building control | £600 | £1,200 |
| VAT at 20% | £3,074 | £4,767 |
| Lawful development certificate | £274 | £274 |
| Total (rounded) | £18,500 | £29,000 |
With a 10% contingency on the high figure, budget up to about £32,000.
Example 2: 25m² room, semi-detached house, South East
| Item | Low | High |
|---|---|---|
| Building work (25m², standard finish) | £19,600 | £26,880 |
| Design fees (4–7%) | £784 | £1,882 |
| Structural engineer | £500 | £2,500 |
| Building control | £600 | £1,200 |
| Party wall surveyor (one neighbour) | £1,000 | £3,000 |
| VAT at 20% | £4,497 | £7,092 |
| Lawful development certificate | £274 | £274 |
| Total (rounded) | £27,500 | £43,000 |
With a 10% contingency on the high figure, budget up to about £47,000. The certificate fee is due to rise to £287.50 on 8 December 2026, which makes no visible difference to these rounded totals. To model your own home, try our loft conversion cost calculator.
Will a Velux conversion work on your roof?
This is the question to answer first, because a rooflight conversion adds no headroom or width. It only makes the existing space usable.
Measure from the top of a ceiling joist to the underside of the ridge. Homebuilding & Renovating quotes a loft specialist who says to aim for at least 2.2m, the same minimum height the Planning Portal gives for loft conversions. BestBuilders says 2.4m or more converts comfortably, and PlanWatch says rooflights usually need a pitch of about 45° as well as 2.2–2.3m to the ridge. It adds that many post-war semis fall short.
Clearing 2.2m at the ridge doesn’t mean the whole floor is usable. HomeOwners Alliance counts usable floor area as space with at least 1.5m of headroom, and on a simple pitched roof that strip can be narrow:
| Height at ridge | Width with 1.5m+ headroom | Usable floor area |
|---|---|---|
| 2.2m | 2.55m | 15.3m² |
| 2.4m | 3.0m | 18.0m² |
| 2.7m | 3.56m | 21.3m² |
| 3.0m | 4.0m | 24.0m² |
Our illustration, not a survey: a simple symmetrical pitched roof spanning 8m, with a 6m long room (48m² in plan). Width = span × (1 − 1.5 ÷ ridge height). The new floor and roof insulation take up height too, so real figures will be lower.
So check what any quoted price per m² refers to: the whole floor or the part you can stand in. Space under 1.5m can still work for storage, but it won’t feel like a room.
Roof structure matters too. Traditional framed roofs, typically built before the 1960s, are generally easiest to convert. Trussed roofs, with their W-shaped timbers, can often be converted but need extra structural work, which can erase much of the saving. Stairs can also rule out a scheme: building control looks for 2m of headroom over the stairs and landings, or at least 1.9m at the centre and 1.8m at the edge where 2m can’t be achieved.
Velux or dormer: which is better value?
| Velux / rooflight | Rear dormer | |
|---|---|---|
| 25m², Midlands, standard, all-in (our rates) | £23,000–£35,000 | £39,000–£59,500 |
| Roof shape | Unchanged | Part of the rear slope is built out |
| Headroom | Only what the roof already has | Adds full-height space |
| Permitted development route | Class C | Class B, within volume limits |
Our figures put a Velux conversion about 40% below a dormer of the same floor area. One loft specialist quoted by Homebuilding & Renovating puts the average saving at 20–30%, so treat the gap as a range. A dormer will often give you more usable space for each square metre of floor. Where the Velux route leaves only a narrow strip of full-height space, compare the two on cost per usable square metre. See our dormer loft conversion cost guide for more.
Planning, building regulations and party walls
Planning permission
In England, rooflights fall under Class C permitted development if they meet three conditions in government guidance. They must project no more than 150mm from the roof slope and go no higher than the highest part of the original roof. Windows on a side-facing slope must be obscure-glazed and non-opening, unless the opening part is more than 1.7m above the room’s floor.
Permitted development rights can be restricted in conservation areas, and a listed building will need listed building consent. Flats don’t have these rights either. Our guide to loft conversion planning permission covers the details. Even when no application is needed, a lawful development certificate gives you proof for a future sale. These rules apply to England, so check locally in Wales, Scotland or Northern Ireland, which have their own systems.
Building regulations
The Planning Portal is clear that approval is always required to convert a loft into a liveable space. Expect an inspector to look at:
- Structure: a floor and any beams designed for the new loads, usually with a structural engineer’s calculations.
- Fire safety: typically mains-powered, interlinked smoke alarms on each storey, fire doors onto the stairway and a protected escape route. Some guidance also asks for an escape window with a clear opening of at least 0.33m² and a minimum dimension of 450mm.
- Stairs: a maximum pitch of 42° and the headroom set out above.
- Insulation: Consortium building control guidance gives 0.15 W/m²K for pitched roofs, and 1.4 W/m²K or WER band C for roof windows.
- Ventilation and sound: openable windows of at least 1/20th of the floor area for habitable rooms, plus sound resistance in the new floor.
Requirements vary with the house, so confirm them with your building control body before work starts.
Party walls
If you share a wall, your neighbours may need notice under the Party Wall Act, especially if beams will sit in the shared wall. Our party wall agreement guide explains the process. If a surveyor is needed, we allow £1,000–£3,000 per neighbour.
How long does a Velux loft conversion take?
Most published estimates fall between 4 and 8 weeks on site. MyJobQuote gives 4–5 weeks for a small room and 6–7 weeks for a larger room with en-suite, and LCCL gives 4–6 weeks in London. Allow time for design, structural calculations and building control paperwork beforehand. Add more if your scheme needs a planning application or party wall agreement.
Does a Velux loft conversion add value?
Often, but be careful with the headline number. Nationwide’s 2025 research found a loft conversion or extension with a large double bedroom and bathroom can add up to 24% to a three-bedroom, one-bathroom house. A small Velux room without a bathroom won’t necessarily match that.
Nationwide’s more general finding is that 10% more floor space adds around 5% to a typical home’s value. As a rough illustration, 20m² on a 100m² house worth £300,000 could add about £30,000. Ask a local estate agent for a view before you commit, since value depends on your street and on how usable the room feels.
How to keep the cost down
- Measure first: confirm the height and roof type before paying for full drawings.
- Keep the layout simple: HomeOwners Alliance advises standard rooflights, stairs and fixtures rather than bespoke items.
- Stack the plumbing: place any bathroom near existing pipework.
- Take on suitable finishing work: painting or shelving can save labour if you are capable of it.
- Compare like with like: ask for itemised prices showing VAT, fees, scaffolding, stairs, fire doors and the number of windows.
Be wary of a very low price. Check it covers a compliant staircase, the structural floor and a building control completion certificate. If you need to borrow, see how to finance an extension or loft conversion.
Ready for a real price? Tell us about your loft and we’ll share your details with one vetted local builder. Get a free quote
Velux loft conversion FAQs
Can I put a Velux in my loft?
Usually, yes. In England, most rooflights count as permitted development if they meet the Class C limits, though protected areas and listed buildings can differ. Adding a window is one thing. Turning the loft into a room also needs Building Regulations approval, plus enough height to make it usable.
Do I need planning permission to fit a Velux window?
Not normally. In England, a rooflight can be fitted without an application if it projects no more than 150mm, stays below the highest part of the original roof and meets the side-window rules. Check first if you are in a conservation area or your home is listed.
What are the building regulations for loft conversions in the UK?
Approval is always needed in England, including for Velux conversions, and it covers structure, fire safety, stairs, insulation, ventilation and sound. MyJobQuote notes that Scotland uses a building warrant. Your building control body issues a completion certificate when the work passes, and you should keep it for when you sell.
What is the most expensive part of a loft conversion?
On a Velux conversion there is no new roof structure to pay for, so the biggest share tends to go on making the space habitable. BestBuilders lists insulation, plastering and electrics together at £8,000–£15,000, well above its £2,000–£4,000 for the staircase in the same breakdown. An en-suite or structural work on a trussed roof can also take a large share.
How much does a roofer charge to fit a Velux window?
MyJobQuote gives about £325 a day for a standard installation, with most standard windows costing £655–£1,550 in total including the window. London and the South East are usually dearer, and scaffolding can add to that if it isn’t already included.
How long does it take to fit a Velux window?
MyJobQuote says about 6–8 hours for a standard installation. Balcony-type windows take longer, at 1.5 days or more.
What is the 10 year rule for loft conversion?
This usually refers to enforcement time limits, not a rule specific to lofts. In England, councils generally have 10 years to act on unauthorised building work completed on or after 25 April 2024; earlier work generally falls under the old four-year limit. A 10-year limit also applies to section 36 Building Act notices. Passing that time doesn’t make work compliant, and a buyer’s solicitor may still ask for the paperwork.
Can you do a loft conversion on a terraced house?
Yes, if the roof has enough height. A terrace has a 40m³ permitted development allowance for roof enlargements, against 50m³ for other houses, but a rooflight conversion doesn’t enlarge the roof. You may need to serve Party Wall Act notices on the neighbours on each side, and the stairs can be harder to fit.
Sources
- MyJobQuote: Velux loft conversion cost (updated 8 Oct 2026)
- MyJobQuote: skylight cost guide (22 Sep 2026)
- HomeOwners Alliance: loft conversion costs (28 Jul 2026, citing Checkatrade)
- BestBuilders: loft conversion cost by type (22 Aug 2026)
- BestBuilders: loft conversion stairs (2026)
- PlanWatch: loft conversion cost UK 2026 (20 Oct 2026)
- LCCL Construction: loft conversion cost London 2026
- Self-Build: how much does a loft conversion cost? (2026)
- Homebuilding & Renovating: is your home suitable for a Velux loft conversion? (22 Aug 2025)
- Planning Portal: loft conversion project advice
- Planning Portal: planning permission and building regulations
- GOV.UK: permitted development rights for householders technical guidance
- GOV.UK: enforcement changes under the Levelling-up and Regeneration Act
- Cornwall Council: what’s new in planning (planning fee changes from 8 Dec 2026)
- Consortium building control: loft conversion easy guide
- Eden District Council: loft conversion guidance note
- Bath & North East Somerset Building Control: stair headroom in loft conversions
- Ideal Home: do I need planning permission for Velux windows? (1 Mar 2025)
- The Intermediary: Nationwide research on loft conversion value (Oct 2025)
This guide gives general budgeting information, not a quote or professional, legal or financial advice. Costs vary by property. Check planning and building control requirements with your council or building control body before starting work.