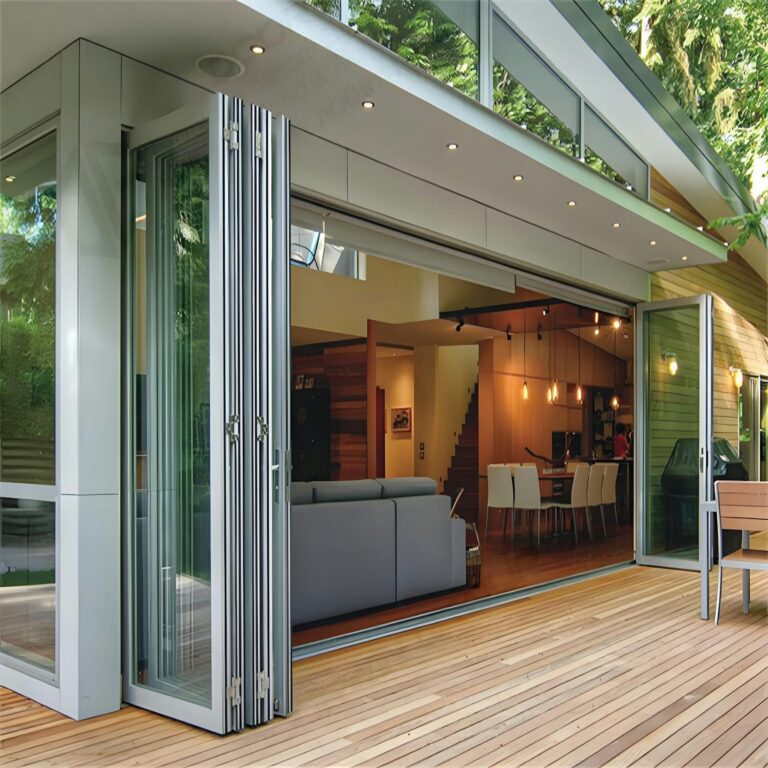
Rear Extension Cost UK (2026): Prices by Depth & Width
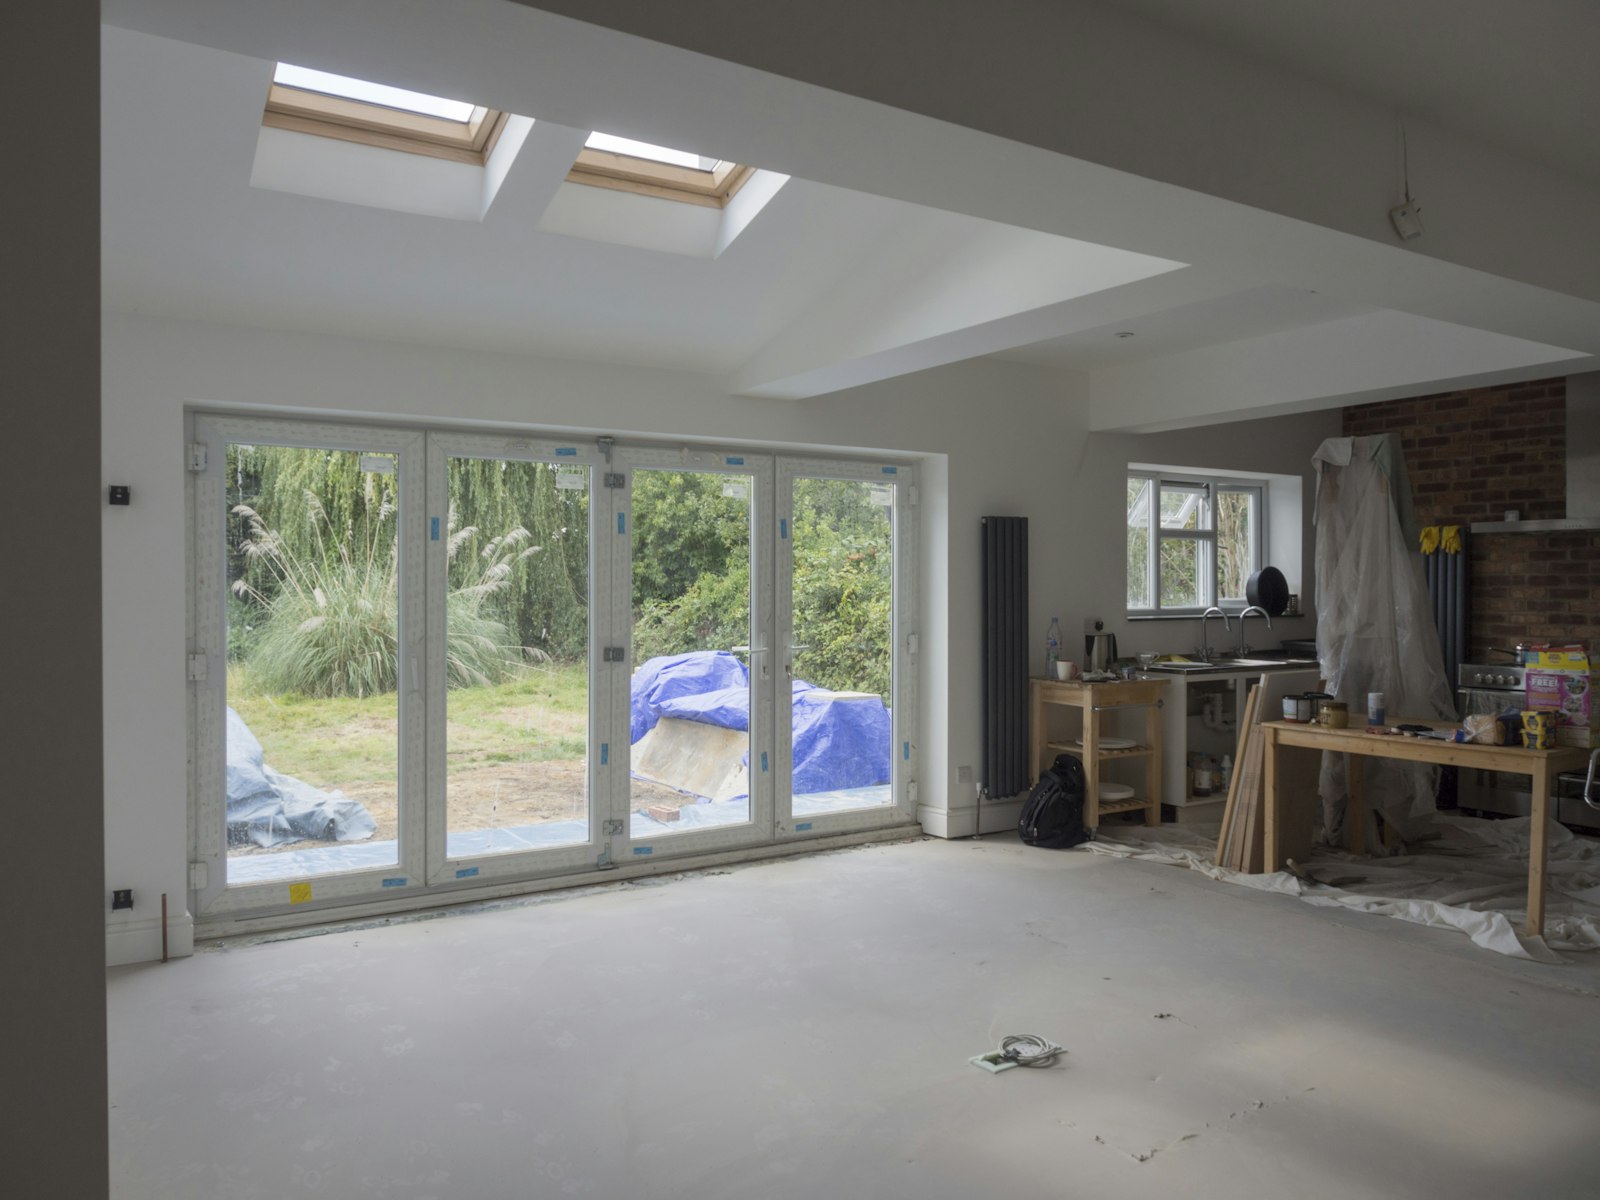
Quick answer
A rear extension in the UK costs £2,200–£2,700 per m² to build at a standard finish for a single storey, or £1,950–£2,400 per m² of total floor area for a double storey (2026, excluding VAT). A 3m × 5m single storey rear extension costs about £42,000–£55,500 all-in outside London, and a 6m × 6m one about £98,500–£127,000. How deep you go also decides your planning route: 3m is usually permitted development, 6m needs prior approval (£249) on a semi or terrace.
- 3m × 5m single storey: about £42,000–£55,500 all-in (Midlands)
- 4m × 6m single storey: about £66,000–£86,000 all-in
- 3m × 5m double storey (30m²): about £73,000–£95,500 all-in
- London: add roughly 25% to every figure
Know roughly how deep and wide you want to go? Multiply the two, enter the floor area in our calculator and get an instant 2026 estimate for your region.
How much does a rear extension cost?
A rear extension is anything built off the back wall of your house into the garden. The price depends on three decisions you make early: how deep you go, how wide you build, and how many storeys. Depth matters more than people expect, because it decides whether you need permitted development, prior approval or a full planning application, and how much light the back of the house loses.
Published 2026 figures broadly agree once you compare like with like. BestBuilders’ August 2026 semi-detached guide puts single storey rear extensions at £2,000–£2,700 per m² and two storey extensions at £1,900–£2,500 per m² before regional uplift. MyJobQuote (September 2026) is lower, at about £1,700–£1,900 per m² for a “good” single storey finish, and gives typical totals of £30,000–£40,000 for a single storey rear extension and £40,000–£50,000 for a double storey one. Those totals reflect small, simple builds, so treat them as a floor rather than a budget. Our rates sit in the middle of the published range.
Rear extension cost per m²
| Finish | Single storey rear (per m²) | Double storey rear (per m² of total floor area) |
|---|---|---|
| Basic | £1,800 – £2,200 | £1,600 – £1,950 |
| Standard | £2,200 – £2,700 | £1,950 – £2,400 |
| High-end | £2,700 – £3,500 | £2,400 – £3,100 |
The double storey rate is per m² of floor added across both floors, so a 3m × 5m footprint on two levels counts as 30m². It is lower because the foundations and roof serve twice the space. For a deeper look at finishes, flat versus pitched roofs and glazing on a one-storey build, see our single storey extension cost guide.
Rear extension depth: 3m, 4m, 6m or 8m?
In England the depth you can build without a full planning application depends on whether the house is attached to a neighbour. Depth is measured from the original rear wall (as built, or as it stood on 1 July 1948), so any earlier extension counts against the allowance.
| Depth | Terraced or semi-detached | Detached | Fee |
|---|---|---|---|
| Up to 3m | Permitted development | Permitted development | £274 for an optional lawful development certificate |
| 3m – 4m | Prior approval | Permitted development | £249 prior approval, or £274 certificate |
| 4m – 6m | Prior approval | Prior approval | £249 |
| 6m – 8m | Full planning application | Prior approval | £548 or £249 |
| Over 8m | Full planning application | Full planning application | £548 |
3m rear extension cost
Three metres is the default permitted development depth for a semi or terrace and the most common rear extension in the UK. At a standard finish a 3m × 5m extension costs about £42,000–£55,500 all-in in the Midlands and £53,000–£69,500 in London. A 3m room can feel narrow once a kitchen run and table are in, which is why many people push to 4m.
4m rear extension cost
At 4m a semi or terrace moves into prior approval. A 4m × 6m extension costs roughly £66,000–£86,000 all-in outside London. For a detached house, 4m is still standard permitted development.
6m rear extension cost
Six metres is the maximum for a semi or terrace under prior approval. A 6m × 6m extension costs about £98,500–£127,000 all-in in the Midlands and £125,000–£160,500 in London. At this depth the old kitchen can become a dark middle room, so budget for a roof lantern or rooflights.
8m rear extension cost
Only detached houses can reach 8m without full planning. An 8m × 6m (48m²) extension costs around £130,500–£168,000 all-in in the Midlands. At this size, compare the cost with a two storey extension, which can give similar floor area on half the footprint.
Rear extension cost by depth and width
These figures use the standard single storey rate. All-in totals include design fees (4–7%), a structural engineer, building control, the planning or certificate fee shown above and 20% VAT. They exclude a kitchen, party wall surveyors and contingency.
| Depth × width | Area | Route (semi) | Build cost, Midlands (ex VAT) | All-in, Midlands | All-in, London |
|---|---|---|---|---|---|
| 3m × 4m | 12m² | PD | £26,000 – £32,000 | £34,000 – £45,500 | £43,000 – £56,500 |
| 3m × 5m | 15m² | PD | £32,500 – £39,500 | £42,000 – £55,500 | £53,000 – £69,500 |
| 3m × 6m | 18m² | PD | £39,000 – £47,500 | £50,000 – £66,000 | £63,500 – £82,500 |
| 4m × 5m | 20m² | Prior approval | £43,000 – £53,000 | £55,500 – £72,500 | £70,000 – £91,500 |
| 4m × 6m | 24m² | Prior approval | £51,500 – £63,500 | £66,000 – £86,000 | £84,000 – £108,500 |
| 5m × 6m | 30m² | Prior approval | £64,500 – £79,500 | £82,500 – £106,500 | £104,500 – £134,500 |
| 6m × 6m | 36m² | Prior approval | £77,500 – £95,500 | £98,500 – £127,000 | £125,000 – £160,500 |
| 8m × 6m | 48m² | Planning (prior approval if detached) | £103,500 – £127,000 | £130,500 – £168,000 | £166,500 – £212,500 |
Notice that going from 3m to 4m on a 6m-wide house adds about £16,000–£20,000 all-in, while the extra metre of depth makes the room far more usable. Fixed costs (steel, drawings, engineer, building control) are spread over more floor area, so the price per m² drops as you go deeper.
Full-width vs part-width rear extensions
A full-width extension runs across the whole back of the house. It gives the most space and the simplest roof, but it usually means building on or near both boundaries on a semi or terrace, so party wall notices and neighbours’ light become bigger issues. It also needs the widest opening in the rear wall, and so the most steel.
A part-width extension, such as one that covers only the kitchen half of the back wall, costs less in total and often avoids building on the shared boundary. But it costs more per m², because you pay for three new walls and a roof edge for a smaller floor. If your budget is tight, a narrower but deeper extension can deliver a better room than a full-width 3m one.
On a Victorian terrace with a rear outrigger, filling the gap beside the outrigger is a side return, and extending both the side and the back is a wrap-around. See our guides to side return extension costs and wrap-around extension costs for those layouts.
Rear extension cost by house type
Terraced houses
Terraces have neighbours on both sides, so most rear extensions trigger two sets of party wall notices, and without side access every barrow of spoil goes through the house. Expect quotes at the upper end of the ranges above.
Semi-detached houses
The most common rear extension. You usually have side access and only one party wall, but the 3m permitted development limit still applies, so many owners use prior approval for 4–6m.
Detached houses
Detached houses get 4m under permitted development and 8m under prior approval, and usually have good access. The main cost risk is simply size, so it pays to compare a two storey option.
Double storey rear extension cost
A two storey rear extension adds a bedroom or bathroom upstairs as well as a bigger ground floor. It can be permitted development if it extends no more than 3m from the original rear wall and is at least 7m from the rear boundary, with matching materials and roof pitch and obscure-glazed side windows upstairs. Many short gardens fail the 7m test, and anything deeper than 3m needs a householder application.
| Footprint (depth × width) | Total floor area | Route | All-in, Midlands | All-in, London |
|---|---|---|---|---|
| 3m × 5m | 30m² | PD if 7m from rear boundary (£274 certificate) | £73,000 – £95,500 | £93,000 – £120,500 |
| 3m × 6m | 36m² | PD if 7m from rear boundary | £87,500 – £113,500 | £111,000 – £143,500 |
| 4m × 5m | 40m² | Planning (£548) | £97,500 – £126,000 | £123,500 – £159,000 |
| 4m × 6m | 48m² | Planning (£548) | £116,500 – £150,000 | £148,000 – £190,000 |
For a typical 3m × 5m footprint, adding the first floor takes the all-in cost from about £42,000–£55,500 to £73,000–£95,500: roughly 75% more money for twice the floor area. Our two storey extension cost guide covers roof design, scaffolding and bedroom fit-out in detail.
Single storey rear extension cost by finish
| Finish | What it usually means at the back | All-in, Midlands | All-in, London |
|---|---|---|---|
| Basic | Flat roof, two rooflights, uPVC French or sliding doors | £54,500 – £71,000 | £69,000 – £89,500 |
| Standard | Roof lantern, aluminium bi-folds or sliders, underfloor heating | £66,000 – £86,000 | £84,000 – £108,500 |
| High-end | Wide slimline sliders, glazed corner or vaulted roof, steel goalpost | £81,000 – £110,500 | £102,500 – £139,500 |
A new kitchen comes on top: about £8,000–£15,000 budget, £15,000–£30,000 mid-range and £30,000–£50,000 high-end. See our kitchen extension cost guide.
Rear extension cost by region
| Region | Single storey per m² (ex VAT) | 4m × 6m single storey, all-in | 3m × 5m double storey, all-in |
|---|---|---|---|
| London | £2,750 – £3,375 | £84,000 – £108,500 | £93,000 – £120,500 |
| South East | £2,465 – £3,025 | £75,500 – £98,000 | £83,500 – £108,500 |
| South West & East of England | £2,290 – £2,810 | £70,000 – £91,000 | £77,500 – £101,000 |
| Midlands | £2,155 – £2,645 | £66,000 – £86,000 | £73,000 – £95,500 |
| North of England & Wales | £2,025 – £2,485 | £62,000 – £81,000 | £69,000 – £90,000 |
| Scotland & Northern Ireland | £2,110 – £2,590 | £65,000 – £84,500 | £71,500 – £93,500 |
BestBuilders similarly reports London and the South East running 20–30% above the rest of the country, with the North East, Yorkshire and much of the Midlands 5–10% lower. Planning rules differ in Scotland, Wales and Northern Ireland.
Rear extension cost breakdown
The build rate covers foundations, walls, roof, glazing, the steel over the opening, electrics, heating, plastering and decoration. These are the other costs to plan for, with the ones particular to building at the back highlighted.
| Cost item | Typical cost | Notes |
|---|---|---|
| Design | 4 – 7% of build | Drawings for prior approval or planning and building regulations |
| Structural engineer | £500 – £2,500 | Beam and padstone design, foundations near drains |
| Building control | £600 – £1,200 | Council or approved inspector |
| Certificate / prior approval / planning | £274 / £249 / £548 | Depends on depth and house type |
| Steel beam for the rear opening | £1,500 – £2,500 (4–5m span); £2,500 – £6,500 full wall removal | Included in our build rates; MyBuilder, August 2026 |
| CCTV drain survey | £100 – £400 | Worth doing before design; MyBuilder, August 2026 |
| Build-over agreement | From about £170 to £300+ | Water company fee if within 3m of a public sewer |
| Party wall surveyor | £1,000 – £3,000 per neighbour | Only if a neighbour does not consent in writing |
| VAT | 20% | On build and fees, not statutory planning fees |
| Contingency | 10% of build | Ground conditions, drains, changes |
Opening up the rear wall
Almost every rear extension removes some or all of the existing back wall to join old and new rooms. That wall usually carries the upper floor and part of the roof, so it needs a steel beam sized by a structural engineer, sitting on padstones or steel posts. MyBuilder’s August 2026 guide prices a 4–5m beam at about £1,500–£2,500 installed and a full wall removal with steel at £2,500–£6,500. A full-width opening on a semi often needs a goalpost frame (two posts and a beam) with its own foundations, at the top of that range or above. Keeping short nibs of wall at each side is the easiest saving.
Drainage under the garden: build-over agreements
The back of the house is where the drains are: soil stacks, gullies, inspection chambers and, on many semis and terraces, a shared public sewer running across several gardens. If you build over or within 3m of a public sewer, you need consent from your water company, usually a build-over agreement. Severn Trent charges £170 for a formal agreement on sewers up to 150mm and £195 for 225mm, and offers self-certification for simple domestic extensions; Homebuilding & Renovating puts the typical fee at about £300. Without approval, building control may not issue your completion certificate, which causes problems when you sell. Moving a manhole or diverting a drain is where real money goes, so get a CCTV survey before the design is fixed.
Party wall notices
Under the Party Wall etc. Act 1996, you must serve notice if you build on the boundary line, cut into a party wall (for example to bear a beam) or dig foundations within 3m of a neighbour’s building and deeper than theirs. That covers most rear extensions on semis and terraces. If the neighbour consents in writing, there is no surveyor cost. If not, budget £1,000–£3,000 per neighbour; BestBuilders quotes a lower £700–£2,000, so fees vary by area and complexity. Our party wall agreement guide explains the process.
Real example: 4m × 6m rear extension on a semi in Bristol
A modelled example, not a quote. A 1950s semi-detached house adds a 4m-deep, full-width (6m) kitchen-diner through prior approval. Standard finish: brick to match, flat roof with a lantern, aluminium sliding doors, underfloor heating, a goalpost steel frame for a full-width opening. A shared sewer runs 2m from the back wall, and the attached neighbour appointed a party wall surveyor. No new kitchen.
- Building work (24m² × £2,500 × 1.04 South West): £62,400
- Design fees (5%): £3,120
- Structural engineer: £1,500
- Building control: £900
- CCTV drain survey: £250
- Party wall surveyor (one neighbour): £1,500
- VAT at 20%: £13,934
- Prior approval (£249) and build-over agreement (about £300): £549
- Total: about £84,000, or about £90,500 with a 10% contingency on the build
Keeping a 3m depth would have avoided prior approval and cut the build cost by about £15,600 plus VAT, but the owners judged the extra metre worth it for a dining table beside the kitchen island.
Rear extension permitted development rules
A single storey rear extension in England is usually permitted development if it:
- extends no more than 3m (attached house) or 4m (detached) beyond the original rear wall;
- is no more than 4m high, with eaves no higher than 3m if within 2m of a boundary;
- together with other extensions and outbuildings, covers no more than half the land around the original house;
- uses materials similar in appearance to the house and has no verandas, balconies or raised platforms.
Prior approval (the larger home extension scheme) lets you go to 6m or 8m. You send plans to the council with a £249 fee; it notifies adjoining neighbours, who have 21 days to object, and the council must decide within 42 days. It judges only the impact on neighbours’ amenity, not design. The scheme is not available in conservation areas, National Parks, National Landscapes or World Heritage Sites, flats and maisonettes have no permitted development rights, and an Article 4 direction can remove them. Councils also have their own guidance for planning applications. Brent’s SPD, for example, normally allows 3m on semis and terraces, and up to 6m only if the extension is set in an extra 1m from the boundary for every metre beyond 3m. Read our full extension planning permission guide before you design.
Every rear extension needs building regulations approval, whatever the planning route.
How long does a rear extension take?
- Measured survey, drain survey and design: 4–8 weeks
- Approval: lawful development certificate about 8 weeks; prior approval up to 42 days; planning about 8 weeks from validation
- Party wall notices and build-over consent: 1–2 months, run alongside approval
- Build: MyJobQuote puts single storey rear extensions at 11–13 weeks and double storey at 15–18 weeks on site
How to save money on a rear extension
- Pick the depth that fits the furniture, not the maximum allowed. Each extra metre adds roughly £10,000–£20,000 all-in, depending on width.
- Find your drains first. Positioning the extension or the kitchen sink to avoid moving a manhole can save thousands.
- Keep nibs either side of the opening to avoid a goalpost frame.
- Stay within 3m and away from the boundary if neighbours are likely to object.
- Build both storeys at once if you will want a bedroom later: you only pay once for scaffolding, design and approval.
- Get three like-for-like quotes from the same drawings and specification.
Does a rear extension add value?
Usually, yes. Nationwide research reported in October 2025 found that a 10% increase in floor space adds around 5% to a typical home’s value, and that adding a double bedroom and bathroom can add far more. A kitchen-diner opening onto the garden is what most buyers of family houses want. The return is best where house prices per m² are high; in lower-value areas, a 6m extension can cost more than it adds, so check sold prices for extended houses on your street first.
Rear extension FAQs
How much does a 3m rear extension cost?
At a standard finish, a 3m × 5m single storey rear extension costs about £42,000–£55,500 including fees and VAT in the Midlands, and around £53,000–£69,500 in London. A 3m × 6m one is about £50,000–£66,000 outside London.
How much does a 6m rear extension cost?
A 6m × 6m single storey extension costs about £98,500–£127,000 all-in outside London and £125,000–£160,500 in London, plus a £249 prior approval fee on a semi or terrace.
How far can I extend at the back without planning permission?
In England, 3m for a terraced or semi-detached house and 4m for a detached house under permitted development, or 6m and 8m through prior approval. Two storey rear extensions are limited to 3m and must be at least 7m from the rear boundary.
How much does a double storey rear extension cost?
A 3m × 5m double storey rear extension (30m² across two floors) costs about £73,000–£95,500 all-in outside London. A 4m × 5m one (40m²) is around £97,500–£126,000, including a planning application.
Can I build a rear extension over a drain?
Often, yes, but if it is a public sewer you need your water company’s consent when building over or within 3m of it. Fees are usually a few hundred pounds; moving a manhole or diverting a sewer costs much more.
Do I need a party wall agreement for a rear extension?
Usually, on a semi or terrace. Building on the boundary or digging foundations within 3m of a neighbour’s house needs notice. If they consent in writing, no surveyor is needed.
Get free rear extension quotes
Tell us how deep and wide you want to build and we will connect you with vetted local builders who can price your rear extension. Free and no obligation.
Sources and methodology
- BestBuilders, Average Cost of a Semi-Detached Extension in 2026 (UK) (updated 22 August 2026).
- MyJobQuote, Rear Extension Cost (updated 17 September 2026).
- MyBuilder, Cost of installing an RSJ (updated 21 August 2026) and Drain survey cost (updated 21 August 2026).
- Severn Trent, Building over or close to Severn Trent sewer pipes (accessed October 2026).
- Homebuilding & Renovating, What is a Build Over Agreement? (August 2021).
- Brent Council, Residential Extensions and Alterations SPD 2 (January 2018).
- Estate Agent Today, Price data shows why some owners choose to improve, not move – Nationwide research (15 October 2025).
- Town and Country Planning (General Permitted Development) (England) Order 2015, Schedule 2, Part 1, Class A; Party Wall etc. Act 1996; national planning fees for England from 1 April 2026.
- How we calculate our cost estimates
All prices are guide figures for 2026 and vary with your property, specification, ground conditions and location. Always get detailed written quotes before starting work.