Lean-To Conservatory Cost UK (2026): Prices by Size & Roof
Quick answer
A fitted lean-to conservatory typically costs £6,000–£20,000 in the UK in 2026, with most uPVC lean-tos of about 3m × 3m costing £8,000–£13,000 including installation and VAT. A small 2.5m × 2m lean-to starts at about £6,000, while a 4m × 3.5m lean-to with a solid tiled roof can cost £18,000–£25,000. Supply-only DIY kits start at around £4,500, plus the base and fitting.
- Small (2.5m × 2m): about £6,000–£9,000 fitted
- Medium (3m × 3m): about £8,000–£13,000 fitted
- Solid tiled roof: adds roughly £3,000–£6,000 over polycarbonate
- Planning: usually not needed under permitted development
Not sure whether a lean-to or a brick extension is the better buy? Our free calculator shows what a single storey extension of the same size would cost in your region.
How much does a lean-to conservatory cost?
A lean-to is the simplest conservatory: a rectangular glazed room with a single sloping roof that rests against the back or side wall of the house. Because it has one roof plane and no faceted bays, it is the cheapest style to buy and fit, and the easiest to squeeze under first-floor windows or the low eaves of a bungalow. If you are still comparing styles, our main conservatory cost guide covers Edwardian, Victorian and P-shaped designs.
Published 2026 lean to conservatory prices broadly agree. Checkatrade (July 2026) gives £8,000–£12,000 for a 3m × 3m lean-to. less.co.uk (April 2026) says most homeowners pay £8,000–£25,000 with an average of about £13,000. MyJobQuote (October 2026) puts a typical lean-to at about £10,000. The big swings come from size, frame material and, above all, the roof.
Lean-to conservatory cost by size
| Size (width × projection) | Floor area | Fitted uPVC, polycarbonate or glass roof (inc. VAT) |
|---|---|---|
| 2.5m × 2m | 5m² | £6,000 – £9,000 |
| 2.5m × 2.5m | 6.25m² | £7,000 – £12,000 |
| 3m × 2.5m | 7.5m² | £7,500 – £12,000 |
| 3m × 3m | 9m² | £8,000 – £13,000 |
| 3.5m × 3m | 10.5m² | £9,000 – £15,000 |
| 4m × 3m | 12m² | £9,000 – £18,500 |
| 4m × 3.5m | 14m² | £12,500 – £20,000 |
Small lean-to conservatory cost
The small lean to conservatory cost is higher per square metre than a larger one, because surveys, delivery, doors, the roof-to-wall flashing and the fitting team’s set-up are fixed costs. A 2.5m × 2m lean-to at £6,000–£9,000 works out at £1,200–£1,800 per m², while a 4m × 3m model is often closer to £900–£1,300 per m². MyJobQuote gives about £900 per m² for a budget specification, £1,300 for mid-range and £1,700 for premium. A small lean-to works well as a boot room, a garden entrance or a sunny reading spot. If you only need a covered entrance, a porch is cheaper still.
Frame materials: uPVC, aluminium or timber
| Frame | Small (3m × 3m) | Medium (4m × 3m) | Large (5m × 4m) | Premium over uPVC |
|---|---|---|---|---|
| uPVC | £8,500 – £12,500 | £12,500 – £18,500 | £17,000 – £24,000 | Baseline |
| Aluminium | £10,500 – £15,000 | £15,000 – £21,000 | £20,000 – £28,000 | +15% to +60% |
| Hardwood timber | £12,000 – £17,000 | £17,000 – £24,000 | £23,000 – £32,000+ | +25% to +100% |
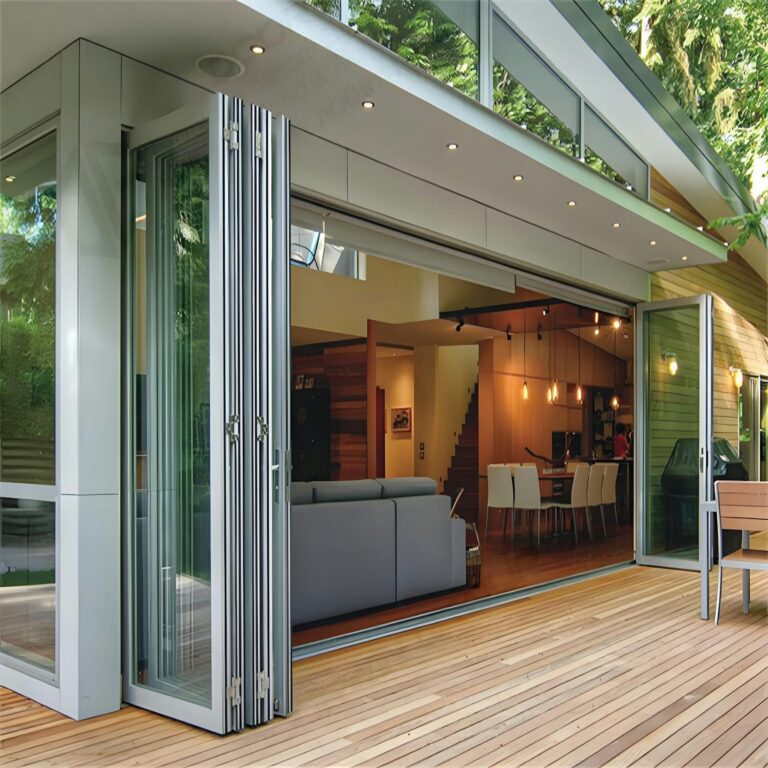
uPVC is the default for most lean-tos. It is cheap, low-maintenance and available in grey, anthracite and wood-effect finishes as well as white. Aluminium has much slimmer frames, so you see more glass, and it is strong enough for wide openings and bifolds. Timber suits period and listed homes but needs repainting or re-oiling every few years. Checkatrade prices a 3.5m × 3.5m timber lean-to at about £12,750–£14,250, compared with £9,000–£11,500 in uPVC.
Roof options and a lean-to conservatory with solid roof
The roof is the single biggest price driver. It also decides whether you can use the room in January and July.
| Roof type | 3m × 3m lean-to (fitted) | 4m × 3m lean-to (fitted) | Comfort |
|---|---|---|---|
| Polycarbonate | £7,000 – £11,900 | £10,000 – £14,000 | Cheapest; noisy in rain, poor insulation |
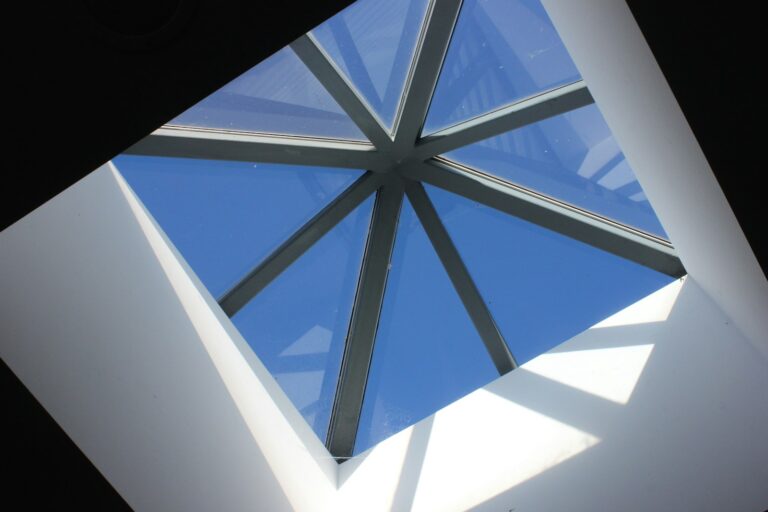
| Glass (solar control) | £8,000 – £13,200 | £12,000 – £17,000 | Quieter and brighter; can overheat |
| Solid tiled | £11,000 – £26,400 | £16,000 – £22,000 | Warmest; usually needs building regs |
A lean to conservatory with solid roof uses a lightweight insulated roof finished with synthetic tiles or slates outside and plasterboard inside. Retailers including Wickes now sell solid-roof lean-to kits, and most conservatory installers offer one or more branded warm-roof systems. Expect to add roughly £3,000–£6,000 over a polycarbonate roof, plus about £300–£700 for building regulations sign-off (less.co.uk). Most solid roofs need a steeper pitch than glazed ones, so check the minimum pitch the system needs if your lean-to has to sit under low windows. If you already have a lean-to with a tired roof, see our conservatory roof replacement cost guide.
Dwarf wall vs full-height glass
A dwarf wall lean-to sits on a low brick wall, usually around 600mm high, with glazed frames above. A full-height lean-to has glazing (or a low solid uPVC panel) down to the base.
- Cost: the dwarf wall itself typically adds about £1,000–£3,000 in brickwork (BestBuilders), but the frames above it are shorter. Full-height glazing uses more glass, which must be toughened safety glass at low level. Overall the difference is usually modest. It depends more on the supplier and the bricks you choose than on the design.
- Comfort and privacy: a dwarf wall gives somewhere to put furniture against, more privacy and slightly better insulation. Full-height glass gives more light and a stronger connection to the garden.
- Looks: matching the dwarf wall brick to the house makes a lean-to look more permanent, which suits older homes.
DIY lean-to conservatory kit cost vs fitted
Supply-only kits include the frames, glazing, doors and roof, delivered flat-packed for you or your builder to put on a base you provide. Published examples from 2026 include:
- A 3m × 3m full-height uPVC lean-to kit with a polycarbonate roof listed at about £4,635 by one online supplier (Master Plastics), with glass roof upgrades extra.
- A 3m × 3m dwarf-wall lean-to from £9,725 including delivery and VAT (Conservatory Land), covering the windows, doors and roof only.
Those two prices differ a lot because the specifications differ, so compare kits line by line. On top of the kit, less.co.uk lists the extra costs you still pay: £1,500–£3,000 for foundations, dwarf walls and the floor slab, £500–£1,000 for sockets and lighting, £500–£1,500 for flooring and £300–£700 for building regulations sign-off if needed. MyJobQuote says DIY can save 30–50% of the total, all of it in labour.
So the realistic DIY lean to conservatory kit cost for a 3m × 3m room is about £7,000–£14,000 once the base and electrics are included. A base that is not level and square is the most common reason DIY conservatories leak, and new electrical circuits must be installed or signed off by a registered electrician under Part P. A competent-person-registered installer can also self-certify the glazing and give an insurance-backed guarantee, which buyers’ solicitors often ask for.
Lean-to conservatory prices by region
Here is a 3m × 3m uPVC lean-to with a dwarf wall and a glass roof, fully fitted:
| Region | Typical fitted price (inc. VAT) |
|---|---|
| London | £11,250 – £16,900 |
| South East | £10,100 – £15,100 |
| South West & East of England | £9,350 – £14,050 |
| Midlands | £8,800 – £13,250 |
| North of England & Wales | £8,300 – £12,400 |
| Scotland & Northern Ireland | £8,650 – £12,950 |
Lean-to conservatory cost breakdown
| Cost item | Typical cost | Notes |
|---|---|---|
| Frames, glazing and doors | £3,500 – £9,000 | Depends on size, frame and door choice |
| Roof | Included, or +£2,000 – £6,000 for glass or solid | Polycarbonate is usually the base price |
| Foundations and floor slab | £1,000 – £3,000 | Deeper on clay or near trees |
| Dwarf wall | £1,000 – £3,000 | Not needed for full-height designs |
| Installation labour | Usually in the fitted price | DIY saves 30–50% of the total |
| Electrics | £400 – £1,000 | Sockets and lighting; Part P applies |
| Independent heating | £300 – £800 | Separate controls keep the building regs exemption |
| Flooring | £300 – £1,500 | Laminate £8–£30/m², tiles £20–£40/m², stone £50–£80/m² |
| Blinds | £200 – £800 | Roof blinds help with glare |
| Patio removal | £10 – £20 per m² | Plus waste removal |
| Lawful development certificate (optional) | £274 | England, from 1 April 2026 |
| Planning application (if needed) | £548 | Householder application, England |
| Building regs (solid roof or open-plan) | About £300 – £700 | Not needed if exempt |
| Contingency | 10% | Ground conditions and extras |
Real example: lean-to on a 1930s semi
Project: 3.5m × 3m (10.5m²) white uPVC lean-to with dwarf wall, solar-control glass roof and French doors to the garden, built off the back of the kitchen with the existing back door kept
Region: North West (North of England)
Finish: standard
- Lifting the patio, foundations and slab: £1,800
- Dwarf wall in matching brick: £1,100
- Frames, double glazing and French doors: £4,500
- Glass roof with roof-to-wall flashing: £2,200
- Installation: £1,600
- Electrics (four sockets, two lights): £600
- Electric panel heater on its own controls: £350
- Laminate flooring: £350
- Subtotal (inc. VAT): about £12,500
- 10% contingency: about £1,250
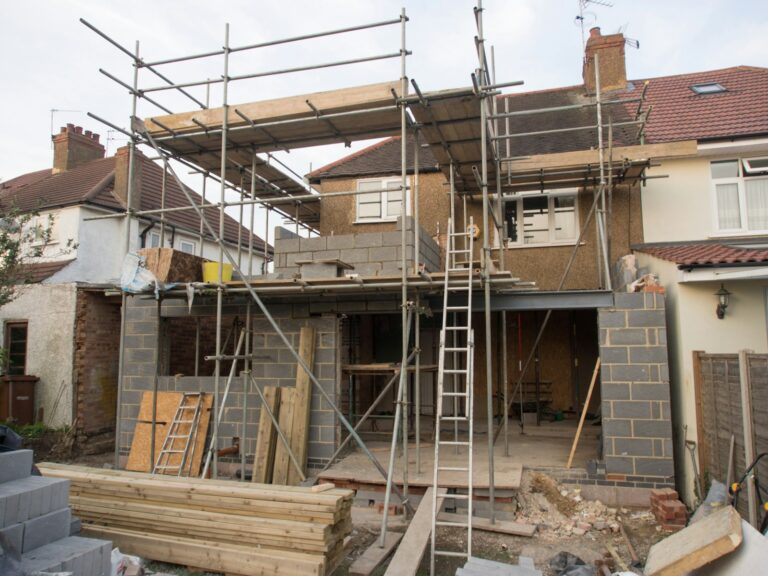
Estimated total: about £12,500–£13,750. It sits within the permitted development limits, stays under 30m², keeps an external-quality door to the house and has independent heating, so neither planning permission nor building regulations approval is needed. This is a modelled example built from published 2026 component costs, not a quote.
Lean-to conservatory planning permission
In England a conservatory is treated as a single-storey extension, so it follows the same permitted development rules. You can usually build a lean-to without planning permission if:
- It extends no more than 3m beyond the original rear wall of a semi-detached or terraced house, or 4m for a detached house. You can go to 6m or 8m under the larger home extension prior approval scheme, for a £249 fee.
- It is no more than 4m high, and no more than 3m to the eaves if within 2m of a boundary.
- It covers no more than half the land around the original house, counting earlier extensions and outbuildings.
- A side lean-to is single storey and no wider than half the width of the original house, and nothing sits forward of the principal elevation facing the road.
One useful difference: the rule that extension materials must look similar to the house does not apply to conservatories. Flats and maisonettes have no permitted development rights. Conservation areas, National Parks, National Landscapes, listed buildings and Article 4 areas have tighter rules, so check with the council first. A lawful development certificate (£274) is optional but gives you written proof for when you sell. Our extension planning permission guide explains the rules in more detail.
Building regulations: when a lean-to is exempt
According to the Planning Portal, a conservatory is normally exempt from building regulations if all of these apply:
- It is built at ground level and has a floor area under 30m²
- It is separated from the house by external-quality walls, doors or windows
- It has independent heating with its own controls, not an extension of the house’s central heating
- Its glazing and any fixed electrical installation comply with the relevant regulations
A solid tiled roof usually takes it out of the exemption, because building control bodies expect most of a conservatory’s roof to be glazed. Knocking through the house wall or removing the separating doors also needs approval, and usually a lintel or steel and a structural engineer. At that point you are effectively building a single storey extension, and should budget for one.
How long does a lean-to conservatory take?
- Survey and quotes: 1–3 weeks
- Lawful development certificate or prior approval (optional): up to 8 weeks for an LDC; prior approval decisions are due within 42 days
- Manufacture: MyJobQuote allows about 6–8 working weeks from order where no planning is needed
- On site: 7–10 days (MyJobQuote) to 2–3 weeks (less.co.uk), covering groundwork, frame, roof, electrics and finishing
Checkatrade suggests allowing two to three months from first enquiry to finished room.
How to save money on a lean-to
- Stick to a standard size. Made-to-measure frames cost more than common widths and projections.
- Use your own builder for the base. less.co.uk estimates this can save £500–£1,000.
- Choose glass over polycarbonate rather than paying later to re-roof. The extra is around 10–20% (MyJobQuote).
- Keep it exempt. Keep the existing back door and fit independent heating to avoid building control fees.
- Get three like-for-like quotes that list the roof specification, base, electrics and VAT separately.
- Book in autumn or winter, when installers are quieter.
Does a lean-to conservatory add value?
A good one can, but it adds less than a brick extension. BestBuilders’ 2026 analysis suggests a mid-spec uPVC conservatory with a polycarbonate roof is roughly break-even to +£2,000 on resale, while one with a solid roof that can be used all year adds about £5,000–£12,000. A leaking or overheating lean-to can put buyers off. If you want the space to work as a proper room, compare the price with an orangery or a full house extension.
Frequently asked questions
How much is a small lean-to conservatory?
A 2.5m × 2m lean-to typically costs £6,000–£9,000 fully fitted in uPVC, and a 2.5m × 2.5m about £7,000–£12,000. Supply-only kits start lower, but you pay separately for the base, fitting and electrics.
Is a lean-to the cheapest type of conservatory?
Yes. With one roof plane and a simple rectangular frame, a lean-to costs less than an Edwardian, Victorian or P-shaped conservatory of the same floor area. See our conservatory cost guide for other styles.
Do I need planning permission for a lean-to conservatory?
Usually not. Most lean-tos fall under permitted development if they stay within the single-storey extension limits: 3m deep for semis and terraces, 4m for detached houses, and 4m high. Flats, listed buildings and many designated areas need permission.
Can a lean-to conservatory have a solid roof?
Yes. Lightweight tiled roofs are made for lean-tos and usually add £3,000–£6,000 over polycarbonate. A solid roof normally needs building regulations approval, and the roof pitch must suit the system.
Can I build a lean-to conservatory myself?
If you are a confident DIYer, yes. Kits start at around £4,500 for a 3m × 3m full-height uPVC model. Budget another £1,500–£3,000 for the base and £500–£1,000 for electrics, which must be done or certified by a registered electrician.
How long does it take to build a lean-to conservatory?
Usually 7–10 days on site, or up to three weeks with groundwork and finishing. Allow two to three months from first enquiry, including manufacture.
Is a lean-to conservatory warm in winter?
With a polycarbonate roof, not very. A solar-control glass roof, good double glazing and independent heating help. A solid insulated roof makes the biggest difference.
Get free lean-to conservatory quotes
Tell us the size and style you have in mind and we’ll put you in touch with vetted local conservatory installers and builders who can quote. Free and no obligation.
Sources and methodology
- Checkatrade, Lean-to conservatory cost (updated July 2026).
- Checkatrade, How much does a conservatory cost? (2026).
- MyJobQuote, Lean-To Conservatory Cost (updated October 2026).
- less.co.uk, How Much Does a Lean-To Conservatory Cost in 2026? (April 2026).
- BestBuilders, Conservatory Cost UK 2026 (updated August 2026).
- Conservatory Land, Conservatory Prices 2026: Our Cost Guide (March 2026).
- Master Plastics, DIY Lean To 3.0m x 3.0m Conservatory Full Height Panels (product listing, October 2026).
- Planning Portal, Conservatories: building regulations and Extensions: permitted development (England).
- National planning application fees for England from 1 April 2026.
- How we calculate our cost estimates
All prices are guide figures for 2026 and vary with your property, specification and location. Always get detailed written quotes before starting work.