Loft Conversion Cost UK (2026): Prices by Type, Size & Region
Quick answer
A loft conversion in the UK costs around £50,000 on average in 2026, with most projects falling between £22,500 for a simple Velux (rooflight) conversion and £110,000 for a mansard. A typical dormer conversion on a semi-detached house costs £40,000–£70,000. In London, expect to pay roughly 15–25% more.
- Average cost: about £50,000
- Cost per m²: roughly £1,250–£2,500
- Build time: 6–14 weeks depending on type
- Planning permission: usually not needed under permitted development – but building regulations approval is always required
Want a figure for your own loft? Choose your conversion type, floor area and region in our free calculator for an instant 2026 estimate.
Looking for a specific type? Dormer · Hip to gable · Mansard · Bungalow · London · Velux / rooflight · Loft cost calculator
How much does a loft conversion cost in 2026?
The single biggest factor in the price of a loft conversion is the type of conversion – in other words, how much the roof has to change to create usable headroom. A rooflight (Velux) conversion that leaves the roof shape untouched is the cheapest. A mansard, which rebuilds most of the roof, is the most expensive. In between sit dormer and hip-to-gable conversions, which account for most UK projects.
According to Checkatrade data reported by the HomeOwners Alliance, the average UK loft conversion costs around £50,000 in 2026. Most homeowners pay somewhere between the figures below.
| Loft conversion type | Typical cost range | Average | Typical build time |
|---|---|---|---|
| Velux / rooflight | £22,500 – £30,000 | £27,500 | 6–8 weeks |
| Dormer | £40,000 – £70,000 | £50,000 | 6–12 weeks |
| Hip to gable | £50,000 – £80,000 | £60,000 | 10–14 weeks |
| Mansard | £60,000 – £110,000 | £65,000 | 12–16 weeks |
| Modular (prefabricated) | From around £50,000 | – | Shorter on-site time |
Loft conversion cost by house type
The shape and size of your house affects how much roof space you start with, and therefore which conversion types are possible. Bungalows have large roof areas but often need significant structural work to create headroom, which is why they sit at the top of the range.
| House type | Average loft conversion cost (2026) | Most common conversion |
|---|---|---|
| Terraced house | About £50,000 | Rear dormer or L-shaped dormer |
| Semi-detached house | £50,000 | Hip to gable + rear dormer |
| Detached house | £62,500 | Dormer or hip to gable |
| Bungalow | £75,000 | Dormer(s) or full roof alteration |
Loft conversion cost per m²
Most loft conversion companies price by the job rather than by the square metre, but per-m² figures are a useful sanity check. The HomeOwners Alliance puts the typical range at £1,250–£2,500 per m² of usable floor area – that is, floor space with at least 1.5m of headroom.
Worked example: a 30m² dormer conversion at £1,400–£2,000 per m² gives a build cost of roughly £42,000–£60,000, which lines up with the typical dormer range above. Our calculator uses the same approach, then adds professional fees, VAT and a regional adjustment.
Smaller lofts tend to cost more per m², because fixed costs – the staircase, scaffolding, steel beams, fire-safety work and professional fees – are spread over fewer square metres.
Loft conversion costs in London and by region
Labour and access costs vary significantly across the UK. London is consistently the most expensive: MyJobQuote’s October 2026 data puts typical London loft conversions at £1,800–£2,700 per m², around 15–25% above the UK average, with tight terraced streets, parking restrictions and party wall issues adding to the bill. Our London loft conversion cost guide covers the capital in detail.
| Region | Price compared with national average | Typical 30m² dormer (build + fees, inc. VAT) |
|---|---|---|
| London | +20% to +30% | £58,500 – £88,500 |
| South East | +10% to +15% | £53,000 – £80,000 |
| South West & East of England | 0% to +10% | £49,000 – £74,000 |
| Midlands | around average | £46,500 – £70,500 |
| North of England & Wales | −5% to −10% | £44,000 – £66,000 |
| Scotland & Northern Ireland | −10% to +5% | £45,000 – £69,000 |
The main types of loft conversion and what each costs
We have a dedicated cost guide for each major type of loft conversion, with prices by size and region, a worked example and the planning rules. Here is the summary.
| Type of loft conversion | Typical cost in 2026 | Full guide |
|---|---|---|
| Velux (rooflight) | £22,500–£30,000 | See below |
| Dormer | £40,000–£70,000 (average about £50,000) | Dormer loft conversion cost |
| Hip to gable | £50,000–£80,000 (average about £60,000) | Hip to gable loft conversion cost |
| Mansard | £60,000–£110,000 | Mansard loft conversion cost |
| Bungalow loft conversion | £45,000–£85,000 | Bungalow loft conversion cost |
| Loft conversion in London | £55,000–£90,000 (dormer); £80,000–£120,000+ (mansard) | Loft conversion cost London |
Velux (rooflight) loft conversion: £22,500–£30,000
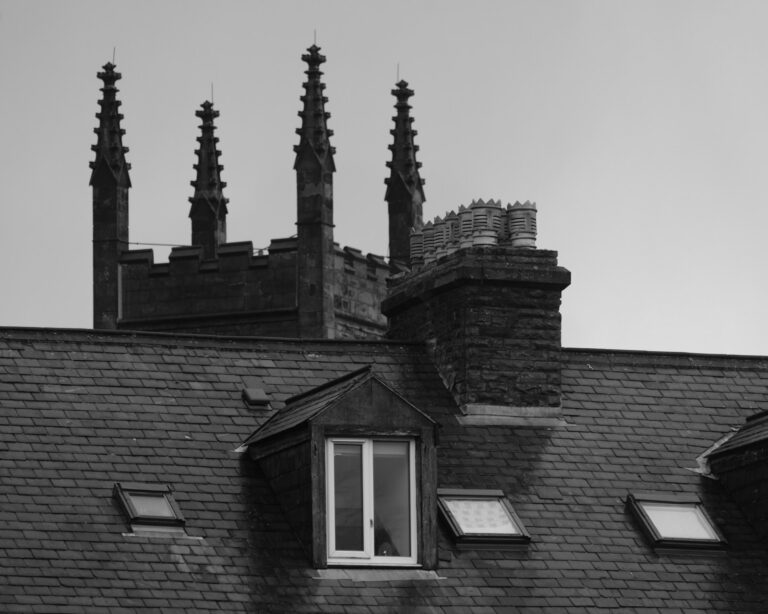
A rooflight conversion adds windows into the existing roof slope without changing the roof’s shape. Because there is no major structural alteration to the roof, it is the cheapest and quickest option and usually falls under permitted development.
Best for: lofts that already have good headroom (a steep roof pitch). If you cannot stand up comfortably in the centre of your loft today, a rooflight conversion alone probably will not give you a usable room.
Dormer loft conversion: £40,000–£70,000
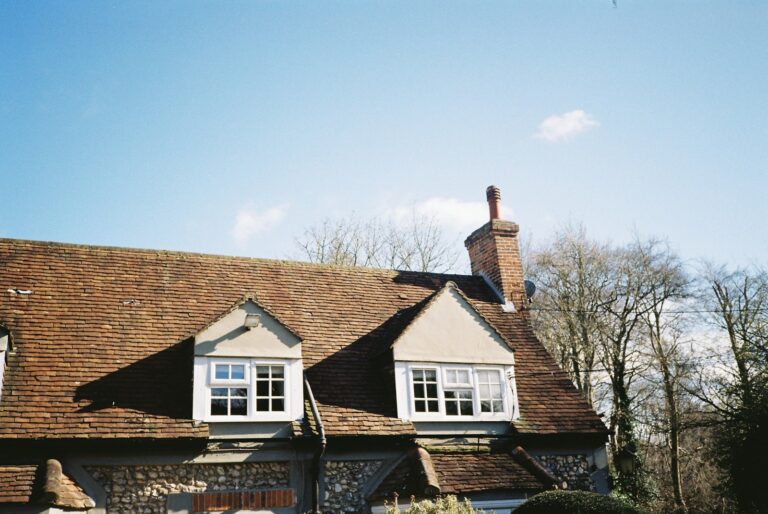
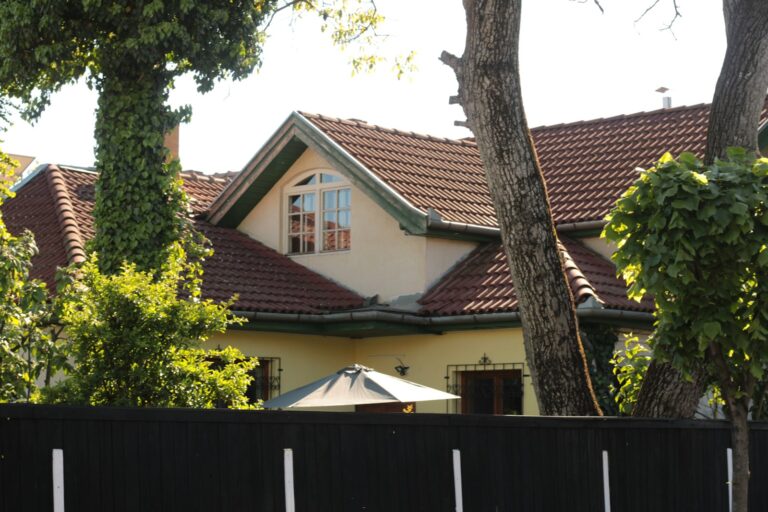
A box-shaped extension built out from the rear roof slope, creating vertical walls and a flat ceiling. It is the UK’s most popular loft conversion because it adds plenty of headroom for a moderate cost; L-shaped dormers on Victorian terraces cost more. Read the full dormer loft conversion cost guide.
Hip to gable loft conversion: £50,000–£80,000
On semi-detached and detached houses with a sloping side roof, the side is built up into a vertical gable, usually with a rear dormer as well. See the hip to gable loft conversion cost guide.
Mansard loft conversion: £60,000–£110,000
Replaces the roof slope with an almost vertical wall (around 72°) and a flat top. It creates the most space but is the most structurally involved conversion and almost always needs planning permission. See the mansard loft conversion cost guide.
Bungalow loft conversions
Bungalow lofts are larger and often need more structural work, so they typically cost £45,000–£85,000, but they can turn a bungalow into a chalet-style house. See the bungalow loft conversion cost guide.
Loft conversion cost breakdown: where your money goes
MyBuilder estimates that labour and project management account for 40–50% of a loft conversion’s final cost and materials for 30–40%. The rest goes on professional fees, approvals and finishing. Here are the individual costs to budget for:
| Cost item | Typical cost | Notes |
|---|---|---|
| Architect or architectural technologist drawings | £1,500 – £4,000+ | Some loft companies include design in their price |
| Structural engineer calculations | £500 – £1,500 | Needed for steel beams and new floor joists |
| Scaffolding | £1,000 – £3,000 | Depends on house height and duration |
| Building control (building regulations approval) | £600 – £1,200 | Local authority or approved inspector |
| Planning application (if required) | £548 | England householder fee from 1 April 2026 |
| Lawful development certificate (recommended under permitted development) | £274 | Half the householder fee |
| Party wall surveyor (semi-detached & terraced) | £1,000 – £3,000 per neighbour | Not needed if neighbours consent in writing |
| Staircase | £1,000 – £1,500 (basic) | Bespoke or feature stairs cost considerably more |
| Flooring | £10 – £100 per m² | Carpet £10–£65, wood £20–£85, tiles £50–£100 per m² |
| Contingency | 10 – 20% of build cost | MyBuilder’s estimate for “hidden” costs |
What affects the cost of a loft conversion?
Roof structure and headroom
Older houses with traditional “cut” roofs (rafters and purlins) are generally easier to convert than modern homes with trussed rafters, which form a web of timbers across the loft and must be replaced with steel beams. As a rule of thumb, you need at least 2.2m of height between the top of the ceiling joists and the underside of the ridge for a conversion to be practical without raising the roof.
Size and layout
More floor area means a higher total cost, but a lower cost per m². Adding an en-suite shower room increases cost significantly because of plumbing, waste pipes and tiling, but it also adds the most value.
Staircase position
The new stairs must fit above the existing staircase with enough headroom (building regulations allow a reduced 1.9m at the centre of a loft stair). If there is no natural position, you may lose part of a bedroom on the floor below or need a more expensive bespoke design.
Fire safety and building regulations
Every loft conversion that creates a habitable room must meet building regulations, including a protected escape route (usually fire doors on rooms off the stairway), mains-powered interlinked smoke alarms, adequate insulation and safe stairs. This work is part of the cost of any compliant conversion – be wary of quotes that seem to leave it out.
Finishes and glazing
Large glazed gables, Juliet balconies (where permitted), high-end bathrooms and built-in eaves storage can each add thousands to the final price.
Real example: dormer conversion on a three-bed semi
Project: rear dormer creating a double bedroom (about 30m² usable floor area), standard finishes, no en-suite
Region: Midlands
Estimated cost: around £46,500–£70,500 including design, structural engineer, building control, a lawful development certificate and VAT
Build time: roughly 6–8 weeks on site
This is a modelled example from our calculator, not a quote. Adding an en-suite or upgrading to a hip-to-gable + dormer would push it towards the upper end of the range – and a party wall agreement with one neighbour could add another £1,000–£3,000.
Do you need planning permission for a loft conversion?
Most loft conversions in England are permitted development, which means they do not need a full planning application – provided they meet strict limits. The key ones are:
- The extra roof volume must not exceed 40 cubic metres for terraced houses or 50 cubic metres for other houses (including any previous roof enlargements).
- The enlargement must not be higher than the existing roof, and must not extend beyond the roof slope on the front elevation facing a road.
- No verandas, balconies or raised platforms.
- Side-facing windows must be obscure-glazed, and any opening part must be at least 1.7m above the floor.
- Materials must be similar in appearance to the existing house.
Permitted development rights do not apply to flats and maisonettes, or in conservation areas, National Parks, Areas of Outstanding Natural Beauty and World Heritage Sites. Mansard conversions almost always need planning permission. Read our full guide: Do you need planning permission for a loft conversion?
How long does a loft conversion take?
- Design and drawings: 2–6 weeks
- Approvals: a lawful development certificate typically takes up to 8 weeks; a full planning application usually 8 weeks; party wall notices need at least 1 month’s notice
- Build: 6–8 weeks for a Velux conversion, 6–8 weeks for a typical rear dormer and 10–12 weeks for larger, L-shaped or hip-to-gable conversions (MyBuilder, MyJobQuote)
- Finishing, building control sign-off and snagging: 1–2 weeks
Most of the work happens from the outside via scaffolding, so many families stay at home during the build. The disruptive phase is usually the last few weeks, when the staircase is installed into the existing landing.
Does a loft conversion add value?
A loft conversion is one of the most cost-effective ways to add space. MyBuilder estimates it can increase a property’s value by 15–25%, and that homeowners can often recover 60–80% of the cost through the sale price, especially in London. An extra bedroom with an en-suite adds the most value. Always check what similar homes with converted lofts sell for in your street before committing to a high-end specification.
How to save money on a loft conversion
- Choose the simplest conversion that gives you enough headroom. A rooflight conversion can be half the cost of a dormer if your roof pitch allows it.
- Stay within permitted development to avoid planning fees and delays – but get a lawful development certificate (£274) for peace of mind and to help when you sell.
- Get at least three detailed, like-for-like quotes that itemise steelwork, stairs, fire safety, electrics, plumbing and finishes.
- Keep plumbing close to existing pipework if adding an en-suite.
- Talk to your neighbours early – written consent to party wall notices avoids surveyor fees.
- Consider managing trades yourself only if you have experience: the HomeOwners Alliance estimates this can save 10–20%, but mistakes are expensive.
Frequently asked questions
Can you do a loft conversion for £20,000?
Only in limited cases. A very small, simple rooflight conversion in a loft that already has good headroom, outside London, might come close to £20,000–£25,000. Most dormer and hip-to-gable conversions cost at least £40,000 once structural work, fire safety, stairs and fees are included.
Is a £50,000 budget enough for a loft conversion?
For most dormer conversions on a typical semi-detached or terraced house outside London, yes – £50,000 is close to the UK average. In London, or for a hip-to-gable plus dormer with an en-suite, you may need £60,000–£80,000 or more.
Do all loft conversions need building regulations approval?
Yes. Any conversion that creates a habitable room must comply with building regulations covering structure, fire safety, insulation, stairs and ventilation, even if it does not need planning permission. You will receive a completion certificate from building control at the end – keep it, as buyers’ solicitors will ask for it.
Do I need a party wall agreement for a loft conversion?
If you live in a terraced or semi-detached house and the work involves the shared (party) wall – for example, inserting steel beams into it – you must serve a party wall notice on your neighbours. If they consent in writing, no surveyor is needed. If they dissent, a party wall surveyor is appointed, typically costing £1,000–£3,000 per neighbour.
Is my loft suitable for conversion?
Measure from the top of the ceiling joists to the underside of the ridge: around 2.2m or more is a good sign. Roof pitch, the type of roof structure, the position of the water tank and chimney, and where the stairs can go all matter. A loft conversion specialist or architect can confirm suitability in a single visit.
Can I live at home during a loft conversion?
Usually, yes. Most of the work is done from scaffolding outside, and the loft is only opened up to the house towards the end when the staircase is installed. Expect dust and noise for the final few weeks.
Get free loft conversion quotes
Tell us about your loft and we’ll put you in touch with vetted local loft conversion specialists who can quote. Free and no obligation.
Sources and methodology
- HomeOwners Alliance, Loft conversion costs 2026 (updated July 2026), citing Checkatrade averages.
- MyBuilder, How much does a loft conversion cost in the UK? (updated August 2026).
- MyJobQuote, Average cost of a loft conversion in London (October 2026).
- BestBuilders, House extension cost per m² in the UK (2026) – regional adjustments.
- Planning Portal, Loft conversion – planning permission (permitted development conditions, England).
- National planning application fees for England from 1 April 2026 (householder application £548).
- How we calculate our cost estimates
All prices are guide figures for 2026 and vary with your property, specification and location. Always get detailed written quotes before starting work.