Do You Need Planning Permission for a Loft Conversion? (2026 Rules)
Quick answer
Most loft conversions in England do not need planning permission, because they count as permitted development. You will need permission if your conversion adds more than 40m³ of roof space on a terraced house (or 50m³ on a detached or semi-detached house), raises the roof height, extends the front roof slope facing a road, adds a balcony, or if you live in a flat, a conservation area or a National Park. Mansard conversions almost always need permission. Every loft conversion needs building regulations approval.
What is permitted development for a loft conversion?
Permitted development (PD) rights let you carry out certain building work on a house without applying for planning permission, as long as you stay within national limits. Loft conversions fall under “Class B” of the rules for houses in England. If your project meets every condition below, you do not need a planning application.
The permitted development limits
- Volume: the additional roof space must not exceed 40 cubic metres for terraced houses or 50 cubic metres for detached and semi-detached houses. This includes any previous roof enlargements, even by earlier owners.
- Height: no part of the enlargement can be higher than the highest part of the existing roof.
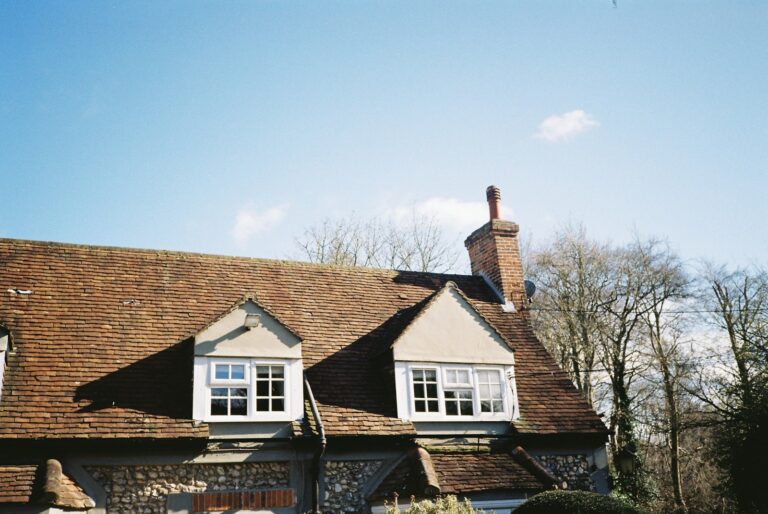
- Front elevation: it cannot extend beyond the plane of the existing roof slope on the principal elevation that faces a highway – which is why most dormers are built at the rear.
- No balconies: verandas, balconies and raised platforms are not allowed (a Juliet balcony may be acceptable, but check with your council).
- Side windows: any side-facing windows must be obscure-glazed, and any opening part must be at least 1.7m above the floor of the room.
- Materials: must be similar in appearance to the existing house.
- Eaves and set-back: the original eaves must be kept, and the enlargement should be set back at least 20cm from the original eaves where practicable (this does not apply to the hip-to-gable part of a conversion).
- Overhang: the enlargement must not overhang the outer face of the original house wall.
- Chimneys and pipes: you cannot install, alter or replace a chimney, flue or soil and vent pipe under PD.
How to work out roof volume
The volume limit is measured on the new roof space you are adding, not the whole loft. A typical rear dormer on a semi-detached house adds 25–40m³, which is usually within the limit. A hip-to-gable conversion combined with a full-width rear dormer can approach or exceed 50m³, so your designer should calculate this before you rely on PD.
When do you need planning permission for a loft conversion?
You will need to submit a householder planning application (£548 in England from 1 April 2026) if any of the following apply:
- The new roof space exceeds the 40m³ / 50m³ limit.
- You want to raise the ridge height or change the front roof slope facing a road (for example, a front dormer).
- You are building a mansard, which changes the roof profile so much that it almost always falls outside PD.
- You want a balcony or roof terrace.
- You live in a flat or maisonette – these have no PD rights for loft conversions.
- Your house is on designated land: a conservation area, an Area of Outstanding Natural Beauty (National Landscape), a National Park, the Broads or a World Heritage Site.
- Your house is listed – you will need listed building consent for almost any alteration.
- Your council has removed PD rights through an Article 4 direction or a condition on the original planning permission (common on newer estates).
- The house was created through a PD change of use, or has already had storeys added under PD.
Should you get a Lawful Development Certificate?
If your loft conversion is permitted development, you do not legally need any certificate. However, we strongly recommend applying for a Lawful Development Certificate (LDC) for a proposed development, which costs £274 in England (half the householder planning fee). It confirms that your plans are lawful, protects you if a neighbour complains, and is often requested by buyers’ solicitors when you sell. Most councils decide LDCs within about eight weeks.
Building regulations: always required
Planning permission and building regulations are different things. Even if your loft conversion is permitted development, it must comply with building regulations because it creates a new habitable room. Building control will check:
- Structure: new floor joists, steel beams and roof alterations, designed by a structural engineer.
- Fire safety: a protected escape route from the loft to the front door (usually fire doors to habitable rooms off the stairway) and mains-powered, interlinked smoke alarms.
- Stairs: a permanent staircase with adequate headroom – a reduced 1.9m at the centre of the stair is allowed for loft conversions.
- Insulation and energy efficiency in the roof, walls and floor.
- Ventilation and sound insulation between floors.
Building control fees typically cost £600–£1,200, from your council or a private approved inspector. At the end you receive a completion certificate – keep it safe.
Party Wall Act: notice to neighbours
If you live in a semi-detached or terraced house and your conversion involves the shared wall – for example, cutting steel beams into it – you must serve a party wall notice on your neighbours at least one month before work starts. This is separate from planning. If neighbours consent in writing, there is no further cost; if they dissent, surveyors are appointed, typically costing £1,000–£3,000 per neighbour.
Rules by type of loft conversion
| Conversion type | Usually permitted development? | Notes |
|---|---|---|
| Velux / rooflight | Yes, in most cases | Rooflights must not protrude more than 15cm from the roof slope |
| Rear dormer | Yes, if within volume limits | Set back 20cm from the eaves where practicable |
| Hip to gable | Often yes | Check combined volume with any rear dormer |
| L-shaped dormer | Sometimes | Volume on terraced houses (40m³) is often the limiting factor |
| Front dormer | No | Extends the roof slope facing a highway |
| Mansard | Rarely | Usually needs a full planning application |
What about Wales, Scotland and Northern Ireland?
The rules above apply to England. Wales has its own permitted development rules that are broadly similar but differ in detail. Scotland and Northern Ireland have separate systems, and dormer extensions in Scotland are generally treated more strictly. Always check with your local planning authority before starting.
How much does a loft conversion cost?
The average UK loft conversion costs around £50,000 in 2026, from about £22,500 for a rooflight conversion to £80,000+ for a mansard. See our full loft conversion cost guide or get an instant estimate with our cost calculator.
Frequently asked questions
Can my neighbour stop my loft conversion?
If your loft conversion is permitted development, neighbours cannot object to it through the planning system, although they can raise concerns with the council if they believe it breaches the rules. They do have rights under the Party Wall Act, which can delay work if not handled properly.
Do I need planning permission for a dormer loft conversion?
Usually not, if it is at the rear, within the 40m³ / 50m³ volume limit, no higher than the existing roof and finished in similar materials. A front dormer or one on designated land will need permission.
How long does planning permission take for a loft conversion?
Councils aim to decide householder applications within eight weeks of validation. A lawful development certificate also usually takes around eight weeks.
What happens if I build a loft conversion without permission?
If it needed permission and you did not get it, the council can issue an enforcement notice requiring you to alter or remove the work. You may also struggle to sell the house. If unsure, apply for a lawful development certificate first.
Get free loft conversion quotes
Local loft conversion specialists can confirm whether your project is permitted development and quote for the work. Free and no obligation.
Sources
- Planning Portal, Loft conversion – planning permission (England).
- National planning application fees for England from 1 April 2026 (householder application £548; lawful development certificate at half fee).
- Approved Document K (protection from falling) and Approved Document B (fire safety), building regulations for England.
This guide is general information, not legal or planning advice. Permitted development rights can be restricted locally – always check with your local planning authority before starting work.