Side Extension Cost UK (2026): Single & Two Storey Prices
Quick answer
A single storey side extension costs about £2,200–£2,700 per m² to build at a standard finish in 2026, excluding VAT, so a 3m × 6m side extension costs around £50,000–£66,000 all-in outside London. A two storey side extension of 3m × 7m on both floors (42m²) costs about £102,000–£132,000 including planning, fees and VAT. Replacing an old garage adds roughly £1,000–£3,000 for demolition.
- Single storey side (18m²): about £50,000–£66,000 all-in (Midlands)
- Two storey side (42m²): about £102,000–£132,000 all-in (Midlands)
- London: about 25% more; £63,500–£82,500 and £129,500–£167,000
- Planning: single storey can be permitted development; two storey always needs an application (£548)
Price your side extension in seconds: enter the floor area, finish and region in our free calculator.
How much does a side extension cost?
A side extension uses the strip of land beside a semi-detached or detached house, often a driveway, a path to the garden or an old garage. It is a different project from a side return on a Victorian terrace, which fills the narrow alley beside a rear outrigger; for that, see our side return extension cost guide. Side extensions are typically 2–4m wide and run most of the depth of the house, giving room for a bigger kitchen, a utility and downstairs WC, a study or, on two storeys, an extra bedroom.
Published figures vary widely. MyJobQuote (September 2026) quotes £30,000–£50,000 for a single storey side extension and £45,000–£60,000 for a double storey one, but those are small builds and do not appear to include design fees, approvals and every finish. A quantity surveyor writing for Homebuilding & Renovating (January 2025) gave average build costs of £1,850 per m² single storey and £1,725 per m² two storey. Checkatrade figures quoted by Ideal Home span £1,500–£4,500 per m², and one extension firm told Ideal Home that side extensions start from about £50,000. Our calculator rates, below, sit at the realistic middle for a finished, decorated extension in 2026.
Side extension cost per m²
| Finish | Single storey side (per m²) | Two storey side (per m² of total floor area) |
|---|---|---|
| Basic | £1,800 – £2,200 | £1,600 – £1,950 |
| Standard | £2,200 – £2,700 | £1,950 – £2,400 |
| High-end | £2,700 – £3,500 | £2,400 – £3,100 |
Narrow side extensions tend to land towards the upper end of each range. A 2.5m-wide extension has a lot of external wall and roof edge for the floor gained, and it often involves moving drains, a boiler flue or a gas meter on that side of the house.
Single storey side extension cost
A single storey side extension is often the cheapest way to add a utility room, WC or wider kitchen to a semi, and it may not need a planning application. These figures assume a standard finish and a £274 lawful development certificate.
| Width × depth | Floor area | Build cost, Midlands (ex VAT) | All-in, Midlands | All-in, London |
|---|---|---|---|---|
| 2.5m × 6m | 15m² | £32,500 – £39,500 | £42,000 – £55,500 | £53,000 – £69,500 |
| 3m × 6m | 18m² | £39,000 – £47,500 | £50,000 – £66,000 | £63,500 – £82,500 |
| 2.5m × 8m | 20m² | £43,000 – £53,000 | £55,500 – £72,500 | £70,000 – £91,500 |
| 3m × 7m | 21m² | £45,500 – £55,500 | £58,000 – £76,000 | £73,500 – £95,500 |
| 3.5m × 8m | 28m² | £60,500 – £74,000 | £77,000 – £100,000 | £98,000 – £126,500 |
A side extension used only as a utility room or garage-style store can be finished more simply, nearer the basic rate. If it becomes part of an open-plan kitchen, the cost of opening up the side wall and the kitchen itself push it up. Kitchens cost about £8,000–£15,000 budget, £15,000–£30,000 mid-range and £30,000–£50,000 high-end; see our kitchen extension cost guide.
Two storey side extension cost
A two storey (double storey) side extension is how many 1930s semis gain a fourth bedroom. The ground floor might be a utility, WC and study, with a bedroom and en-suite above. All two storey side extensions need a householder planning application (£548), included below.
| Footprint (width × depth) | Total floor area | Build cost, Midlands (ex VAT) | All-in, Midlands | All-in, London |
|---|---|---|---|---|
| 2.5m × 6m | 30m² | £57,500 – £70,500 | £73,500 – £95,500 | £93,000 – £120,500 |
| 3m × 7m | 42m² | £80,500 – £99,000 | £102,000 – £132,000 | £129,500 – £167,000 |
| 3m × 8m | 48m² | £91,500 – £113,000 | £116,500 – £150,000 | £148,000 – £190,000 |
| 3.5m × 9m | 63m² | £120,500 – £148,000 | £152,000 – £195,000 | £193,500 – £247,500 |
If your planners insist on setting the first floor back from the front, the upstairs will be smaller than the footprint, which lowers the total floor area (and cost) a little but raises the cost per m². Our broader two storey extension cost guide compares side and rear layouts and explains why building up is cheaper per m² than building out.
Single vs two storey: which is better value?
On a 3m × 7m footprint, a single storey side extension costs about £58,000–£76,000 all-in, and the two storey version about £102,000–£132,000. That is roughly 75% more money for twice the floor area, because the foundations, roof and much of the groundwork are shared. If you might want a bedroom later, building both floors now avoids paying twice for scaffolding, design, approvals and disruption. Check first that the existing foundations or new ones can be designed for two storeys.
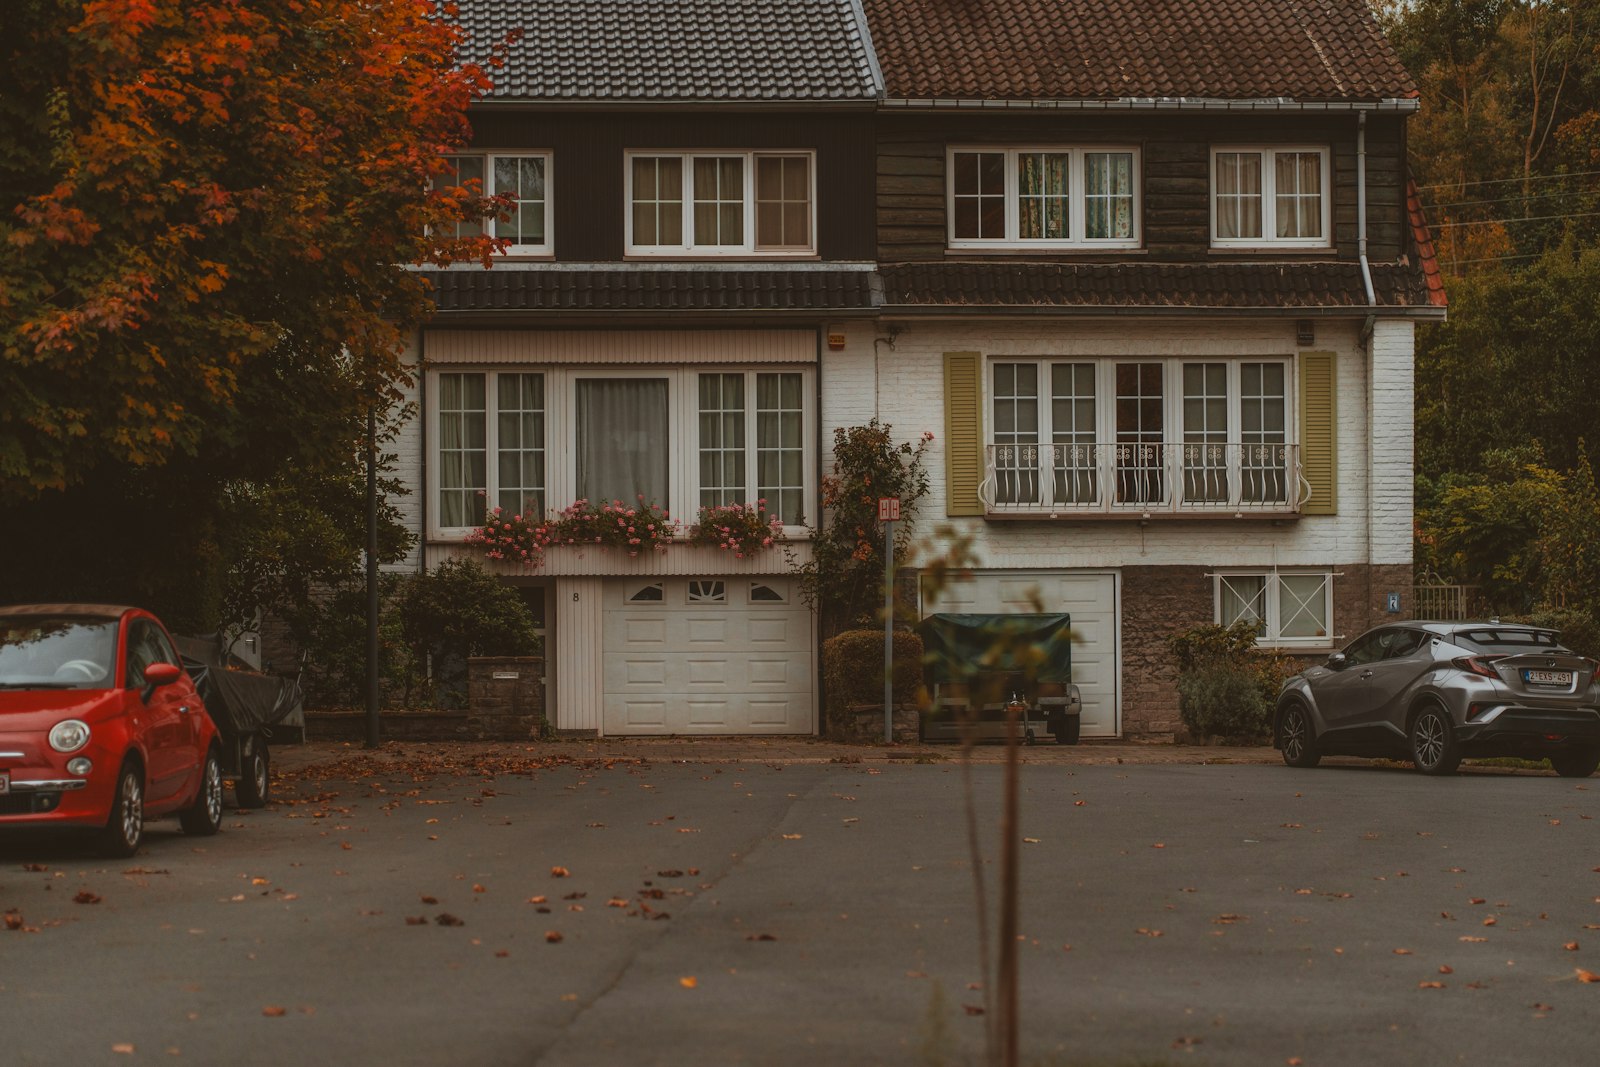
Side extension on a semi-detached house
Semis are the natural home of the side extension: one side is attached to the neighbour, and the other usually has a drive or a garage. A few things make semi-detached side extensions cost what they do:
- The roof. Many 1930s semis have hipped roofs. A two storey side extension needs a new roof that ties into that hip, usually a lower, subordinate hipped roof. That is more carpentry and tiling than a simple gable, and adds to the per-m² cost.
- Bay windows and front details. Planners usually want the extension to stay behind the front wall so the original bay and porch still read clearly.
- Services on the side wall. Soil pipes, gullies, gas meters and boiler flues often sit on the side elevation and must be moved.
- The neighbour on the other side. If the next house is close, foundations may fall within 3m of it, triggering an adjacent excavation notice under the Party Wall etc. Act 1996 (see our party wall agreement guide).
On a detached house the same issues apply, but there is often more room to keep a gap to the boundary, which makes planning easier.
Side extension over or replacing a garage
Many side extensions replace a single garage attached to the side of the house. You have three main options:
- Convert the garage into a room without extending. This is by far the cheapest, from about £660–£920 per m² at a standard finish. See our garage conversion cost guide.
- Build on top of the garage. Possible only if a structural engineer confirms the garage walls and foundations can carry a first floor. Many older garages have single-skin walls and shallow footings, so this is often not viable.
- Demolish and rebuild as a proper single or two storey extension. MyJobQuote’s September 2026 guide puts garage demolition at £1,000–£3,000, plus about £2,500 for asbestos removal and around £200 for an asbestos survey if the roof sheets contain asbestos, which is common on older garages.
You can keep a garage-style store at the front of a new side extension, which helps if your council has parking standards. Losing a garage or driveway space can count against an application where on-street parking is tight.
Set-back, boundary gaps and the terracing effect
The biggest design issue with two storey side extensions is the terracing effect. If every semi on a street extends up to the boundary at two storeys, the gaps between pairs of houses close up and the street begins to look like a continuous terrace. To prevent this, many councils publish design guidance for planning applications. It is local guidance, not national law, and it varies, but these are common approaches:
- A gap to the side boundary, often about 1m at first floor. Reigate & Banstead’s leaflet on two storey side extensions, for example, says a 1m gap to the boundary is normally required.
- A set-back from the front wall at first floor (sometimes at ground floor too). Brent’s SPD asks for a 2.5m set-back, reduced to 1.5m if the extension is set in at least 1m from the boundary.
- A lower ridge line, so the extension looks subordinate. Brent asks for at least 0.5m below the main ridge.
- A maximum width, often a proportion of the original house, such as two-thirds in Brent.
Each of these reduces floor area, so check your council’s guidance before your architect draws anything. A pre-application enquiry costs extra but can save a refused application.
Side extension permitted development rules
In England a side extension is permitted development only if it meets all of these conditions:
- it is single storey, with a maximum height of 4m;
- it is no wider than half the width of the original house;
- eaves are no higher than 3m if it is within 2m of a boundary;
- it does not extend beyond the front (principal) elevation, or a side elevation facing a road;
- materials are similar in appearance to the existing house; and
- with other extensions and outbuildings, it covers no more than half the land around the original house.
Two storey side extensions always need planning permission. So does any side extension in a conservation area, National Park, National Landscape or World Heritage Site, any extension to a flat or maisonette, and any project where an Article 4 direction removes permitted development rights. A side extension that wraps round to the rear is not permitted development either. If you rely on permitted development, a lawful development certificate (£274) is worth having when you sell. See our extension planning permission guide for the full rules. Building regulations approval is always needed.
Side extension cost by finish
| Finish | Single storey side, 18m² | Two storey side, 42m² |
|---|---|---|
| Basic | £41,000 – £54,500 | £84,000 – £108,000 |
| Standard | £50,000 – £66,000 | £102,000 – £132,000 |
| High-end | £61,000 – £84,000 | £125,000 – £169,000 |
Side extension cost by region
| Region | Single storey per m² (ex VAT) | Single storey side 18m², all-in | Two storey side 42m², all-in |
|---|---|---|---|
| London | £2,750 – £3,375 | £63,500 – £82,500 | £129,500 – £167,000 |
| South East | £2,465 – £3,025 | £57,000 – £74,500 | £116,500 – £150,000 |
| South West & East of England | £2,290 – £2,810 | £53,000 – £69,500 | £108,000 – £139,500 |
| Midlands | £2,155 – £2,645 | £50,000 – £66,000 | £102,000 – £132,000 |
| North of England & Wales | £2,025 – £2,485 | £47,000 – £62,000 | £96,000 – £124,000 |
| Scotland & Northern Ireland | £2,110 – £2,590 | £49,000 – £64,500 | £100,000 – £129,000 |
BestBuilders (August 2026) likewise puts London and the South East 20–30% above average and much of the North and Midlands 5–10% below. Permitted development rules differ in Scotland, Wales and Northern Ireland.
Side extension cost breakdown
| Cost item | Typical cost | Notes |
|---|---|---|
| Build | £2,200 – £2,700 per m² (single) / £1,950 – £2,400 (two storey) | Standard finish, ex VAT |
| Design | 4 – 7% of build | Planning drawings matter more here because of set-back and roof design |
| Structural engineer | £500 – £2,500 | Steel for opening the side wall; foundations near boundary |
| Building control | £600 – £1,200 | Council or approved inspector |
| Certificate / planning | £274 / £548 | Two storey always £548 |
| Garage demolition | £1,000 – £3,000 | Plus about £2,700 if asbestos must be surveyed and removed |
| Party wall surveyor | £1,000 – £3,000 per neighbour | Only if a notified neighbour does not consent |
| VAT | 20% | On build and fees, not the planning fee |
| Contingency | 10% of build | Moving services, drains and ground conditions |
Real example: two storey side extension on a 1930s semi
A modelled example, not a quote. A hipped-roof 1930s semi in the West Midlands replaces its single garage with a two storey side extension. The ground floor (2.8m × 7.5m, 21m²) holds a utility, WC and study; the first floor is set back 1m from the front wall (2.8m × 6.5m, 18.2m²) for a fourth bedroom. Total about 39m², standard finish, subordinate hipped roof. The neighbour on the detached side consented to the party wall notice.
- Building work (39m² × £2,150 × 0.98 Midlands): £82,200
- Garage demolition and making good: £2,500
- Asbestos survey of garage roof: £200
- Design fees (6%): £4,932
- Structural engineer: £1,500
- Building control: £1,000
- VAT at 20%: £18,466
- Householder planning application: £548 (no VAT)
- Total: about £111,500, or about £119,500 with a 10% contingency on the build
Building only the ground floor would have cost roughly £70,000 on the same basis (with a certificate instead of planning), without the extra bedroom. The same project in London would cost around £25,000–£30,000 more.
What affects the cost of a side extension?
Width and the half-width rule
Permitted development limits single storey side extensions to half the original house’s width. Going wider means a planning application, and narrow extensions cost more per m².
Roof design
A flat roof is cheapest for single storey side extensions, while pitched roofs that tie into a hip cost more but are often what planners want at the front. Homebuilding & Renovating’s surveyor uses £6,000–£8,000 as a benchmark for a pitched timber roof on a typical side extension.
Foundations near the boundary
Building close to a neighbour, a boundary wall or trees can mean deeper foundations and party wall procedures.
Services
Relocating a gas meter, boiler flue, soil stack or side drain adds cost and lead time, as gas and water companies set their own timescales.
How long does a side extension take?
- Survey and design: 4–8 weeks, longer if you seek pre-application advice
- Lawful development certificate or planning: about 8 weeks from validation
- Party wall notices and building regulations drawings: 1–2 months, run in parallel
- Build: MyJobQuote puts single storey side extensions at about 12–15 weeks and double storey at about 15–17 weeks on site
How to save money on a side extension
- Check your council’s design guide first so the plans are approved first time.
- Consider a garage conversion if a sound garage already gives you the space you need.
- Keep services where they are by planning the layout around existing drains and the gas meter.
- Build both storeys at once if you will want a bedroom within a few years.
- Use a simple roof where planners allow it.
- Compare three detailed quotes based on the same drawings.
Does a side extension add value?
A two storey side extension that turns a three-bedroom semi into a four-bedroom house is one of the strongest value-adding projects. Nationwide research reported in October 2025 found that a 10% increase in floor space adds about 5% to a home’s value, and that adding a double bedroom and bathroom to a three-bedroom house can add up to 24%. Single storey side extensions add less, but a utility room and downstairs WC are high on buyers’ wish lists. Losing a garage or parking space can reduce the gain in areas where parking is scarce.
For other ways to add space, compare a rear extension, a loft conversion or a wrap-around extension.
Side extension FAQs
How much does a single storey side extension cost?
At a standard finish, about £42,000–£55,500 all-in for 15m² and £50,000–£66,000 for 18m² outside London, including fees and VAT. In London, add roughly 25%.
How much does a two storey side extension cost?
A 3m × 7m two storey side extension (42m² in total) costs about £102,000–£132,000 all-in in the Midlands and £129,500–£167,000 in London, including a £548 planning application.
Do I need planning permission for a side extension?
Not for a single storey side extension up to 4m high and no wider than half the original house, outside designated areas. Two storey side extensions always need planning permission.
How close to the boundary can I build a side extension?
Permitted development allows single storey extensions up to the boundary if eaves are no higher than 3m within 2m of it. For two storeys, many councils expect a gap, often around 1m, to avoid a terracing effect. Check your local design guide.
Is it cheaper to convert a garage or build a side extension?
Converting is far cheaper, about £13,000–£20,000 all-in for a 15m² garage on our figures. A side extension costs more but gives better ceiling heights and insulation, and can include a first floor.
Can I build a side extension on a semi-detached house?
Yes, on the side not attached to your neighbour. Single storey can be permitted development; two storey needs planning and is often required to be set back from the front and down from the main roof.
Get free side extension quotes
Tell us about your side extension and we will connect you with vetted local builders who can price it, from a single storey utility to a two storey build over the garage. Free and no obligation.
Sources and methodology
- MyJobQuote, Side Extension Cost (updated 22 September 2026) and Garage Demolition Cost (updated 17 September 2026).
- BestBuilders, Average Cost of a Semi-Detached Extension in 2026 (UK) (updated 22 August 2026).
- Homebuilding & Renovating, How much does a side extension cost? A quantity surveyor lays it out (11 January 2025).
- Ideal Home, Side extension costs – how much should you budget to add extra space? (2 January 2025).
- Reigate & Banstead Borough Council, Householder Extensions & Alterations: Two Storey Side Extensions (March 2004).
- Brent Council, Residential Extensions and Alterations SPD 2 (January 2018).
- Estate Agent Today, Price data shows why some owners choose to improve, not move – Nationwide research (15 October 2025).
- Town and Country Planning (General Permitted Development) (England) Order 2015, Schedule 2, Part 1, Class A; Party Wall etc. Act 1996; national planning fees for England from 1 April 2026.
- How we calculate our cost estimates
All prices are guide figures for 2026 and vary with your property, specification, ground conditions and location. Always get detailed written quotes before starting work.