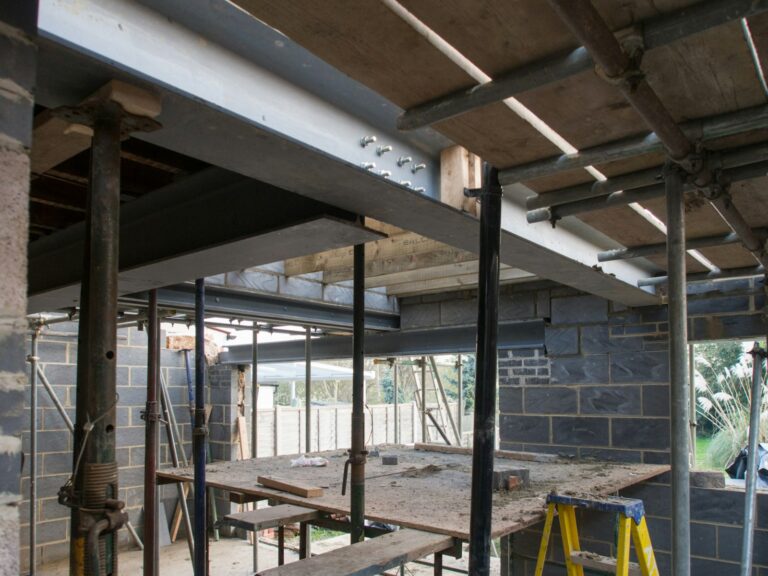
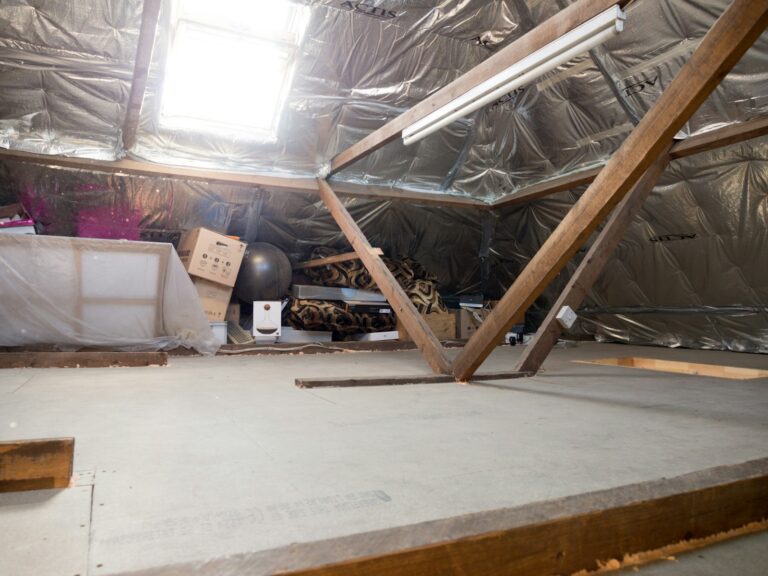
House Extension & Loft Conversion Costs in Walthamstow (2026)
Quick answer
In Walthamstow in 2026, a 15m² side return extension typically costs £60,500 – £80,000 at a standard finish, a 30m² rear dormer loft conversion £59,000 – £89,500, and a 20m² single-storey rear extension £70,500 – £92,000, all-in including design fees, building control and VAT. The average terraced house in Waltham Forest sold for £630,000 in August 2026 (ONS, provisional), which is why so many E17 owners extend rather than move.
How much does an extension or loft conversion cost in Walthamstow?
Walthamstow sits in the London Borough of Waltham Forest, so our calculator applies the London regional multiplier of 1.25. That puts building costs about 12% above our South East figures, reflecting London labour rates, tighter sites and the extra cost of getting materials and waste in and out of narrow terraced streets. The table below shows modelled all-in prices for typical project sizes. They include design fees, structural engineering, building control and VAT, but not furniture, landscaping or a contingency.
| Project | Size | Basic | Standard | High-end |
|---|---|---|---|---|
| Side return extension | 15m² | £48,500 – £65,500 | £60,500 – £80,000 | £74,000 – £101,500 |
| Single-storey rear extension | 20m² | £58,000 – £76,000 | £70,500 – £92,000 | £86,000 – £117,500 |
| Kitchen extension with mid-range kitchen | 25m² | £92,000 – £134,000 | £107,500 – £154,000 | £127,000 – £186,000 |
| Two-storey extension (planning) | 40m² | £102,000 – £130,500 | £124,000 – £159,500 | £152,000 – £205,000 |
| Rear dormer loft conversion | 30m² | £53,000 – £78,500 | £59,000 – £89,500 | £73,000 – £106,000 |
| Hip to gable loft conversion | 30m² | £64,500 – £91,000 | £71,000 – £101,500 | £87,500 – £122,000 |
| Mansard loft conversion (planning) | 35m² | £83,000 – £123,000 | £92,000 – £138,000 | £116,000 – £167,000 |
| Garage conversion | 15m² | £12,500 – £18,500 | £16,500 – £24,500 | £22,500 – £32,500 |
These are modelled London figures, not quotes. In Walthamstow the two lines that matter most are the side return and the rear dormer, because the borough’s stock of Victorian and Edwardian terraces lends itself to both. For the national picture behind each line, see our guides to side return extension costs and dormer loft conversion costs.
Walthamstow build cost per m² (standard finish, before VAT)
- Side return extension: £3,125 – £3,875 per m²
- Single-storey rear or kitchen extension: £2,750 – £3,375 per m²
- Two-storey extension: £2,437 – £3,000 per m²
Side returns cost more per square metre than a simple rear box because most of the money goes on steelwork, a new party-side wall or boundary wall, and glazing, spread over a small floor area. The per-m² rates exclude design fees and VAT, so add roughly 30% to compare them with the all-in table.
Pick “London” as your region in our calculator and enter your own floor area for a Walthamstow estimate in seconds.
Walthamstow homes: terraces, Warner flats and what they allow
Waltham Forest’s own design guidance names Victorian and Edwardian terraces, Warner housing, Abraham flats and inter-war developments as the borough’s distinctive housing types. In Walthamstow that mix decides almost everything about what you can build, how much it will cost and which route through planning you take.
Victorian and Edwardian terraces
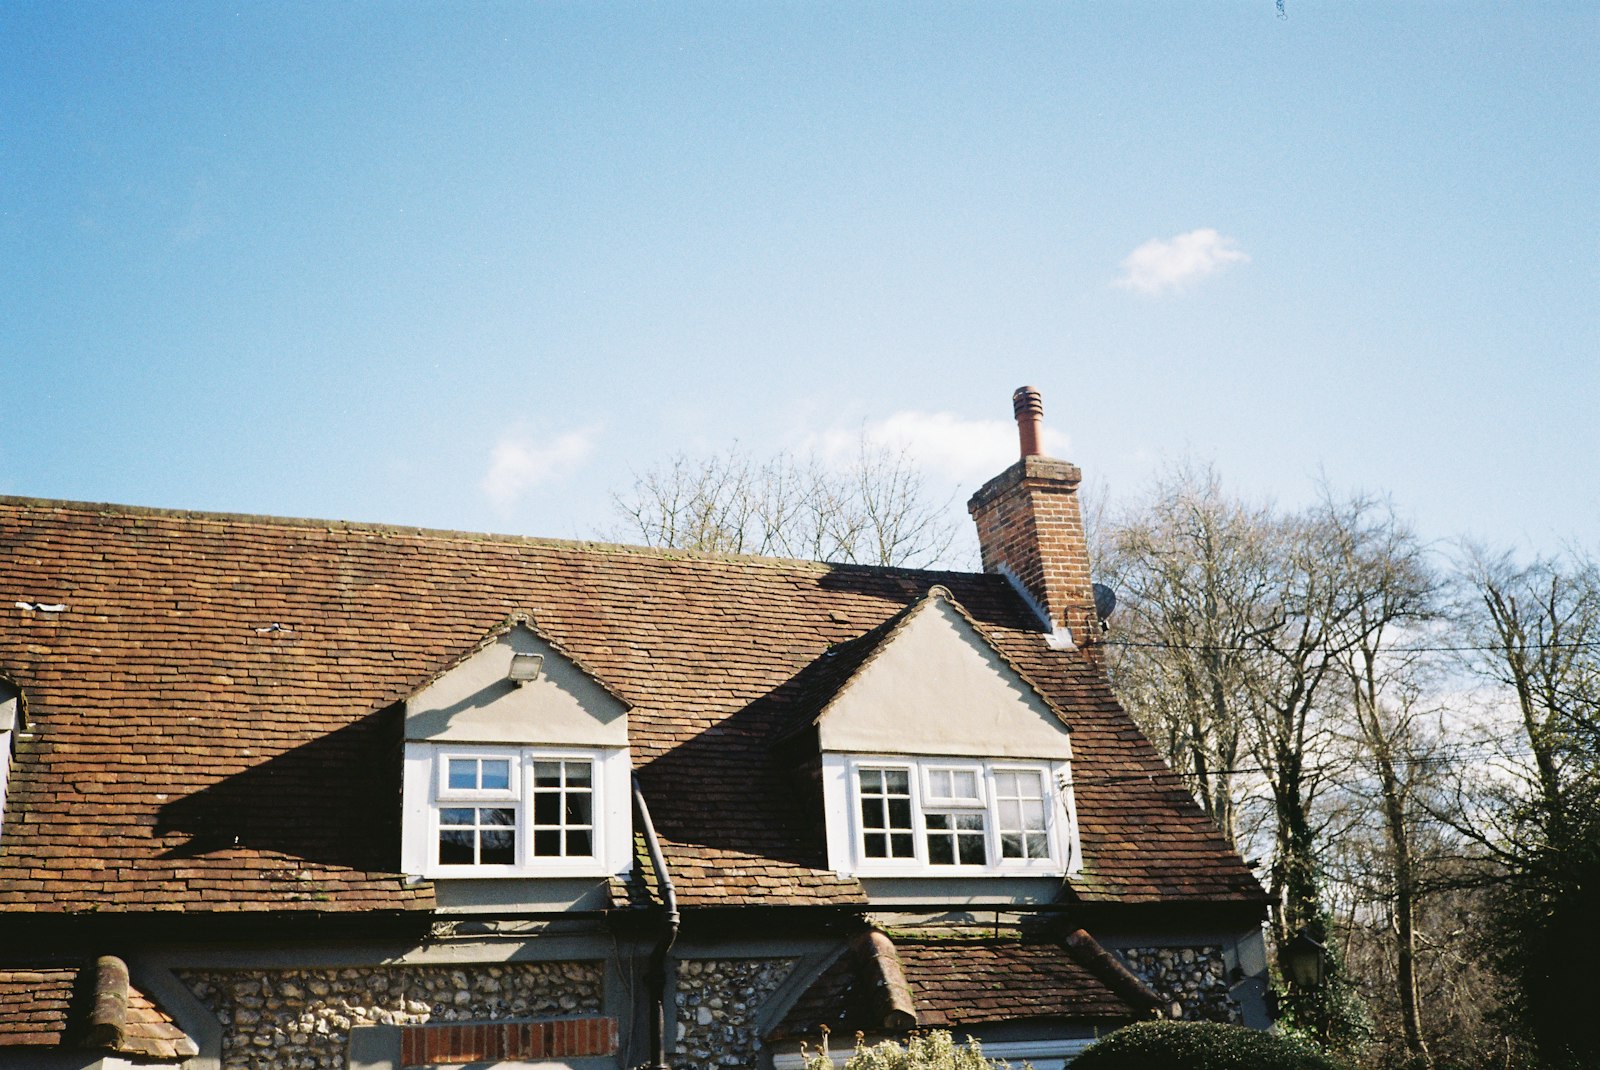
Most E17 houses are two-storey terraces on narrow, L-shaped plots, with a back addition (the “outrigger”) and a strip of side passage beside it. That passage is the classic side return: infill it and you gain a wide kitchen-diner without losing much garden. Up top, the main roof usually runs front to back between brick parapets, which leaves room for a full-width rear dormer over the main roof and often a second, smaller dormer over the outrigger. The council’s 2010 extensions guidance asks owners to keep the rhythm of rooflines and parapets, so plan the dormer to sit inside the party walls rather than over them.
Warner and other purpose-built maisonettes
Many Walthamstow streets that look like rows of terraced houses are in fact pairs of upper and lower flats with separate front doors, built by the Warner estate and others. This changes the rules. Flats and maisonettes have no householder permitted development rights, so a loft conversion or rear extension always needs full planning permission. You also need the freeholder’s consent and, for a ground-floor extension, usually the agreement of the flat above (and vice versa for the loft). Allow extra time and legal fees, and check your lease before paying for drawings.
Larger houses and inter-war semis
Towards Lloyd Park, Higham Hill and the edges of Chingford you find more semi-detached and inter-war houses with hipped roofs. These suit hip-to-gable loft conversions and single-storey rear extensions, and they have the side space for a ground-floor side extension that most terraces lack. The council’s guidance warns that converting one half of a pair from hip to gable can unbalance it, which matters if you need planning permission rather than relying on permitted development.
Planning permission in Walthamstow
Waltham Forest Council is the planning authority. Many Walthamstow houses can use householder permitted development (PD) for a single-storey rear extension up to 3m deep (attached houses) and for a rear dormer within 40m³ of extra roof volume on a terrace or 50m³ on a semi. Infilling a side return often also works under PD, but the rules on width and height are easy to misread, so most owners apply for a lawful development certificate first. That costs £274, half the £548 householder planning application fee in England. Our guides to extension planning permission and the lawful development certificate explain both routes.
Local design guidance
Where you need planning permission, the council still uses its Residential Extensions and Alterations SPD (February 2010). Its key points for Walthamstow homes:
- Rear extensions up to about 3m deep are generally acceptable; deeper ones are tested against the 45-degree rule from the neighbour’s nearest habitable window.
- Full L-shaped infills (side return plus rear extension) are treated with caution because they can create a “tunnel” for the neighbour, unless both neighbours build together.
- Rear dormers are preferred; front dormers only where they are original to the street. No dormer should rise above the ridge, and wrap-around L-shaped dormers are normally refused, though two separate dormers may be considered.
- Mansards are not a typical local roof form and are judged case by case; on butterfly-roof terraces a joint scheme with neighbours stands the best chance.
The council is replacing this with a new Residential Alterations and Retrofit SPD, which went to statutory consultation from 2 February to 16 March 2026. Check which version is in force when you submit.
Conservation areas
Waltham Forest has 15 conservation areas. Those in and around Walthamstow include Walthamstow Village, Walthamstow St James, Orford Road, Leucha Road, Lloyd Park, Thornhill Road and Bakers Arms. In a conservation area, side extensions and roof extensions fall outside permitted development, so a dormer that would be lawful two streets away needs a planning application, and the council will expect it to respect the area’s appraisal and management plan.
Article 4 directions
The council lists Article 4 directions for nine conservation areas, including Walthamstow Village, Orford Road and Thornhill Road. These remove further PD rights, so changes such as windows, doors or roofing materials that are normally free can need permission. Read the notice for your area before you specify uPVC windows or a new roof covering. Separately, a borough-wide Article 4 direction means converting a house into a small HMO (three to six sharers) needs planning permission.
Practical Walthamstow factors: parking, access and permits
Mid-terrace houses with no rear access mean every steel, bag of plaster and skip-load of spoil goes through the front door. Builders price that in, typically through more labour days and a protection allowance for floors and hallways. A few practical points to settle before you sign:
- Parking: much of Walthamstow is inside controlled parking zones. Ask who pays for trade permits or bay suspensions, and agree it in the contract.
- Skips and scaffolding: anything on the pavement or road needs a council licence. Your skip firm and scaffolder normally apply, but the cost is passed on.
- Party walls: side returns, dormers built off the party wall and steel beams pocketed into it all trigger the Party Wall etc. Act 1996. Serve notice at least two months before work on the party wall. See our party wall agreement guide.
Real example: 15m² side return on a Walthamstow terrace (modelled, not a quote)
A mid-terrace Victorian house outside any conservation area infills its side return under permitted development, with a glazed roof strip and a budget-to-mid kitchen.
- Building work (15m² at £3,125 – £3,875 per m²): £47,000 – £58,000
- Kitchen: £8,000 – £15,000
- Design, structural engineer and building control: £3,000 – £7,500
- Lawful development certificate: £274
- Party wall surveyor (one neighbour): £1,000 – £3,000
- VAT at 20%: £11,600 – £16,100
Total: about £71,000 – £100,000, or roughly £78,000 – £110,000 with a 10% contingency. Against an average Waltham Forest terraced price of £630,000 (August 2026), that is 11% to 17% of the house’s value.
Loft conversion Walthamstow: which type suits your house?
- Victorian or Edwardian terrace: rear dormer over the main roof, often with a smaller dormer over the outrigger, usually under PD outside conservation areas.
- Terrace in a conservation area: a smaller rear dormer or rooflight-only conversion with a planning application. Expect the council to look for traditional materials.
- Upper Warner-type maisonette: full planning permission plus freeholder consent; budget for both before design work.
- Inter-war semi: hip to gable plus rear dormer for the most headroom.
A mansard gives the most space but is rarely approved on Walthamstow streets unless neighbours already have them. For London loft prices in general, see our London loft conversion costs.
House extension Walthamstow: common choices
The side return is the default for terraces because it widens the kitchen without eating the garden. Where a neighbour has already built, a wrap-around (side return plus a short rear extension) becomes easier to justify under the council’s guidance. Semis and end-of-terrace houses can also take a single-storey side extension set back from the front. Two-storey rear extensions are described in the council’s guidance as often unsuitable on standard Victorian and Edwardian houses, so most Walthamstow owners get their extra bedroom from the loft instead. For full-width kitchen projects, see our kitchen extension cost guide.
Timeline for a Walthamstow project
- Measured survey and drawings: 3 – 6 weeks.
- Lawful development certificate or householder planning decision: 8-week statutory target. Party wall notices can run in parallel.
- Build: 8 – 14 weeks for a side return, 6 – 10 weeks for a rear dormer.
- Building control completion certificate, which you will need when you sell.
Does extending add value in Walthamstow?
ONS figures for August 2026 (provisional) put the average Waltham Forest home at £532,000, up 0.7% on a year earlier while London as a whole fell 2.2%. By type, terraced houses averaged £630,000, semis £810,000, detached houses £1,048,000 and flats £391,000. Private rents averaged £1,772 a month in September 2026, with three-bedroom homes at £2,035 and four-bedroom homes at £2,579.
Those averages mix very different houses, so they do not tell you what your extension will add. What they do show is a large gap between a typical terrace and a larger family house, and a rental premium for extra bedrooms. A loft that turns a two-bedroom terrace into a three-bedroom house with a second bathroom is the project most likely to narrow that gap. Before you commit, compare recent sold prices for extended and unextended houses on your own street, and see our guide on how to finance an extension.
Ways to keep a Walthamstow project on budget
- Check the conservation area and Article 4 map first: it decides whether you can use PD.
- Talk to your neighbours early. A joint side return or matching dormers can win approval and share the party wall costs.
- Get the parking, skip and access costs written into every quote so you can compare them like for like.
Nearby towns
Compare extension and loft conversion costs in areas close to Walthamstow:
See every town on our extension costs by city page.
Walthamstow extension and loft conversion FAQs
How much is a loft conversion in Walthamstow?
A 30m² rear dormer typically costs £59,000 – £89,500 all-in at a standard finish in 2026. A hip to gable conversion on a semi is about £71,000 – £101,500, and a mansard £92,000 – £138,000.
How much does a side return extension cost in Walthamstow?
Around £60,500 – £80,000 for 15m² at a standard finish, including design, building control and VAT. Add your kitchen, party wall costs and a 10% contingency.
Can I convert the loft of a Warner flat?
Often yes, but flats have no permitted development rights, so you need full planning permission, plus consent from the freeholder and usually the lower flat. Check your lease before paying for drawings.
Do I need planning permission for a dormer in Walthamstow Village?
Yes. Roof extensions in conservation areas are not permitted development, and Walthamstow Village also has an Article 4 direction. Expect the council to favour a modest rear dormer in traditional materials.
How many conservation areas does Waltham Forest have?
Fifteen, including Walthamstow Village, Walthamstow St James, Orford Road, Leucha Road, Lloyd Park and Thornhill Road.
Will Waltham Forest approve an L-shaped wrap-around extension?
It is harder than a side return alone. The council’s guidance says full L-shaped infills are usually inappropriate because of the effect on neighbours, but may be acceptable if the neighbour builds the same at the same time.
Is it cheaper to extend than move in Walthamstow?
Often. The average Waltham Forest semi was £180,000 more than the average terrace in August 2026, before stamp duty and moving costs. A £60,000 – £90,000 loft can give you the extra bedroom for far less, though every house is different.
Get free quotes from builders in Walthamstow
Tell us about your Walthamstow home and what you want to build, and we’ll pass your details to local extension and loft conversion builders. Free and with no obligation.
Before you choose a builder, use our guide to comparing extension quotes to check each price like for like.
Sources and methodology
- Office for National Statistics, Housing prices in Waltham Forest (UK HPI, August 2026 provisional; private rents September 2026), accessed October 2026.
- London Borough of Waltham Forest, Residential Extensions and Alterations Supplementary Planning Document (February 2010).
- London Borough of Waltham Forest, Residential Alterations and Retrofit SPD (consultation draft, statutory consultation 2 February – 16 March 2026).
- London Borough of Waltham Forest, Conservation areas and listed buildings (page updated 8 October 2025), accessed October 2026.
- London Borough of Waltham Forest, Local Article 4 directions (page updated 17 March 2026), accessed October 2026.
- Planning Data (MHCLG), Article 4 direction dataset: Waltham Forest, accessed October 2026.
- England planning application fees (householder £548; lawful development certificate for proposed use at half the relevant fee), 2026.
- Cost figures: Extension Costs model with London multiplier 1.25. See How we calculate our cost estimates.
All prices are guide figures for 2026 and will vary with your house, design, specification and builder. Always get at least three written quotes.