Extension Over Garage Cost: 2026 UK Prices and Examples
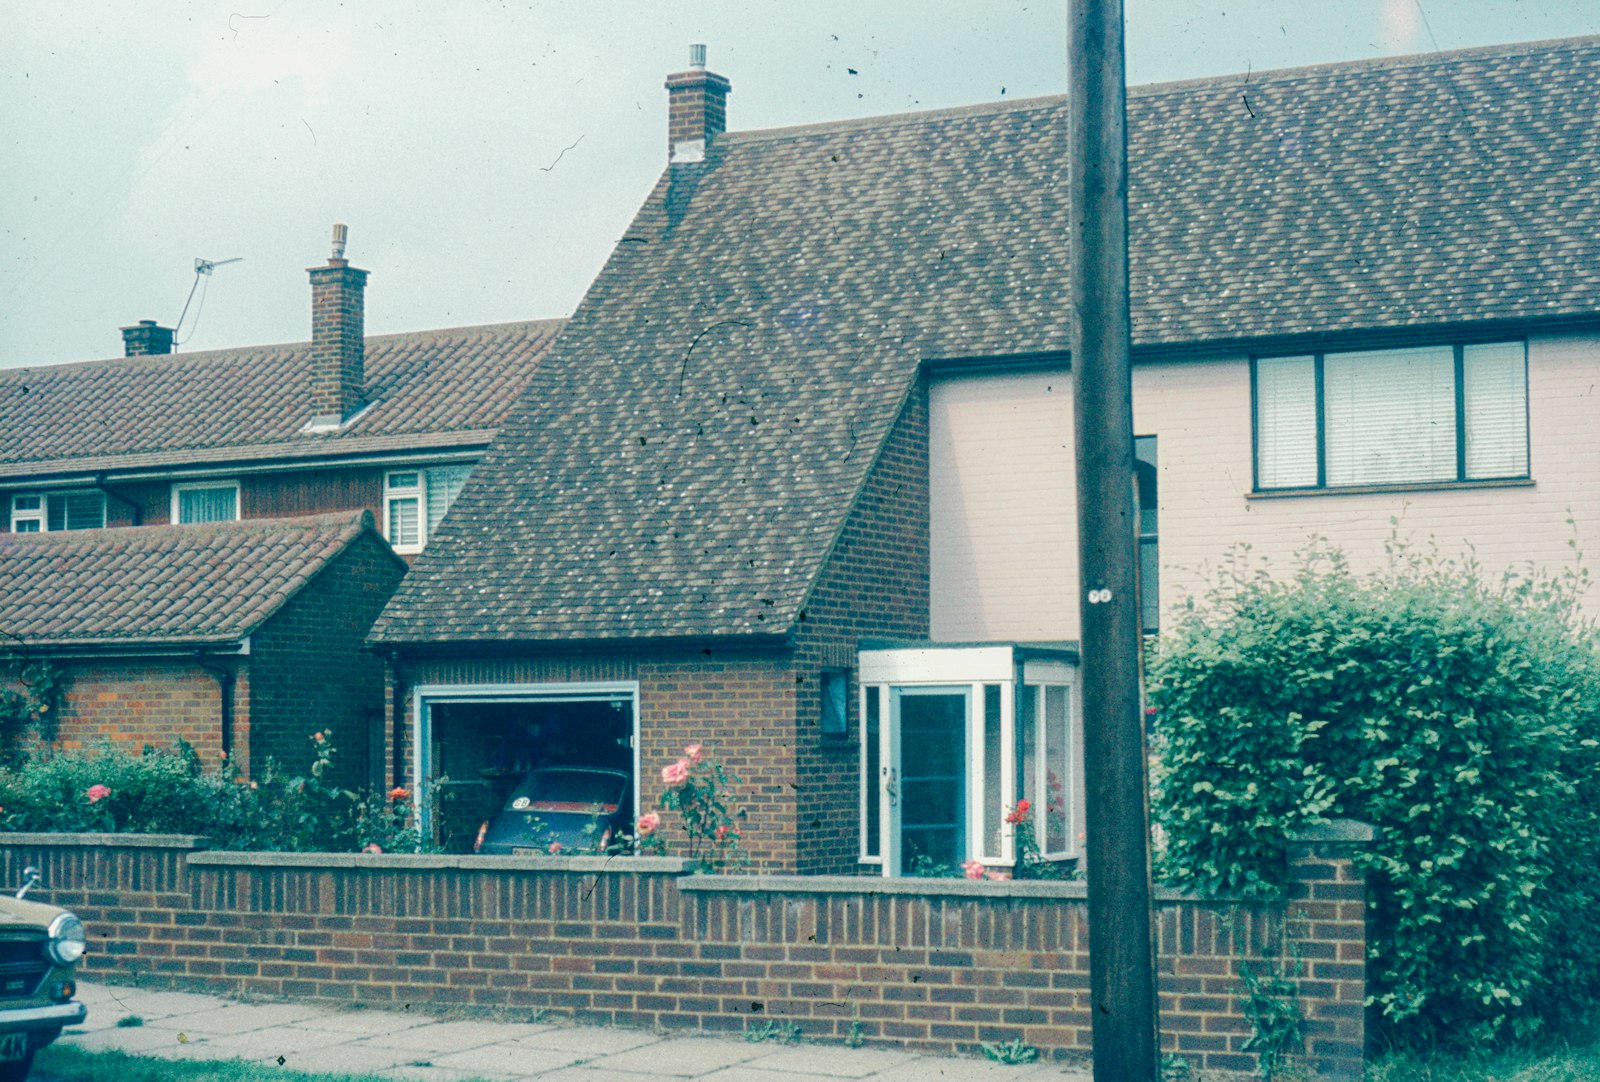
Building on top of an existing garage is one of the cheapest ways to add a bedroom, because the footprint, and sometimes the foundations, are already there. In 2026, extension over garage cost typically runs from about £20,000 to £38,000 for a single garage and £34,000 to £90,000 for a double, depending on spec and region. This guide shows where those numbers come from, the foundation check that decides whether your project is cheap or expensive, the planning and fire rules, and two fully priced worked examples.
Quick answer
- Single garage (about 15–18m² of new room): £17,000–£38,000 (MyJobQuote, Sept 2026), with most mid-range jobs around £24,000–£30,000.
- Double garage (about 30–35m²): £34,000–£90,000 (MyJobQuote).
- Per m²: roughly £1,700–£3,300/m² outside London depending on spec (BestBuilders), plus 20–35% in London.
- The big unknown: the garage foundations. If they can’t take a second storey, underpinning adds £5,000–£15,000 (BestBuilders).
- Planning: a two-storey side extension always needs planning permission (Planning Portal). The fee in England is £548.
- Fully priced examples below: about £38,300–£49,800 for a single garage in the Midlands, and £91,300–£134,900 for a double in London.
Last checked: 16 November 2026. England rules; Wales and Scotland differ.
How much does an extension over a garage cost in 2026?
Three national price guides publish figures for this job. They don’t agree exactly, which is normal: each uses different assumptions about size, spec and what’s included. Here they are side by side.
| Project | Budget | Mid-range | High-end |
|---|---|---|---|
| Over a single garage | £17,000–£23,000 | £24,000–£30,000 | £32,000–£38,000 |
| Over a single garage, bedroom with ensuite | £20,000–£26,000 | £27,000–£33,000 | £28,000–£34,000 |
| Over a double garage | £34,000–£40,000 | £58,000–£70,000 | £75,000–£90,000 |
Source: MyJobQuote, “Cost to extend over garage”, updated 17 September 2026. Its ensuite row overlaps the plain single-garage row at the top end, so treat the ensuite figures with care.
BestBuilders gives totals by room size instead. It puts a 15m² room above a garage at £21,000–£30,000 and an 18m² room at £25,000–£36,000, if the foundations pass. A bathroom in the new room adds £4,000–£8,000. Checkatrade’s older table (dated May 2024) gives £20,000–£35,000 for a single garage, averaging £27,500, and about 30% more for a double.
Use these as a sense-check, not a budget. None of them includes underpinning, and most leave out design fees, party wall costs and VAT treatment, which we cover below.
Cost per m² by specification
| Spec | Outside London (per m²) | What you get |
|---|---|---|
| Basic | £1,700–£2,100 | Plain bedroom or study, standard windows, carpet, radiator off the existing boiler |
| Standard | £2,100–£2,600 | Better windows, more electrics, decent finishes, possibly a shower room |
| High | £2,600–£3,300 | Ensuite, rooflights or large glazing, premium finishes, bespoke joinery |
Source: BestBuilders “House extension cost per m² in the UK (2026)”, over-garage row. The same publisher’s garage extension guide quotes a lower £1,400–£2,000/m² for a room above a garage “if foundations pass”.
Because the two BestBuilders figures don’t match, the worked examples below use our own blended working rate of £1,850–£2,250/m² for a standard-spec room outside London. It sits between the two published ranges. It’s our estimate, not a quote.
London and the South East
BestBuilders adds 20–30% for London and the South East in its garage guide, and 20–35% for London in its per-m² guide (10–20% for the wider South East). That gives London standard-spec rates of roughly £2,900–£3,600/m² on its figures. Access is often the hidden cost in London: no room for a skip, scaffold licences, and parking suspensions can all add to the bill.
Why building over a garage is cheaper (and when it isn’t)
A normal two-storey extension pays for new foundations, a new ground-floor slab and two storeys of walls. Building over a garage, you start with a slab, walls and often foundations already in place. In a good case you only pay for one storey of new building: the first-floor structure, walls, roof, windows and fit-out.
That saving depends on three things the garage was never designed for.
- Foundations. Garages were often built on shallower foundations than the house, because a single-storey garage puts much less weight on the ground. A second storey can double the load.
- Walls. Many garages have half-brick (single-skin) walls with piers. They may not take the weight of a floor and roof, and they don’t meet modern insulation rules for a habitable room above.
- The door opening. The lintel over the garage door was sized for a garage roof, not a bedroom wall. It almost always needs replacing with a steel beam designed by an engineer.
If all three need work, the saving shrinks fast. A garage with poor foundations and single-skin walls can end up costing close to a full side extension.
The foundation check: do this first
Before you pay for drawings, get the foundations checked. BestBuilders prices a structural survey with an engineer at £600–£1,400, normally including a trial pit. The engineer digs beside the garage wall to see how deep and wide the foundation is and what it sits on, then works out whether it can carry the extra load.
There are three likely outcomes:
- Foundations are fine. You build on what’s there. This is the case all the cheaper price ranges assume.
- Foundations are borderline. The engineer may design a lighter structure (a timber frame instead of blockwork, for example) or ask for localised strengthening.
- Foundations fail. You’ll need underpinning, which BestBuilders puts at £5,000–£15,000, and sometimes a wall rebuilt.
Our structural engineer cost guide explains what the survey and calculations involve. The engineer’s report also feeds the building regulations application, so it isn’t wasted money even if the news is bad.
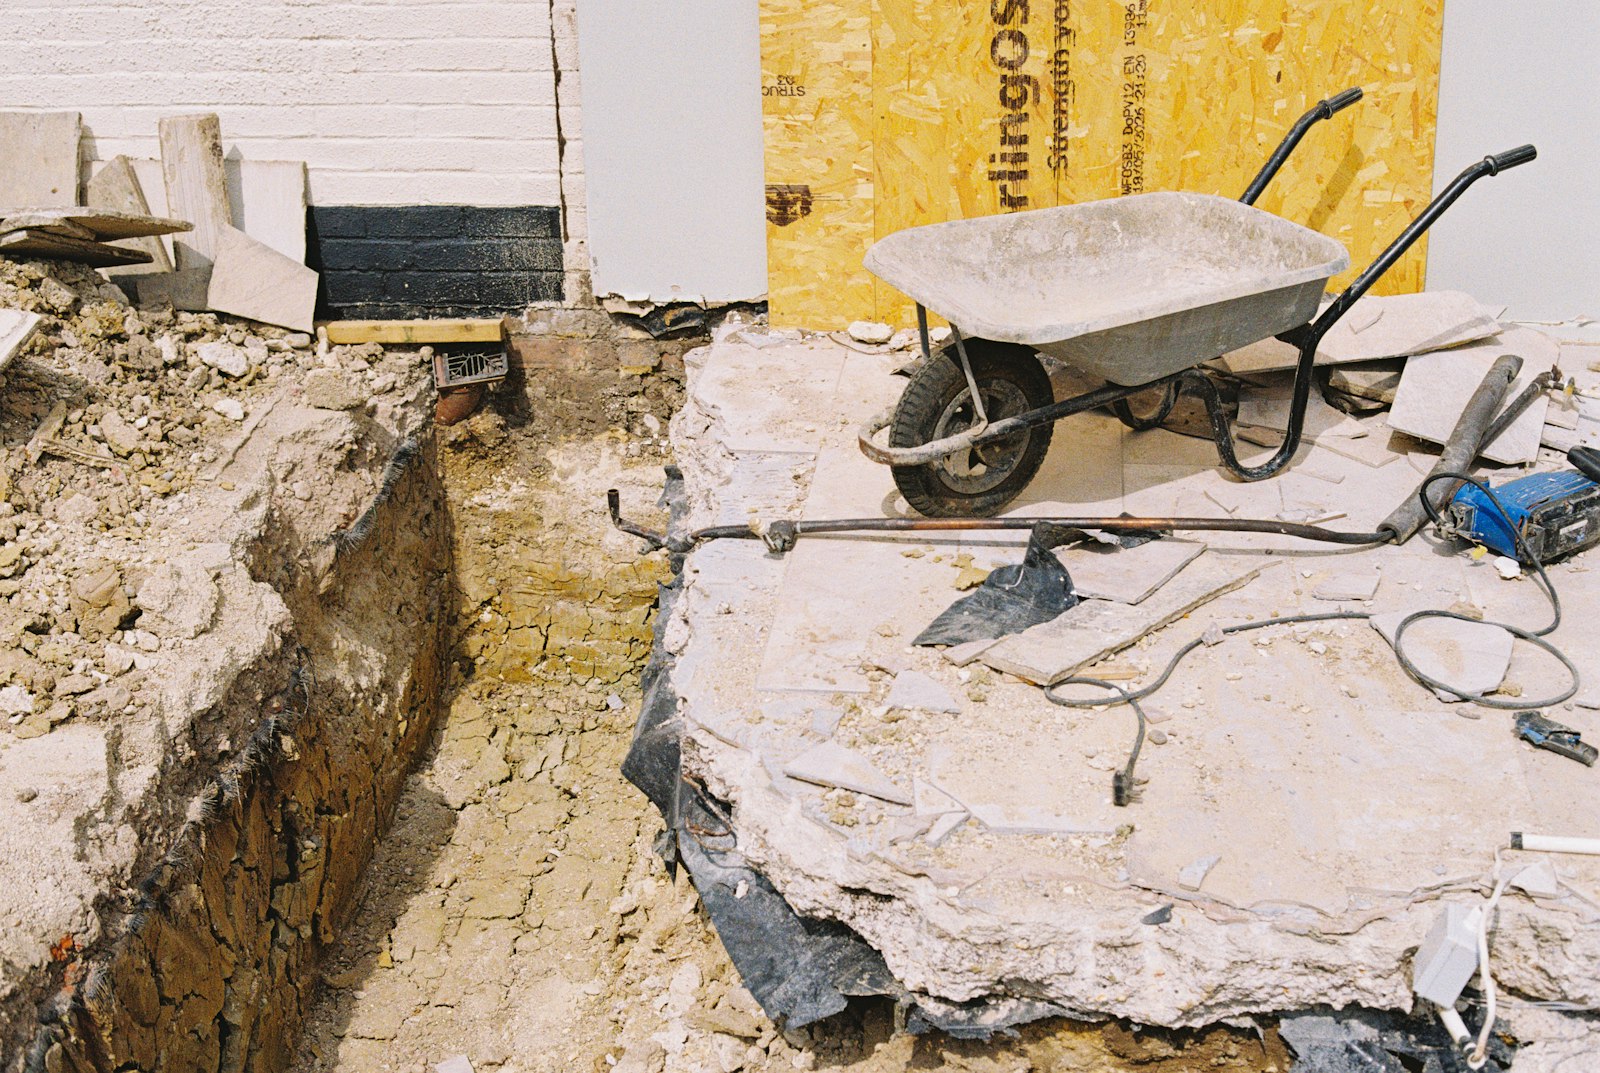
Full breakdown of extension over garage costs
| Item | Typical cost | Source |
|---|---|---|
| Build cost, standard spec, outside London | £1,850–£2,250/m² (our blend) | BestBuilders ranges, blended by us |
| Structural survey and trial pit | £600–£1,400 | BestBuilders |
| Underpinning, if foundations fail | £5,000–£15,000 | BestBuilders |
| Bathroom or ensuite in the new room | £4,000–£8,000 | BestBuilders |
| Party wall agreement, per neighbour | £700–£1,500 | BestBuilders |
| Professional fees (all design and engineering) | 10–15% of build cost | BestBuilders |
| Householder planning application (England) | £548 | MyJobQuote; national fee |
| Building regulations | £450–£900+ | MyJobQuote |
| Velux roof window, each | £325–£550 | MyJobQuote |
| uPVC window, each | £250–£900 | MyJobQuote |
| Fire-resisting ceiling upgrade and FD30S door | £700–£2,000 | Our estimate |
Day rates help if your builder prices labour separately. MyJobQuote’s September 2026 figures for an 8–10 hour day: builder £520–£650, electrician £400–£500, roofer £400–£500, plumber £440–£550 and structural engineer £400–£500.
What pushes the price up or down
- The existing garage roof. A flat-roofed garage is the simplest starting point: the roof comes off and the new floor goes on. A pitched garage roof has to be stripped, and the new roof then has to tie into the main house roof neatly, which takes more carpentry and tiling.
- Roof style of the extension. A pitched roof matching the house is what planners usually want on a side extension, and it costs more than a flat roof. A hipped roof costs more again because of the extra cuts and ridge work.
- Matching materials. Finding bricks and tiles that match a 1930s or 1960s house can be hard. Reclaimed bricks or a rendered finish are common fixes, and both affect the price.
- Bathrooms. Water and waste pipes are the main cost of an ensuite. If there’s no soil stack nearby, the new drain run can be awkward and expensive.
- Heating. A radiator or two off the existing boiler is cheapest. If the boiler is already working hard, you may need a bigger one or electric heating in the new room.
- Disruption to the house. The new room usually opens off the existing landing, which means breaking through a first-floor wall. That needs its own lintel or beam and making good on both sides.
VAT
BestBuilders notes that builder quotes to homeowners normally include VAT. Extensions to an existing home don’t usually qualify for reduced-rate VAT, so check whether any quote you get is “plus VAT” before comparing.
Planning permission for an extension over a garage
Where the garage is matters more than anything else.
Garage at the side of the house
The Planning Portal is clear: “Any two-storey extension to the side or front of the house will require planning permission.” Only single-storey side extensions can be permitted development. Most garages sit at the side, so most extensions over a garage need a full householder application. The fee in England is £548. It rises to £575 for applications made from 8 December 2026 (SI 2026/1192, made 10 November 2026).
Garage at the rear
A rear garage gives you more chance of using permitted development. The Planning Portal’s rules for a two-storey rear extension include:
- no more than 3m beyond the original rear wall;
- at least 7m from the boundary opposite the rear wall;
- eaves and ridge no higher than the existing house, and eaves no higher than 3m within 2m of a boundary;
- materials similar to the house, and roof pitch matching “as far as is practicable”;
- upper-floor side windows obscure-glazed and non-opening below 1.7m;
- no extension of more than one storey on designated land (conservation areas, national parks and so on).
Even if you think it’s permitted development, a lawful development certificate is worth having for when you sell. Our extension planning permission guide covers the process.
What planners look for
Councils often want first-floor side extensions set back from the front wall and set down from the main ridge, so the house doesn’t merge with the neighbour’s into a “terrace” effect. Many also have a rule about keeping a gap to the side boundary at first-floor level. Read your council’s householder design guide before the drawings are done. It’s much cheaper to design to it than to redesign after a refusal.
Building regulations: the rules that change the price
An extension over a garage needs building regulations approval. Three rules affect the cost most.
Structure (Part A)
The engineer’s calculations need to show the foundations, walls and the new beam over the garage door can carry the load. This is where the trial pit, any underpinning and the steel all come from.
Fire separation between the garage and the room above (Part B)
If you keep the garage as a garage, the floor between it and the new room becomes a fire barrier. NHBC’s standards for garages call for “a fire-resisting floor or ceiling (minimum REI 30)” over the garage, and fire-resisting walls of at least REI 30 with junctions fire-stopped. In practice that usually means a fire-rated plasterboard ceiling system to the manufacturer’s tested specification.
The door between the garage and the house matters too. Harrow Council’s fire safety guidance says it should be “an FD30S (E30Sa) self-closing fire door” with smoke seals, and that the opening should be at least 100mm above the garage floor, or the floor should fall away from it. If your existing internal door is an old hollow-core door, budget to replace it.
The new first-floor room also needs a safe way out in a fire. Usually that means opening onto a protected stairway, or an escape window if it’s a habitable room. Your designer or building control body will confirm which applies.
Energy (Part L) and sound
The new walls, roof and windows must meet current insulation standards. Single-skin garage walls carrying a heated room above are a problem here, which is one reason they often need lining or rebuilding. If the garage shares a wall with a neighbour’s garage, you may also need sound insulation.
Party walls and neighbours
Many garages on semis and link-detached houses are built right up to the boundary, or share a wall with the neighbour’s garage. If you build up on a shared wall, or dig foundations near the neighbour’s, the Party Wall etc. Act 1996 will apply. Raising a party wall needs a party structure notice at least two months before work starts. Excavation within 3m of a neighbour’s foundations needs one month’s notice. BestBuilders puts a party wall agreement at £700–£1,500 per neighbour. See our party wall agreement guide.
How long does it take?
BestBuilders puts a storey above a garage at about 10–14 weeks on site. MyJobQuote gives a longer overall timeline of three to six months, including two to five weeks of design, a structural assessment of five to seven days and four to five months of construction. Add eight weeks or so for a planning decision if you need one.
Worked examples
These examples use the sourced ranges above plus our blended build rate. The drawings and fire-separation lines are our own estimates. They’re illustrations, not quotes.
Worked example 1: bedroom over a single garage, Midlands semi
An 18m² (3m × 6m) standard-spec bedroom over an integral single garage. Foundations pass the trial pit. The garage wall is shared with the neighbour’s garage, so a party wall agreement is needed. No ensuite.
| Item | Low | High |
|---|---|---|
| Build, 18m² × £1,850–£2,250/m² (our blend) | £33,300 | £40,500 |
| Structural survey and trial pit | £600 | £1,400 |
| Drawings for planning and building regs (our estimate) | £2,000 | £3,000 |
| Planning application | £548 | £548 |
| Building regulations | £450 | £900 |
| REI 30 ceiling and FD30S door (our estimate) | £700 | £2,000 |
| Party wall agreement, one neighbour | £700 | £1,500 |
| Total | £38,298 | £49,848 |
That’s about £38,300–£49,800, above MyJobQuote’s mid-range single-garage figure because it includes fees, the party wall agreement and fire work that national ranges often leave out. Drawings here are for a simple job. A full-service architect costs more; see our architect fees guide.
Worked example 2: two rooms and an ensuite over a double garage, London
A 33m² (6m × 5.5m) extension over a double garage on a London semi: two bedrooms, one with an ensuite. Build rate is our blend plus 20–30% for London (£2,220–£2,925/m²). The trial pit shows part of the foundation needs underpinning.
| Item | Low | High |
|---|---|---|
| Build, 33m² × £2,220–£2,925/m² | £73,260 | £96,525 |
| Structural survey and trial pit | £600 | £1,400 |
| Design and drawings (our estimate) | £6,000 | £9,000 |
| Planning application | £548 | £548 |
| Building regulations | £450 | £900 |
| REI 30 ceiling and FD30S door (our estimate) | £700 | £2,000 |
| Party wall agreement, one neighbour | £700 | £1,500 |
| Ensuite | £4,000 | £8,000 |
| Underpinning | £5,000 | £15,000 |
| Total | £91,258 | £134,873 |
That’s about £91,300–£134,900. The underpinning line alone accounts for £10,000 of the spread, which is why the trial pit should come first. Without underpinning, the same job would be roughly £86,300–£119,900.
Thinking of building over your garage? Tell us about your house and garage and we’ll pass your details to one vetted local builder who can check the foundations and price the job properly.
Ways to keep the cost down
- Trial pit before drawings. Find out about the foundations before you commit to a design that depends on them.
- Match the design to the structure. A lighter timber-frame upper storey can sometimes avoid underpinning where blockwork wouldn’t.
- Keep plumbing near existing pipes. An ensuite above the kitchen or over an existing soil stack is cheaper than one that needs a new drain run.
- Follow the council’s design guide. A refusal and redesign costs more time and fees than designing to the guide first.
- Compare like with like. Make sure every quote includes the same items: steel, fire separation, scaffolding, skips and making good.
Extension over a garage or garage conversion?
If you need one extra room and don’t need the garage, a garage conversion is usually cheaper, because it uses the existing walls and roof and rarely needs planning permission. Building over the garage keeps your parking and storage and adds space upstairs, where bedrooms usually need to be. Some owners do both: a conversion downstairs and a bedroom above, though the structural and fire rules then apply to the whole building.
Extension over garage cost FAQs
How much does it cost to build a room over a garage in the UK?
For a single garage, national guides put it at about £17,000–£38,000, with most mid-range jobs £24,000–£30,000 (MyJobQuote, September 2026). Once fees, party wall costs and fire work are included, a fully priced Midlands example comes to about £38,300–£49,800.
How much does an extension over a double garage cost?
MyJobQuote puts it at £34,000–£90,000 depending on spec. In London, with an ensuite and underpinning, our worked example comes to about £91,300–£134,900.
Can my garage foundations take an extension on top?
Only a trial pit and an engineer can tell you. Garages often have shallower foundations than houses. A structural survey with a trial pit costs about £600–£1,400, and underpinning, if needed, about £5,000–£15,000 (BestBuilders).
Do I need planning permission to build over my garage?
If the garage is at the side of the house, yes: the Planning Portal says any two-storey side or front extension needs planning permission. A rear two-storey extension may be permitted development if it’s within 3m of the original rear wall and at least 7m from the rear boundary.
Is an extension over a garage cheaper than a normal extension?
Usually, because the ground floor, walls and slab already exist. But if the foundations need underpinning and the walls need rebuilding, much of the saving disappears.
Do I need a fire door between the garage and the house?
Yes, if you keep the garage. Harrow Council’s guidance says the door should be an FD30S self-closing fire door with smoke seals, with the opening at least 100mm above the garage floor. The floor over the garage should be at least REI 30 fire-resisting (NHBC).
How long does it take to build an extension over a garage?
About 10–14 weeks on site (BestBuilders), or three to six months from design to finish (MyJobQuote), plus time for a planning decision if you need one.
Does an extension over a garage need a party wall agreement?
Often, yes, if the garage wall is shared with a neighbour or you dig near their foundations. Raising a party wall needs at least two months’ notice. An agreement costs about £700–£1,500 per neighbour (BestBuilders).
Sources
- MyJobQuote: Cost to extend over garage (updated 17 September 2026)
- BestBuilders: Garage extension costs in 2026: building above or beside a UK garage
- BestBuilders: House extension cost per m² in the UK (2026)
- Checkatrade: How much does an extension over a garage cost? (table dated May 2024)
- Planning Portal: Two-storey extensions mini guide
- NHBC Standards: 10.1.6 Garages: resistance to fire spread
- Harrow Council: Fire safety in dwelling houses guidance notes
This guide is general information for England, checked on 16 November 2026. It isn’t legal, structural or professional advice. Prices are from named third-party guides or are our own estimates where stated, and they change. Your engineer, council and building control body have the final say on what your project needs.