Garage Conversion to Bedroom Cost UK (2026 Guide)
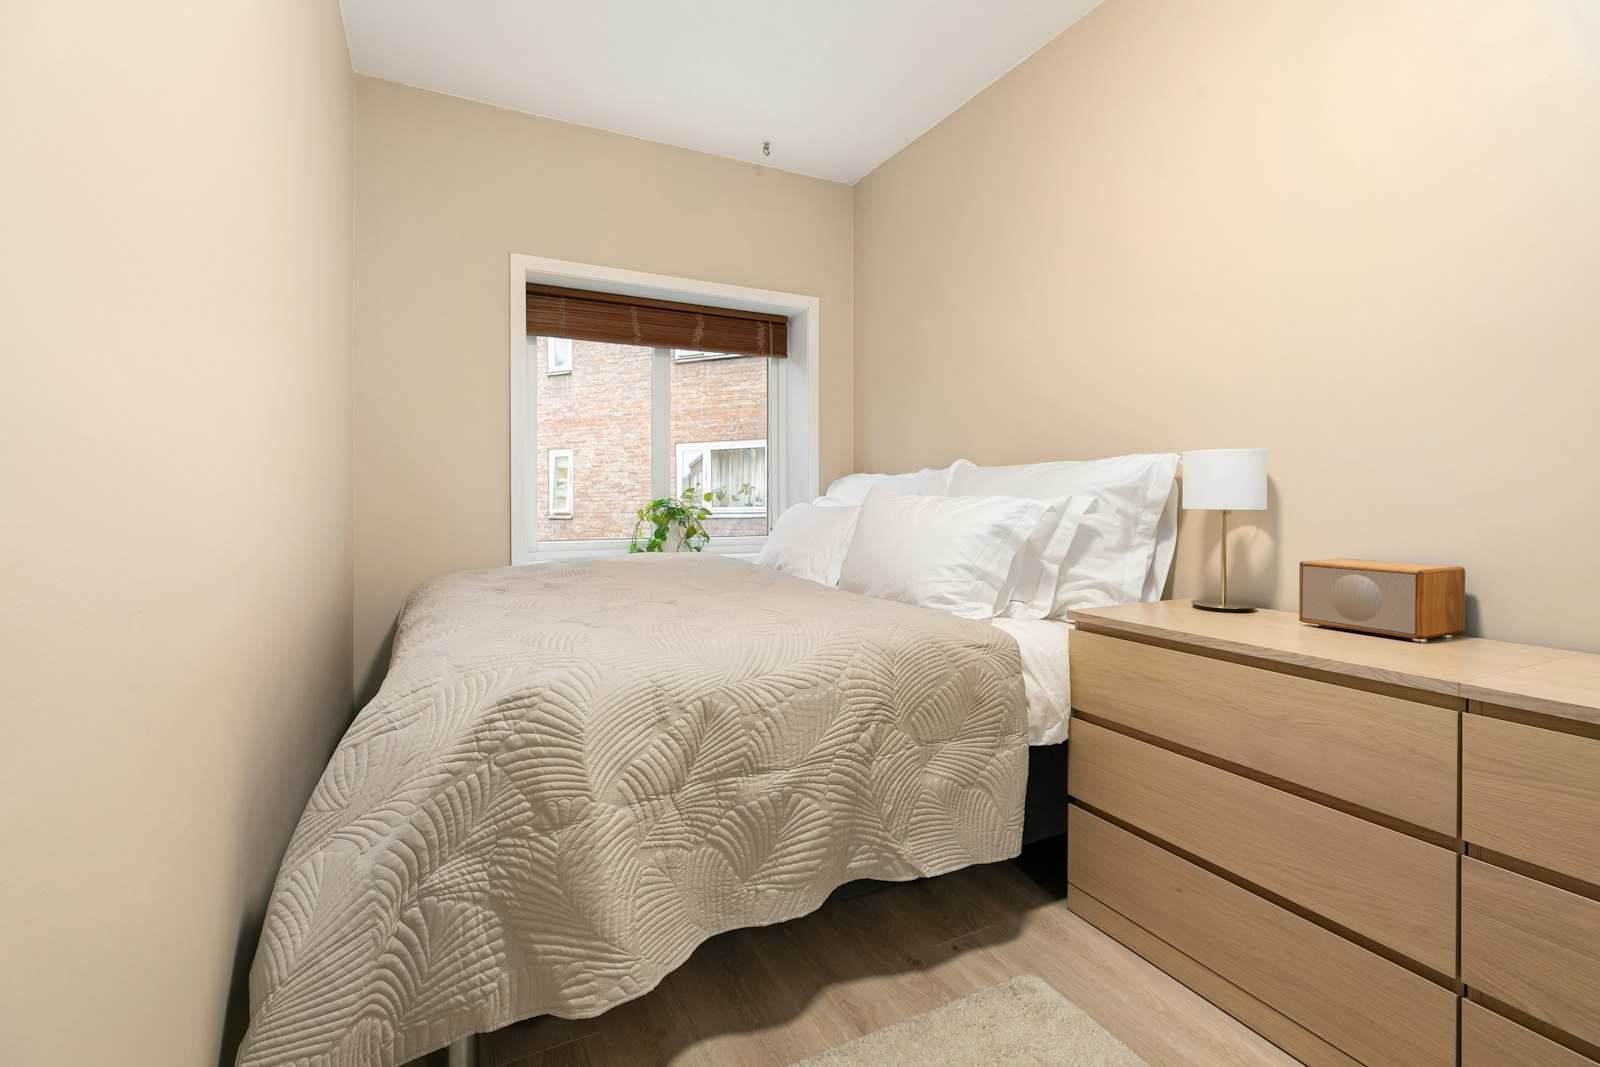
Quick answer: A garage conversion to bedroom costs about £10,000–£20,000 for a typical single garage in the UK in 2026, including fees and VAT. An integral garage sits at the bottom of that range (around £10,000–£14,000). Adding an en-suite shower room adds roughly £5,500–£9,000, so a bedroom with en-suite usually lands at £15,500–£29,000. Detached garages cost the most, because every wall is external and services have to be brought across the garden.
- Integral single garage to bedroom: about £10,000–£14,000
- Attached single garage to bedroom: about £10,000–£20,000
- Detached single garage to bedroom: about £15,000–£31,000
- En-suite shower room: add about £5,500–£9,000
- Planning permission: usually not needed. Building regulations approval: always needed
Last updated: 2 November 2026 · Figures compiled from published UK cost data and our own calculator (sources at the end) · How we calculate costs
Turning a garage into a bedroom is one of the cheapest ways to add a sleeping room to a house. The walls, roof and floor slab are already there, so the garage conversion to bedroom cost goes mostly on making a cold, unheated shell warm, dry, safe and legal. This guide breaks down what that costs in 2026, what building control will insist on for a room people sleep in, and how the price changes with the type of garage, the finish and where you live.
How much to convert a garage into a bedroom?
Published 2026 cost guides broadly agree on the range. Checkatrade puts a garage-to-bedroom conversion at £10,000–£20,000. BestBuilders gives £10,000–£16,000 for a single garage without an en-suite and £14,000–£22,000 with one. MyJobQuote quotes an average of £10,500, though it does not say whether that includes VAT or fees. Our own calculator, which always includes design, building control and 20% VAT, lands inside the same range.
The table below combines those sources by garage type. The en-suite column adds Checkatrade’s £5,500–£9,000 bathroom figure to the base cost.
| Garage type | Bedroom only (2026) | Bedroom with en-suite (2026) | Typical time on site |
|---|---|---|---|
| Integral single | £10,000 – £14,000 | £15,500 – £23,000 | 2–4 weeks |
| Attached single | £10,000 – £20,000 | £15,500 – £29,000 | 3–5 weeks |
| Detached single | £15,000 – £31,000 | £20,500 – £40,000 | 4–8 weeks |
| Partial (front kept as storage) | £5,500 – £10,000 | Rarely practical | 1–2 weeks |
Garage conversion to bedroom cost by size and finish
Most single garages give you 12–18m² of floor space before lining, which is plenty for a double bedroom. These figures come from our calculator at Midlands prices, for a bedroom without an en-suite.
| Floor area | Basic finish | Standard finish | High-end finish |
|---|---|---|---|
| 12m² (small single) | £8,000 – £12,500 | £10,500 – £16,500 | £14,500 – £21,000 |
| 15m² (typical single) | £10,000 – £15,000 | £13,000 – £20,000 | £18,000 – £25,500 |
| 18m² (large single) | £11,500 – £17,500 | £15,500 – £23,000 | £21,000 – £30,000 |
Want a figure for your own garage? Use our free garage conversion calculator and choose floor area, finish and region.
Garage to bedroom cost breakdown
A garage conversion is a sequence of small jobs, and quotes are much easier to compare when you can see each one. The ranges below are for a single garage without an en-suite. The “typical” column is BestBuilders’ itemised budget for a single-garage bedroom, which totals about £13,200.
| Item | Typical range | Typical figure | What it covers |
|---|---|---|---|
| Door infill and blockwork | £1,300 – £6,000 | £1,600 | Removing the up-and-over door, a new footing, building up the opening. The top end is a full new front wall with lintel, window and door |
| Floor build-up and damp-proofing | £1,000 – £2,500 | £1,800 | Damp-proof membrane, insulation and screed or timber floor to bring the level up to the house |
| Wall and ceiling insulation | £500 – £3,100 | £3,100 | Insulated plasterboard or a stud wall with insulation; insulating the roof or ceiling |
| Window (escape window if needed) | £600 – £1,500 | £900 | New double or triple glazing with trickle vents |
| Electrics, heating and smoke alarms | £1,000 – £2,800 | £2,400 | New circuit, sockets, lighting, mains-wired smoke alarm, radiator off the boiler or electric heating |
| Plastering, flooring and decoration | £1,500 – £4,000 | £2,000 | Plaster skim, carpet or laminate, skirting, doors, paint (BestBuilders’ figure includes a wardrobe) |
| Drawings and building control | £900 – £2,200 | £1,400 | Building regulations drawings, application and inspections |
Fees you should budget for
| Fee | Typical cost | Notes |
|---|---|---|
| Building regulations drawings | £400 – £1,200 | A technician is usually enough. Some conversion firms include drawings in their price |
| Building control (council) | £525 – £900 | Set by each council. Example: Windsor & Maidenhead charges £690 including VAT for a garage-to-habitable-room conversion (full plans, 2026/27); Horsham charges £525 plus VAT |
| Structural engineer | £300 – £1,000 | Lintels, footing for the door infill, any opening into the house |
| Lawful development certificate (optional) | £274 | Written proof the work is lawful, useful when you sell. Rises to £287.50 from 8 December 2026 |
| Householder planning application (only if needed) | £548 | England fee. Needed if your permitted development rights have been removed |
| Contingency | 10–15% of build cost | For hidden damp, weak footings or a failing flat roof |
Adding an en-suite: what it costs
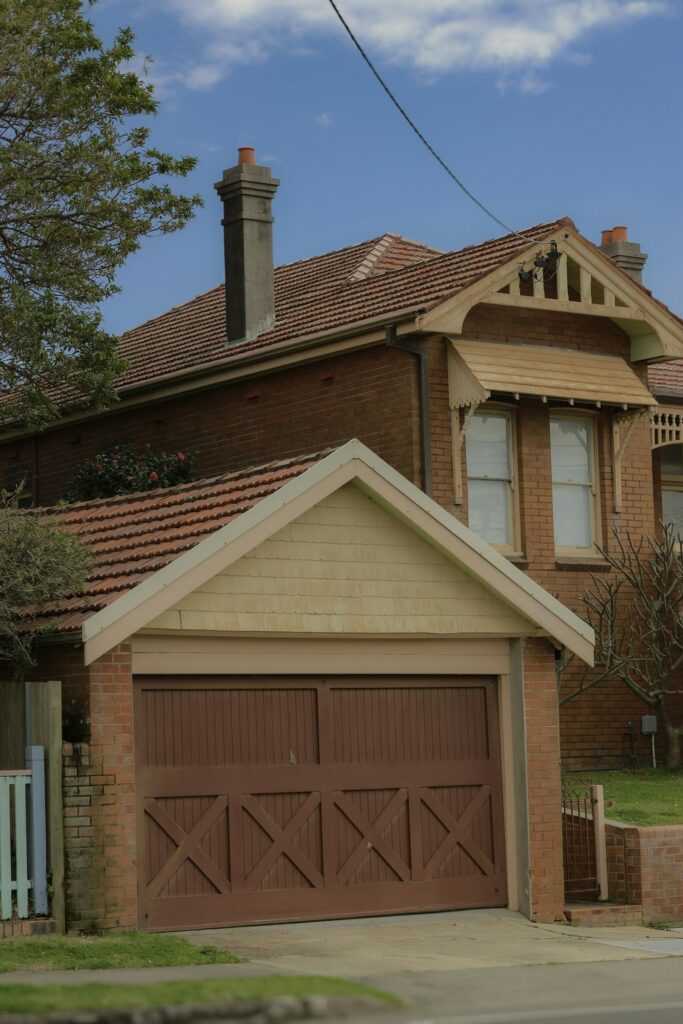
An en-suite turns a spare room into a proper guest suite or a ground-floor bedroom for an older relative, but it is the single biggest add-on. Checkatrade puts a bathroom in a garage conversion at £5,500–£9,000. MyJobQuote gives £3,000–£10,000, and over £15,000 for a high-spec room. BestBuilders’ itemised en-suite example spends about £4,600 on the fit-out and £2,100 on extending the plumbing or fitting a macerator.
What moves the price most is drainage. If the garage sits next to the kitchen or an existing soil stack, a gravity connection is usually straightforward. If not, you have three options:
- A new gravity drain run dug to the nearest manhole. This is the most reliable, but costs more if it crosses a driveway. BestBuilders allows £800–£3,000 for plumbing and drainage, including a pump if one is needed.
- A macerator or small pumping unit, which pushes waste through narrow pipes. Approved Document G only allows a macerator WC if the house also has a WC that drains by gravity, so check this with building control first.
- A shower and basin only, with the toilet elsewhere. This is cheaper, but less useful.
Every en-suite needs mechanical extraction (an extractor fan) under Part F of the building regulations, plus a separate electrical circuit or a spur for the fan and any electric shower.
Building regulations for a garage bedroom
Converting a garage into a bedroom is a material change of use, so you always need building regulations approval and a completion certificate at the end. The Planning Portal says garage conversions “will normally require approval under the building regulations”. A bedroom brings some extra rules, because someone will be asleep in it.
Fire escape window
If the new bedroom does not open directly onto a hall that leads to an outside door (for example, if you reach it through the kitchen or utility room), it needs an emergency escape window or door. Council building control guidance sets out the usual sizes:
- An unobstructed openable area of at least 0.33m²
- At least 450mm high and 450mm wide (a 450mm-wide opening must be 750mm high to reach 0.33m²)
- The bottom of the opening no more than 1,100mm above the finished floor
Plan the window position early. Infilling the old garage door with a large window usually meets this rule without much extra cost.
Smoke alarms and fire separation
Building control will expect mains-powered, interlinked smoke alarms. With an integral or attached garage, the inspector will also look at fire separation between the new room and the rest of the house, including the internal door and the ceiling if there is a bedroom above.
Insulation (Part L)
Garages are built cold, so most of the budget goes on insulation. Approved Document L sets limiting U-values. Council guidance summarises them as roughly 0.18 W/m²K for new walls (such as the door infill) and new floors, 0.30 W/m²K for upgraded existing solid or single-skin walls, 0.15–0.16 W/m²K for roofs and 1.4 W/m²K for new windows. In practice that means a raised, insulated floor and insulated plasterboard or a stud wall on the inside. Insulated plasterboard is often 60–100mm thick, so expect to lose a little floor space.
Ventilation, damp and foundations
- Ventilation: trickle vents in the new window and an opening window large enough to air the room quickly.
- Damp: garage floors often have no damp-proof membrane. A new membrane must join the wall’s damp-proof course.
- Foundations: the old door opening has no footing, so the infill wall normally needs a new one. The inspector may want to see the existing footings too.
Do you need planning permission to turn a garage into a bedroom?
Usually not. The Planning Portal says planning permission “is not usually required, providing the work is internal and does not involve enlarging the building”. Swapping the garage door for a wall and window on an attached or integral garage is normally fine too. You will need permission, or should at least check first, if:
- your permitted development rights have been removed. This is common on newer estates, where a planning condition keeps garages available for parking. Look up your house’s planning history on your council’s website;
- the house is listed, or in a conservation area or an Article 4 area;
- you live in a flat or maisonette;
- the bedroom will be part of a separate dwelling, such as a self-contained annexe let to someone else. The Planning Portal warns permission may be needed “no matter what work is involved”;
- you are extending the footprint, for example building forward of the garage.
If you are confident it is permitted development, a lawful development certificate gives you proof for when you sell. Our planning permission guide explains permitted development in more detail.
Worked examples
These are modelled estimates from our calculator, not quotes. Your builder’s price will depend on your garage’s condition.
1. Integral garage to double bedroom, South East
- 16m² integral single garage, door infilled with brick and a window, standard finish, radiator off the existing boiler, no en-suite
- Build cost: £11,800 – £16,500
- Drawings, engineer and building control: £1,050 – £2,900
- VAT at 20%: £2,600 – £3,900
- Lawful development certificate: £274
- Estimated total: about £15,700 – £23,500, plus a 10% contingency of roughly £1,200–£1,650
2. Attached garage to bedroom with en-suite, North of England
- 15m² attached single garage, standard finish, shower room with gravity drainage to an existing manhole
- Conversion all-in (fees and VAT): £12,500 – £18,500
- En-suite shower room: £5,500 – £9,000
- Estimated total: about £18,000 – £27,500, plus contingency
3. Small integral garage to a single bedroom or nursery, Midlands
- 12m² integral garage, basic finish, electric panel heater, no plumbing
- Estimated total: about £8,000 – £12,500 including fees and VAT
What affects the cost of a garage bedroom conversion?
Type and condition of the garage
Integral garages are cheapest because they share heated walls and often have a room above. Attached garages often have a tired flat roof that needs replacing and insulating. Detached garages need every wall insulated and services trenched across the garden; MyJobQuote estimates utility connections alone at £1,000–£4,000.
Where you live
Labour is the biggest variable. MyJobQuote reports London and the South East at 15–25% above the national average, and the North, Wales and Scotland at 10–20% below. See our main garage conversion cost guide for a full regional table.
Heating
A radiator off the existing boiler is cheapest if the boiler has spare capacity. Electric underfloor heating costs around £800. A new boiler, if needed, is about £2,400 (MyJobQuote).
Meters, boilers and consumer units
Many garages house the gas or electricity meter, the boiler or the consumer unit. Moving them adds cost; MyBuildAlly puts relocation at £1,000–£3,000.
Storage you lose
The garage was probably storing bikes, tools and the freezer. Budget for a shed or built-in storage elsewhere, or keep the front part as storage with a partial conversion.
Is the room big enough to count as a bedroom?
There is no legal minimum bedroom size for a home conversion in England. The government’s Nationally Described Space Standard is a useful benchmark, though, and it is what many agents and valuers have in mind:
| Room | Minimum floor area | Minimum width |
|---|---|---|
| Single bedroom | 7.5m² | 2.15m |
| Double bedroom | 11.5m² | 2.75m (2.55m for other doubles) |
A typical single garage clears the double-bedroom benchmark comfortably even after lining, so space is rarely the problem. Light is the bigger issue, because the old door opening is often the only place for a window.
Garage bedroom conversion ideas that keep costs down
- Use the old door opening for the window. A wide window in the infill gives light and can double as the escape window.
- Split a long garage. A bedroom at the back and storage or a utility at the front cuts the insulated area.
- Put the en-suite next to existing drains. Positioning the shower room on the wall nearest the kitchen or soil stack can save more than any choice of tiles.
- Build wardrobes in. Fitted storage along the long party wall stops the room feeling like a corridor.
- Choose a specialist. Garage conversion firms often include drawings and building control in a fixed price, which makes quotes easier to compare.
Garage conversion vs loft conversion vs extension
| Option | Typical 2026 cost | Notes |
|---|---|---|
| Garage to bedroom | £10,000 – £20,000 | Cheapest per room; lose parking and storage |
| Loft conversion | From about £22,500 (rooflight), around £50,000 average | Adds a bedroom and usually a bathroom upstairs; see our loft conversion cost guide |
| Single-storey extension (16m²) | About £44,500 – £59,000 all-in | New floor area, but 8–12 weeks on site; see our single storey extension cost guide |
For most families who simply need one more bedroom, converting the garage is the cheapest route by a wide margin. If you are weighing up how to pay for it, our guide to financing home improvements covers savings, remortgaging and loans.
Does a garage bedroom add value or change your council tax?
An extra bedroom usually makes a house easier to sell, but published claims about value vary widely. Checkatrade says a conversion could add up to 20%, while MyJobQuote says there is no public data on the uplift. Ask a local estate agent before you commit, especially in areas where off-street parking is scarce and losing the garage could put buyers off.
On council tax, the Valuation Office Agency says improvements “prompt a review of the Council Tax band once a property is sold”. So your band will not normally change straight away. The exception is a self-contained annexe, which can be banded separately.
Ready to price your garage conversion?
Tell us about your garage in about two minutes and a vetted local builder who covers your area will be in touch to arrange a visit and a free, no-obligation quote.
Frequently asked questions
Do you need planning permission to change your garage into a bedroom?
Usually not, as long as the work is internal and does not enlarge the building. You will need permission if your permitted development rights have been removed (common on newer estates), if the house is listed or in a conservation area, or if the room becomes part of a separate dwelling. Building regulations approval is always required.
Is it cheaper to convert a garage or build an extension?
Converting a garage is much cheaper. A single garage-to-bedroom conversion typically costs £10,000–£20,000 all-in, while a 16m² single-storey extension costs about £44,500–£59,000 including fees and VAT outside London.
Is it cheaper to convert a loft or garage?
A garage is almost always cheaper. Even the simplest rooflight loft conversion starts at around £22,500, and the average loft conversion is about £50,000, compared with £10,000–£20,000 for most single garage bedrooms. A loft keeps your garage and parking, though.
How much does it cost to convert a garage into a bedroom with an en-suite?
Typically £15,500–£29,000 for a single integral or attached garage, because the shower room adds about £5,500–£9,000. Costs rise if drainage has to be dug a long way or you need a pumped system.
What is the 4 year rule for garage conversions?
In England the old “four-year rule” for unauthorised building work was replaced by a ten-year rule from 25 April 2024, under the Levelling-up and Regeneration Act 2023. Councils now have ten years to take planning enforcement action, unless the work was substantially completed before that date. This is about planning enforcement only. It does not remove the need for building regulations sign-off, which buyers’ solicitors will ask for.
Does a garage bedroom need a fire escape window?
Only if the room does not open directly onto a hall leading to an outside door, for example if you reach it through the kitchen. The escape window needs an openable area of at least 0.33m², be at least 450mm wide and high, and have its bottom no more than 1,100mm above the floor.
How long does it take to convert a garage into a bedroom?
Most single-garage conversions take two to five weeks on site, plus one to three weeks for drawings and building control beforehand. Detached garages, doubles and conversions with an en-suite can take six to ten weeks.
Sources
- Planning Portal – Garage conversion: planning permission and building regulations (England)
- Checkatrade – Garage conversion cost guide (updated May 2026)
- BestBuilders – Garage conversion cost UK (updated September 2026)
- MyJobQuote – Cost to convert a garage into a bedroom (updated 6 October 2026)
- MyBuildAlly – Garage conversion cost UK 2026
- Royal Borough of Windsor & Maidenhead – Building control charges, domestic alterations 2026–2027
- Horsham District Council – Building control fees, April 2026
- CNC Building Control – Escape windows guide; East Suffolk Council – Part L U-value table
- LABC – When can I install a macerator instead of a gravity-fed WC? (Approved Document G, para 4.25)
- GOV.UK – Technical housing standards: nationally described space standard
- Valuation Office Agency blog – How home improvements affect your Council Tax band
- Levelling-up and Regeneration Act 2023, s.115 (enforcement time limits)
- Extension Costs calculator and methodology
Prices are guides for England, Wales and Scotland in 2026 and are not quotes. Rules shown are for England unless stated; Wales, Scotland and Northern Ireland have their own planning and building rules. Always get at least three written quotes and confirm requirements with your council’s building control team.