House Extension & Loft Conversion Costs in Romford (2026)
Quick answer
In Romford in 2026, a 30m² rear dormer loft conversion typically costs £59,000 – £89,500 at a standard finish, a 20m² single-storey rear extension £70,500 – £92,000, and a 40m² two-storey extension £124,000 – £159,500, all-in including design fees, building control and VAT. Havering’s average home sold for £445,000 in August 2026 (ONS, provisional), with semis averaging £536,000.
How much does an extension or loft conversion cost in Romford?
Romford is in the London Borough of Havering, so our calculator uses the London regional multiplier of 1.25. That is about 12% above our South East figures. Builders working on the edge of London and Essex sometimes price a little below inner London, but trades, materials and building control still carry London rates, and we would rather you budget on the safe side. The table shows modelled all-in costs, including design fees, structural engineering, building control and VAT.
| Project | Size | Basic | Standard | High-end |
|---|---|---|---|---|
| Side return extension | 15m² | £48,500 – £65,500 | £60,500 – £80,000 | £74,000 – £101,500 |
| Single-storey rear extension | 20m² | £58,000 – £76,000 | £70,500 – £92,000 | £86,000 – £117,500 |
| Kitchen extension with mid-range kitchen | 25m² | £92,000 – £134,000 | £107,500 – £154,000 | £127,000 – £186,000 |
| Two-storey extension (planning) | 40m² | £102,000 – £130,500 | £124,000 – £159,500 | £152,000 – £205,000 |
| Rear dormer loft conversion | 30m² | £53,000 – £78,500 | £59,000 – £89,500 | £73,000 – £106,000 |
| Hip to gable loft conversion | 30m² | £64,500 – £91,000 | £71,000 – £101,500 | £87,500 – £122,000 |
| Mansard loft conversion (planning) | 35m² | £83,000 – £123,000 | £92,000 – £138,000 | £116,000 – £167,000 |
| Garage conversion | 15m² | £12,500 – £18,500 | £16,500 – £24,500 | £22,500 – £32,500 |
These are modelled London figures, not quotes. Romford’s housing is more mixed than inner London’s, so every line in the table is relevant somewhere in the town: dormers on the Victorian terraces near the centre, single-storey and two-storey extensions on semis, and garage conversions on the inter-war and post-war estates.
Romford build cost per m² (standard finish, before VAT)
- Side return extension: £3,125 – £3,875 per m²
- Single-storey rear or kitchen extension: £2,750 – £3,375 per m²
- Two-storey extension: £2,437 – £3,000 per m²
Two-storey extensions are the cheapest per square metre because the foundations and roof are shared across two floors. That is why, on a semi with room at the side, a two-storey side extension often beats a loft conversion on cost per usable metre.
Pick “London” as your region in our calculator and enter your own floor area for a Romford estimate in seconds.
Romford homes: Victorian terraces, garden suburb and inter-war semis
Havering’s own extensions guidance notes that the borough’s largest concentration of Victorian housing is in and around Romford. Beyond that core the town spreads into inter-war and post-war suburbs, plus one of the most protected housing areas in outer London at Gidea Park.
Victorian and Edwardian terraces near the centre
The terraced streets close to the town centre and station are the natural home of the rear dormer. Plots are narrow, gardens are short and side access is rare, so going up is usually better value than going out. Many of these houses have a rear outrigger and side passage that suits a side return, although Havering limits deep single-storey extensions on terraces more tightly than on semis (see below).
Gidea Park: the 1911 garden suburb
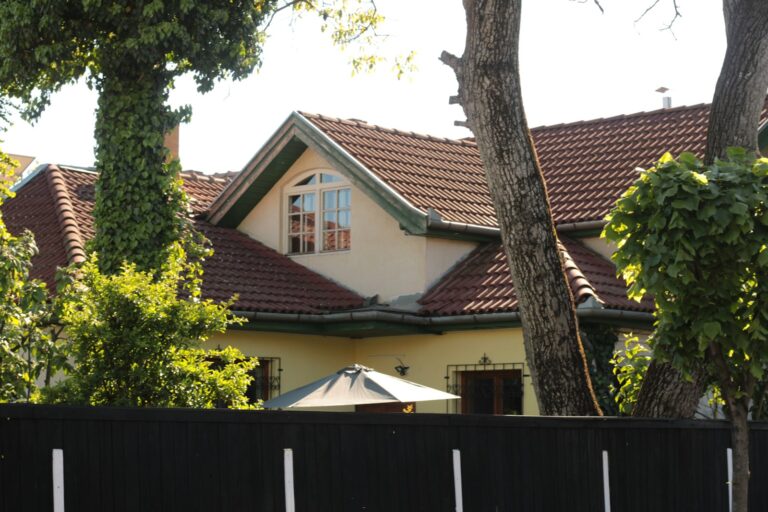
Gidea Park was laid out from 1910 as Romford Garden Suburb. The 1911 House and Cottage Exhibition produced 159 houses by around 100 architects, mainly on streets such as Heath Drive, Parkway, Meadway, Reed Pond Walk and Risebridge Road, with a smaller 1934 “Modern Homes” group around Brook Road. These are mostly detached houses with steep, complex roofs, prominent chimneys and small-paned casements. Extensions here are possible, but they are designed around the original house rather than around maximum floor area, and the planning route is very different (see Article 4 below).
Inter-war and post-war semis
Large parts of north Romford, including areas such as Collier Row and Rush Green, are dominated by semi-detached and terraced houses from the 1930s onwards. Hipped roofs, side driveways and integral or attached garages make these the best candidates for hip-to-gable lofts, side extensions and garage conversions.
Planning permission in Romford
Havering Council is the planning authority. Outside conservation areas and Article 4 areas, a house can usually build a single-storey rear extension up to 3m deep (attached) or 4m (detached) under permitted development, and add 40m³ (terrace) or 50m³ (semi or detached) of roof space through a rear dormer. A lawful development certificate confirming this costs £274; a householder planning application costs £548. Read our guides to extension planning permission and loft conversion planning permission for the detail.
Havering’s extension design rules
When you need planning permission, Havering assesses you against its Residential Extensions and Alterations SPD (March 2011). It is more specific than many London boroughs’ guides:
- Single-storey rear: generally up to 3m on a terrace and 4m on a semi or detached house, with anything deeper kept inside a 45-degree line from that point on the boundary. Flat roofs around 3m high; roof balconies generally not permitted.
- Two-storey rear: rarely acceptable on terraces. On semis, set in at least 2m from the attached neighbour’s boundary and no more than 3m deep, with a pitched, usually hipped roof.
- Two-storey side on a semi: first floor set back at least 1m from the front wall. Parking lost to the extension must be replaced on the plot.
- Dormers: normally at the rear, set back from the eaves, in from party walls and below the ridge. Any dormer facing the road should be no wider than 1.2m.
- Hip to gable: where hipped roofs are characteristic of the street, a gable end will not be considered acceptable through a planning application.
Conservation areas
Havering has 11 conservation areas: Corbets Tey, Cranham, Gidea Park, Havering-atte-Bower, Langtons, North Ockendon, RAF Hornchurch, Rainham, Romford, St Andrews and St Leonards. The Romford conservation area, centred on the Market Place, High Street, North Street and South Street, is mainly commercial; its appraisal identifies no residential streets inside the boundary, although flats above shops are affected. For most Romford homeowners the conservation area that matters is Gidea Park.
Article 4 directions
Gidea Park has a 1986 Article 4 direction with two levels of control. Across the whole conservation area, hard-standings need planning permission. For the 1911 exhibition houses and others that contribute to the group (extended to 107 more properties in 2003), all enlargements, improvements and other alterations need planning permission. In practice, that means no permitted development extensions or dormers on those houses, and the 1986 Gidea Park design guide remains a material consideration.
Havering also has a borough-wide Article 4 direction removing the right to turn a house into a small HMO, but its title excludes Romford Town, Brooklands, Gooshays and Heaton wards (as drawn in 2015). If you plan a loft conversion with an HMO in mind, check the plan attached to the direction for your address.
Practical Romford factors: parking, access and permits
- Parking: streets close to the town centre and station have controlled parking. Ask your builder how they will park and who pays for permits.
- Skips and scaffolding: a skip on your own drive needs no licence, but one on the road does, as does scaffolding on the pavement. On many Romford semis a drive is the cheapest place for a skip.
- Party walls: every terrace dormer and most semi extensions touch the Party Wall etc. Act 1996. See our party wall surveyor cost guide.
Real example: rear dormer on a Romford Victorian terrace (modelled, not a quote)
A two-bedroom mid-terrace near the town centre, outside any conservation area, adds a full-width rear dormer under permitted development, creating a double bedroom with an en-suite shower room.
- Building work (dormer, new stair, insulation, electrics, plastering): £40,000 – £60,000
- En-suite fit-out: £5,000 – £9,000
- Design, structural engineer and building control: £3,000 – £6,000
- Lawful development certificate: £274
- Party wall surveyors (two neighbours): £1,500 – £4,000
- VAT at 20%: £9,600 – £15,000
Total: about £59,500 – £94,500, or around £65,500 – £104,000 with a 10% contingency. The average Havering terraced house sold for £432,000 in August 2026, against £536,000 for a semi.
Loft conversion Romford: which type suits your house?
- Victorian terrace: rear dormer, usually under permitted development.
- Inter-war semi with a hipped roof: hip to gable plus rear dormer under permitted development. Through a planning application, Havering may refuse the gable where hips are the street’s character.
- Gidea Park exhibition house: rooflights or a small, carefully designed dormer with planning permission.
- Bungalow: dormers or a raised roof to create a chalet bungalow, almost always with a planning application.
House extension Romford: common choices
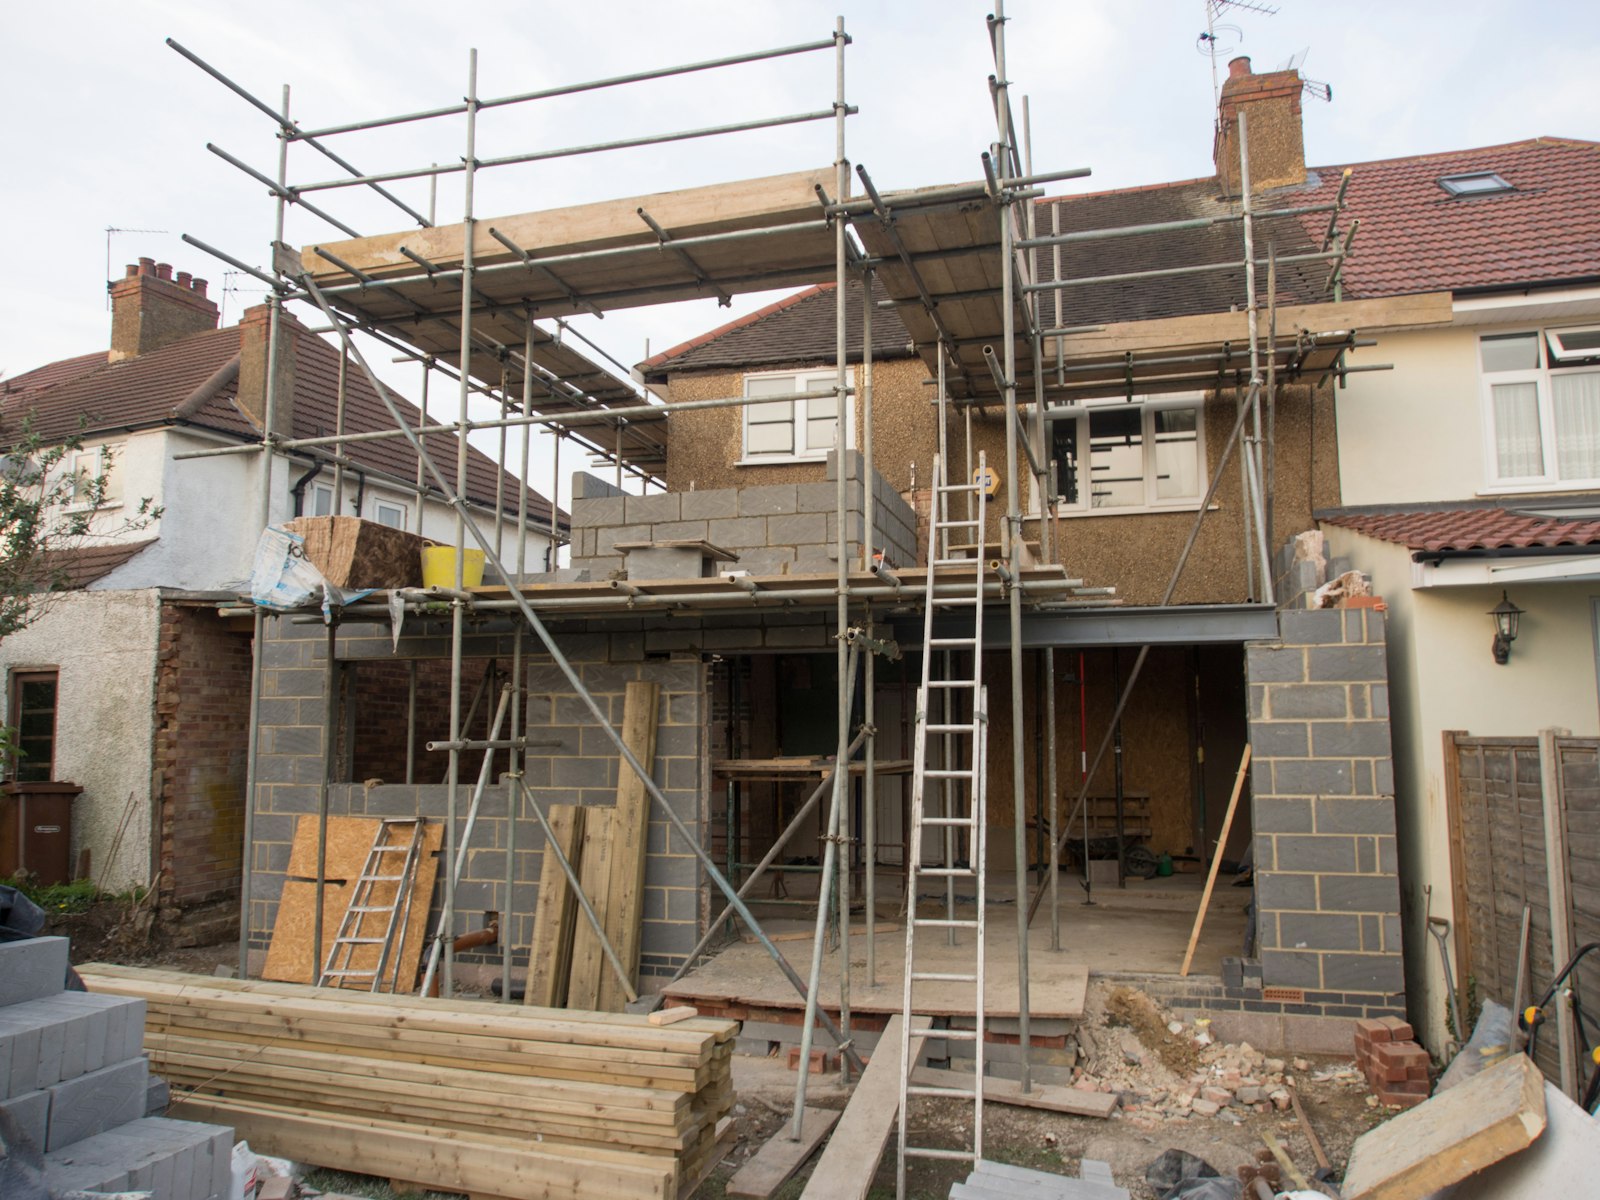
On terraces, a 3m single-storey rear extension or side return is the realistic limit without a joint scheme with neighbours. On semis, the 4m single-storey rear extension allowed by Havering’s guidance gives a good-sized kitchen-diner; see our single-storey extension cost guide. Where there is side space, a two-storey side extension with a 1m first-floor set-back adds a bedroom and a ground-floor room in one build. Remember that losing a driveway to the extension means finding parking space elsewhere on the plot.
Timeline for a Romford project
- Survey and drawings: 3 – 6 weeks.
- Lawful development certificate or planning decision: 8-week target (longer in Gidea Park if amendments are needed).
- Build: 6 – 10 weeks for a dormer, 10 – 16 weeks for a two-storey extension.
- Building control completion certificate.
Does extending add value in Romford?
ONS data for August 2026 (provisional) gives Havering an average price of £445,000, up 1.1% on the year. By type: detached £831,000, semi-detached £536,000 (up 2.0%), terraced £432,000 and flats £249,000. First-time buyers paid an average £385,000.
The roughly £100,000 gap between the average terrace and the average semi in Havering is not a measure of what a loft adds, because semis also have bigger plots and parking. But it does show the price of extra space locally. Spending £60,000 – £90,000 on a dormer is easier to justify where three- and four-bedroom houses on your street sell well above two-bedroom ones. Check recent sold prices nearby before you set the specification, and read our guide on financing an extension.
Ways to keep a Romford project on budget
- Confirm whether your house is in Gidea Park’s level 2 Article 4 control before paying for designs.
- Design to Havering’s 3m and 4m depth rules from the start to avoid a refusal and redesign.
- Use the drive for the skip and materials where you can, and get it written into the quote.
Nearby towns
Compare extension and loft conversion costs in areas close to Romford:
See every town on our extension costs by city page.
Romford extension and loft conversion FAQs
How much is a loft conversion in Romford?
A 30m² rear dormer typically costs £59,000 – £89,500 all-in at a standard finish in 2026. A hip to gable conversion on a semi is about £71,000 – £101,500.
How deep can a rear extension be in Havering?
Under Havering’s 2011 guidance, generally 3m on a terrace and 4m on a semi or detached house when you apply for planning permission. Permitted development allows 3m (attached) and 4m (detached), with more possible under the prior approval scheme.
Can I extend a house in Gidea Park?
Yes, but for the 1911 exhibition houses and other properties under level 2 Article 4 control, all enlargements need planning permission, and the council will judge them against the conservation area appraisal and the Gidea Park design guide.
Will Havering approve a hip to gable loft?
Through a planning application, not where hipped roofs are characteristic of the street. Many semis can still do it under permitted development, so get a lawful development certificate first.
How many conservation areas does Havering have?
Eleven, including Romford town centre and Gidea Park.
Is it cheaper to extend than move in Romford?
Often. Moving from an average Havering terrace to an average semi meant a price gap of about £104,000 in August 2026, before stamp duty and fees. A dormer or rear extension can add the space for less, provided it suits your street’s values.
Get free quotes from builders in Romford
Tell us about your Romford home and what you want to build, and we’ll pass your details to local extension and loft conversion builders. Free and with no obligation.
Before you choose a builder, use our guide to comparing extension quotes to check each price like for like.
Sources and methodology
- Office for National Statistics, Housing prices in Havering (UK HPI, August 2026 provisional), accessed October 2026.
- London Borough of Havering, Residential Extensions and Alterations Supplementary Planning Document (March 2011).
- London Borough of Havering, Havering’s 11 conservation areas, accessed October 2026.
- London Borough of Havering, Gidea Park Conservation Area Appraisal (2008).
- London Borough of Havering, Romford Conservation Area Appraisal (including 2025 boundary review).
- London Borough of Havering, Article 4 Direction (small HMOs), dated 13 July 2015, in force 13 July 2016.
- England planning application fees (householder £548; lawful development certificate for proposed use at half the relevant fee), 2026.
- Cost figures: Extension Costs model with London multiplier 1.25. See How we calculate our cost estimates.
All prices are guide figures for 2026 and will vary with your house, design, specification and builder. Always get at least three written quotes.