House Extension & Loft Conversion Costs in Chester (2026)
Quick answer
In Chester, a 30m² rear dormer loft conversion costs around £43,500–£65,500 at a standard finish in 2026, a 20m² single-storey rear extension around £52,000–£68,000 and a 40m² two-storey extension around £91,000–£117,500, including design, building control and VAT. The average home in Cheshire West and Chester sold for £271,000 in August 2026 (ONS, provisional), well above most northern areas, which helps the case for extending rather than moving.
How much does an extension or loft conversion cost in Chester?
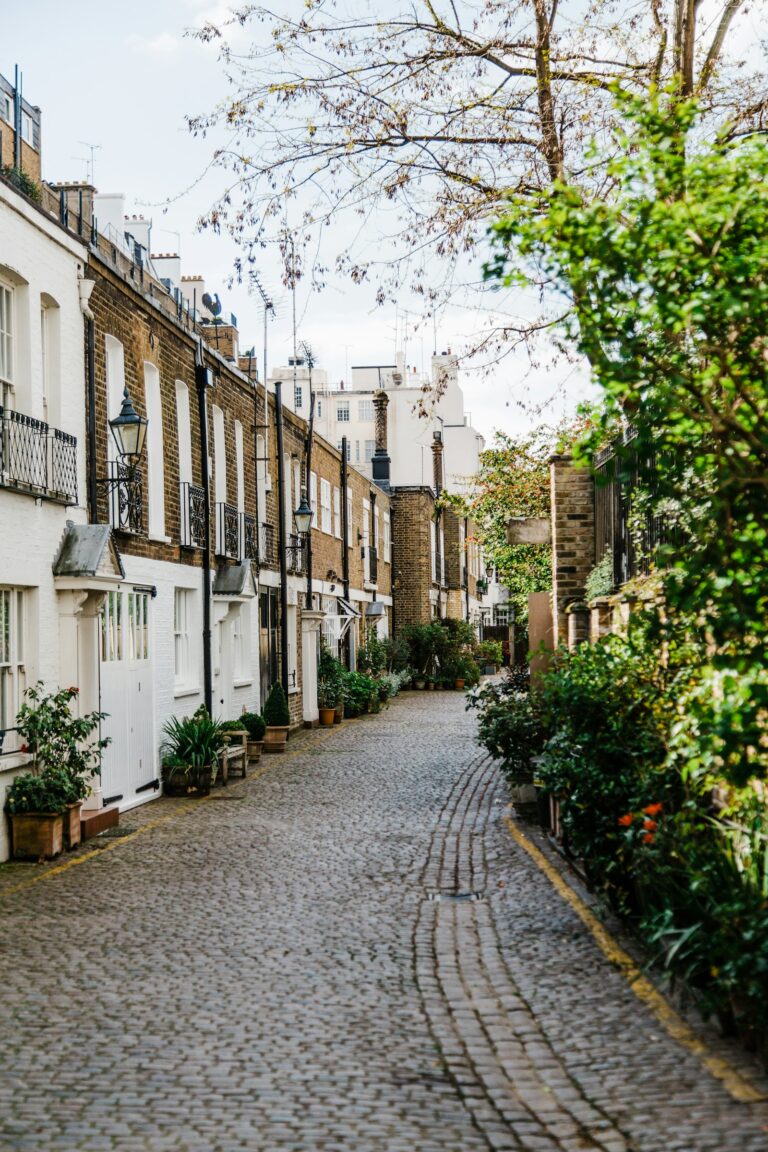
Chester packs a lot of housing history into a small city: Georgian and Victorian houses inside and just outside the walls, Victorian and Edwardian terraces in Hoole, Handbridge, Boughton and Queen’s Park, large villas in Curzon Park, and twentieth-century semis and detached houses in Upton, Vicars Cross, Great Boughton, Newton and Blacon. The table below shows our modelled 2026 totals for the projects we see most often, at three finish levels.
| Project | Size | Basic | Standard | High-end |
|---|---|---|---|---|
| Side return extension | 15m² | £35,500 – £48,000 | £44,500 – £58,500 | £54,500 – £75,000 |
| Single-storey rear extension | 20m² | £42,500 – £56,000 | £52,000 – £68,000 | £63,000 – £86,500 |
| Kitchen extension with mid-range kitchen | 25m² | £68,000 – £98,500 | £79,500 – £113,500 | £93,500 – £137,000 |
| Two-storey extension (planning) | 40m² | £75,000 – £96,000 | £91,000 – £117,500 | £111,500 – £150,500 |
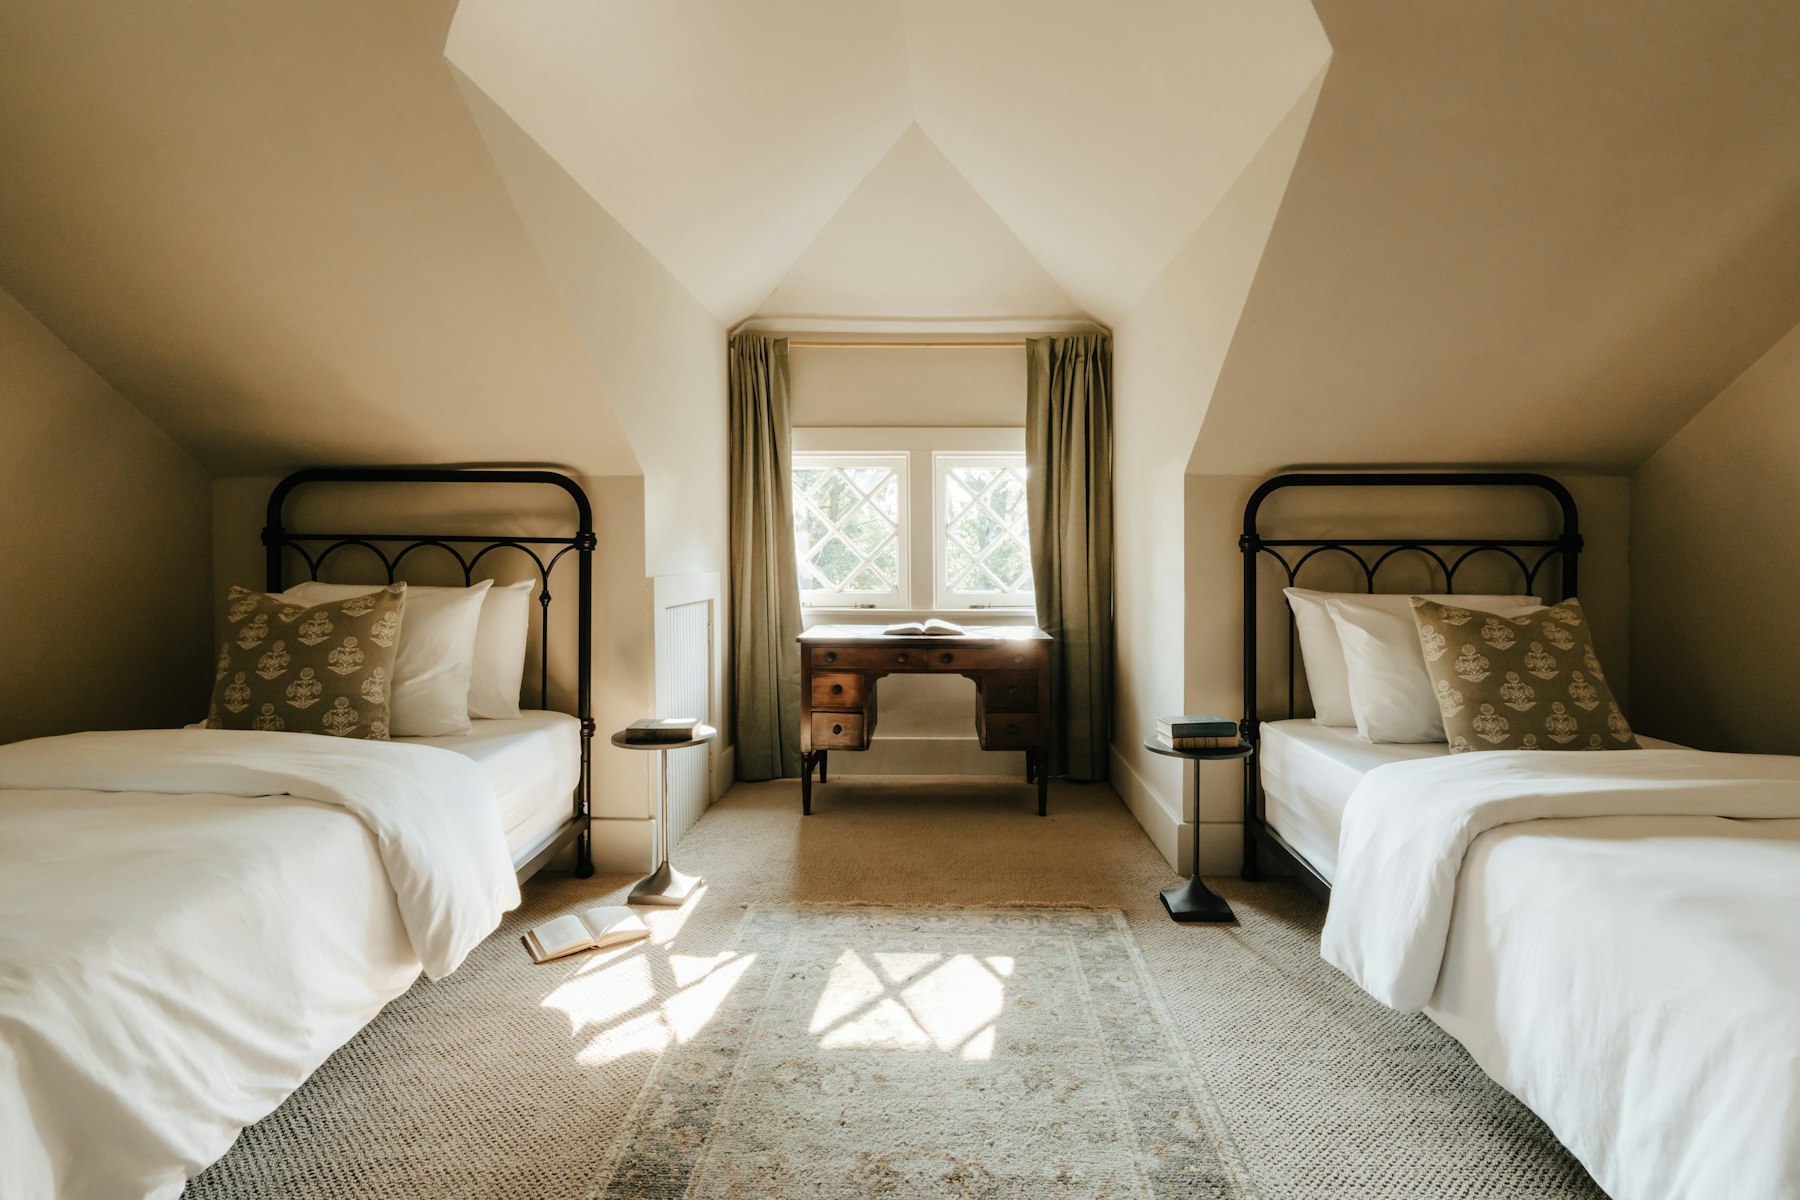
| Rear dormer loft conversion | 30m² | £39,000 – £58,000 | £43,500 – £65,500 | £54,000 – £78,000 |
| Hip to gable loft conversion | 30m² | £47,500 – £67,000 | £52,000 – £75,000 | £64,500 – £90,000 |
| Mansard loft conversion (planning) | 35m² | £61,000 – £90,500 | £68,000 – £101,500 | £85,500 – £123,000 |
| Garage conversion | 15m² | £9,000 – £13,500 | £12,500 – £18,000 | £16,500 – £24,000 |
Totals use our calculator method with the North of England & Wales regional multiplier of 0.92 (October 2026), about 8% below our national base and roughly 18% below our South East figures. They include design, a structural engineer, building control, a lawful development certificate (£274) or householder planning fee (£548 for the “planning” rows) and VAT at 20%. The kitchen row includes a £15,000–£30,000 kitchen. Party wall fees, highway licences and contingency are not included. These are modelled figures, not quotes.
Chester sits in our North of England & Wales cost band, about 8% below our national base and around a quarter below London. Higher house prices and a lot of heritage work mean Chester quotes often sit in the upper half of each range, especially in and around the conservation area, where natural slate, matching brick and timber windows are expected. For a fuller breakdown see our house extension cost guide and loft conversion cost guide.
Chester build cost per m² (standard finish, before VAT)
- Side return extension: £2,300–£2,852 per m²
- Single-storey rear or kitchen extension: £2,024–£2,484 per m²
- Two-storey extension: £1,794–£2,208 per m²
These are modelled North of England & Wales rates, not quotes. Side returns cost more per square metre because they are small, involve steelwork into the party wall and usually carry a glazed roof. Two-storey extensions cost less per m² because the foundations and roof are shared across two floors.
Pick “North of England & Wales” as your region in our calculator and enter your own floor area for a Chester estimate in seconds.
Chester homes: what you are likely to be extending
The city’s Roman and medieval core is surrounded by nineteenth-century suburbs that grew up with the railway, and then by twentieth-century estates on every side. Where you live in Chester matters as much for planning as for the type of project.
Victorian and Edwardian terraces in Hoole, Boughton, Handbridge and Queen’s Park
Hoole has long streets of red-brick terraces and bay-fronted semis, Boughton and Handbridge have smaller terraces close to the river, and Queen’s Park has larger Victorian houses. Typical projects are:
- Side return infill beside the rear outrigger to create a kitchen-diner. See our side return extension cost guide.
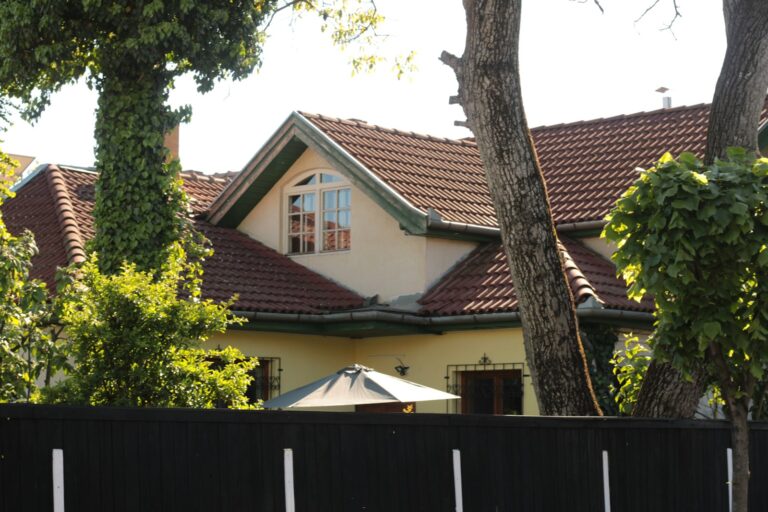
- Rear dormer loft conversion, often over the main roof only. Cheshire West’s guidance asks for dormers to sit at least 0.5m above the eaves, 0.5m below the ridge and 1m in from the sides of the roof, which slightly limits width on narrow terraces. See our dormer loft conversion cost guide.
- Cellar conversion where the house has one, which is a specialist job priced separately.
Large villas in Curzon Park and Queen’s Park
These big detached and semi-detached houses on generous plots offer the most room to extend, but they are prominent and well-loved, so extensions need careful design. Budgets usually fall in the high-end column, with larger glazed rear extensions and sympathetic side extensions more common than dormers.
1930s to 1970s semis in Upton, Vicars Cross, Great Boughton, Newton and Blacon
Chester’s suburbs are dominated by semis and detached houses with hipped roofs and side drives, plus former council houses in Blacon and Lache. These suit full-width kitchen extensions, two-storey side and rear extensions, garage conversions and hip-to-gable loft conversions. Cheshire West’s SPD supports hip-to-gable changes where the symmetry of a pair of semis is kept, the result matches roofs nearby, or the street is varied enough that it would not look out of place.
Inside the walls and the city centre
Homes inside and immediately around the city walls are in the Chester Conservation Area, and many are listed. The city centre is also one of England’s few designated Areas of Archaeological Importance, so any digging for foundations can need archaeological input. Extensions here are possible but slow and specialist.
Planning permission in Chester
The planning authority is Cheshire West and Chester Council. Many single-storey rear extensions and rear dormers on houses can go ahead under permitted development within the national limits: 3m deep for terraced and semi-detached houses and 4m for detached houses on a single-storey rear extension, and 40m³ (terraces) or 50m³ (semis and detached) of extra roof volume for a loft. If you rely on permitted development, we recommend a lawful development certificate (£274). Anything bigger, or in a conservation area, needs a householder application (£548 in England). Our extension planning guide and loft planning guide explain the national rules.
Cheshire West’s House Extensions SPD
The council’s House Extensions and Domestic Outbuildings SPD (January 2021) is the key local document. Its main points:
- Single-storey rear extensions: usually supported up to 4m from the original rear wall where neighbouring houses share a continuous building line.
- Two-storey rear extensions: usually supported up to 4m deep if they pass the 45-degree rule, measured from the nearest part of a neighbour’s rear wall with a habitable room window.
- Side extensions: should be subordinate and no more than 50% of the original house width. Two-storey side extensions should have the first-floor front set back at least 1m, be set in at least 1m from the side boundary and have a lower roof.
- Height: single-storey extensions should have eaves no higher than 3m and a ridge no higher than 4m; flat roofs no higher than 3m.
- Dormers: at least 0.5m above the eaves, 0.5m below the ridge and 1m from the sides of the roof, with windows lined up with those below. Front dormers are supported only where they are characteristic of the area.
- Separation: around 21m between facing habitable room windows and around 13m between a habitable room window and a blank wall.
Conservation areas and Article 4 directions
Cheshire West and Chester Council says there are 96 conservation areas across the borough. The largest and most important for city homeowners is the Chester Conservation Area, covered by Local Plan policy CH 5. In a conservation area roof extensions are not permitted development and always need planning permission, as do side extensions and two-storey rear extensions. In Chester, Article 4 directions for the King Street and Newry Park areas, in force since 2 May 2016, mean converting a family house into a small HMO needs planning permission. Individual homes can also have permitted development rights removed by conditions on an earlier permission, so check your property’s planning history.
Practical Chester factors: access, licences and neighbours
- Narrow streets and parking: streets in Hoole, Handbridge and Boughton are narrow with heavy on-street parking, and some areas near the centre have residents’ parking. Allow for bay suspensions and plan deliveries carefully.
- Skips and scaffolding: Cheshire West and Chester Council is the highway authority, so a skip or scaffold on the road or pavement needs its permission. Ask your builder to include licences in the price.
- Heritage materials: in and near the conservation area expect to use natural slate, matching red brick and timber windows, which adds to cost.
- Flood risk: homes near the Dee, particularly in low-lying parts of Handbridge and around the Meadows, may be in a flood zone. Check the Environment Agency flood map before designing floor levels.
- Party walls: terraces and semis almost always involve the Party Wall Act. Budget £1,000–£3,000 per neighbour if they appoint their own surveyor (see party wall surveyor costs).
Real example: two-storey rear extension on an Upton semi
This is a modelled scenario, not a quote. A 1950s semi in Upton has a small kitchen and three bedrooms. The owners add a two-storey rear extension 3.5m deep and 5m wide, about 17.5m² per floor or 35m² in total, kept far enough from the shared boundary to pass the 45-degree test in the council’s SPD. That gives a kitchen-diner downstairs and a larger main bedroom with en suite above. Standard finish.
- Building work (35m² at £1,794–£2,208 per m²): £63,000 – £77,500
- Design, structural engineer and building control: £4,000 – £7,500
- Householder planning application: £548
- VAT at 20% on building work and fees: £13,400 – £17,000
- Estimated total: £81,000 – £102,500 (about £89,000 – £113,000 with a 10% contingency)
Kitchen units and party wall costs are not included. New foundations close to the attached neighbour’s house will usually trigger the Party Wall Act. Going deeper than 4m would be assessed against the SPD’s general principles and is harder to get approved.
Loft conversion Chester: which type suits your house?
- Hoole or Handbridge terrace: a rear dormer within the SPD’s set-back rules, usually permitted development outside the conservation area.
- Hipped-roof semi in Upton or Vicars Cross: a hip-to-gable conversion with a rear dormer gives the most headroom; the council looks at the symmetry of the pair and roofs nearby.
- Bungalow: common in the outer suburbs; side or rear dormers can add one or two bedrooms.
- House in the conservation area: rooflights or a small, well-detailed rear dormer, with planning permission.
Mansard conversions are rare in Chester. Our loft conversion cost calculator works out a figure for your own floor area.
House extension Chester: common choices
On terraces, a side return or wrap-around is the usual way to get an open-plan kitchen. On semis, a single-storey rear extension of up to 4m, which the SPD usually supports, is the most popular choice, sometimes with a garage conversion. Two-storey side extensions are common on semis with side drives but need the 1m set-back at the front and 1m gap to the boundary, which narrows the room above. Two-storey rear extensions of up to 4m are often achievable on detached houses and semis with enough distance to the neighbour.
Timeline for a Chester project
- Measured survey and drawings: 3–6 weeks.
- Lawful development certificate or planning decision: the statutory target is 8 weeks. Party wall notices can run alongside.
- Build: roughly 6–10 weeks for a rear dormer, 8–12 weeks for a single-storey rear extension and 16–24 weeks for a two-storey extension.
- Completion certificate: issued by building control after the final inspection.
Does extending add value in Chester?
ONS and HM Land Registry data put the average Cheshire West and Chester price at £271,000 in August 2026 (provisional), up 3.7% from £261,000 a year earlier. By type, detached homes averaged £439,000, semi-detached £269,000, terraced £211,000 and flats and maisonettes £136,000. These are borough-wide figures that include Ellesmere Port, Northwich and Winsford.
The £170,000 gap between the average semi and the average detached house is why so many Chester owners extend a semi rather than trade up, and a two-storey extension costing £90,000–£115,000 can compare well with the cost of moving once stamp duty and fees are added. That said, every street has a ceiling, so check sold prices for extended homes nearby before choosing a high-end finish. For funding options, see how to finance an extension.
Ways to keep a Chester project on budget
- Check designations first: confirm whether you are in the Chester Conservation Area or another of the borough’s 96 conservation areas before paying for drawings.
- Design to the SPD: the 4m depth, 45-degree rule, 1m side set-back and dormer set-backs are far cheaper to follow from the start than to fix after a refusal.
- Allow for heritage and archaeology costs in and near the city centre.
- Get licences, parking and party wall costs itemised in every quote.
Other towns and cities nearby
Compare extension and loft conversion costs in other areas we cover:
See every town on our extension costs by city page.
Chester extension and loft conversion FAQs
How much is a loft conversion in Chester?
A 30m² rear dormer costs around £43,500–£65,500 at a standard finish in 2026, and a hip-to-gable conversion around £52,000–£75,000, including design, building control and VAT. These are modelled regional figures, not quotes.
How much does a two-storey extension cost in Chester?
A 40m² two-storey extension costs around £91,000–£117,500 at a standard finish, including the £548 planning fee and VAT.
How far can I extend at the back in Chester?
Cheshire West and Chester’s SPD usually supports single-storey and two-storey rear extensions up to 4m deep, subject to the 45-degree rule for two storeys. Without planning permission, permitted development allows 3m on terraces and semis and 4m on detached houses.
What are the dormer rules in Chester?
The council’s SPD asks for dormers to be at least 0.5m above the eaves, 0.5m below the ridge and 1m from the sides of the roof. In a conservation area, roof extensions always need planning permission.
How many conservation areas are there in Cheshire West and Chester?
The council says there are 96 conservation areas across the borough, including the Chester Conservation Area that covers the historic city.
Are there Article 4 directions in Chester?
Yes. Directions covering the King Street and Newry Park areas, in force since 2 May 2016, require planning permission to turn a family home into a small HMO.
Is it cheaper to extend than move in Chester?
Often. The average detached home in Cheshire West and Chester sold for about £170,000 more than the average semi in August 2026, while a two-storey extension costs much less than that, before moving costs are added.
Get free quotes from builders in Chester
Tell us about your Chester home and what you want to build, and we’ll pass your details to local extension and loft conversion builders. Free and with no obligation.
Before you choose a builder, use our guide to comparing extension quotes to check each price like for like.
Sources and methodology
- ONS, Housing prices in Cheshire West and Chester, August 2026 data (provisional), accessed October 2026.
- Cheshire West and Chester Council, House Extensions and Domestic Outbuildings SPD, January 2021, accessed October 2026.
- Cheshire West and Chester Council, Conservation areas and conservation area appraisals (96 conservation areas), accessed October 2026.
- Cheshire West and Chester Council, Article 4 Directions: King Street and Newry Park (confirmed 12 November 2015, in force 2 May 2016), accessed October 2026.
- England planning application fees from 1 April 2026 (householder £548; lawful development certificate for proposed use £274).
- Extension Costs, How we calculate costs, North of England & Wales multiplier 0.92, October 2026.
All prices are guide figures for 2026 and will vary with your house, design, specification and builder. Always get at least three written quotes.