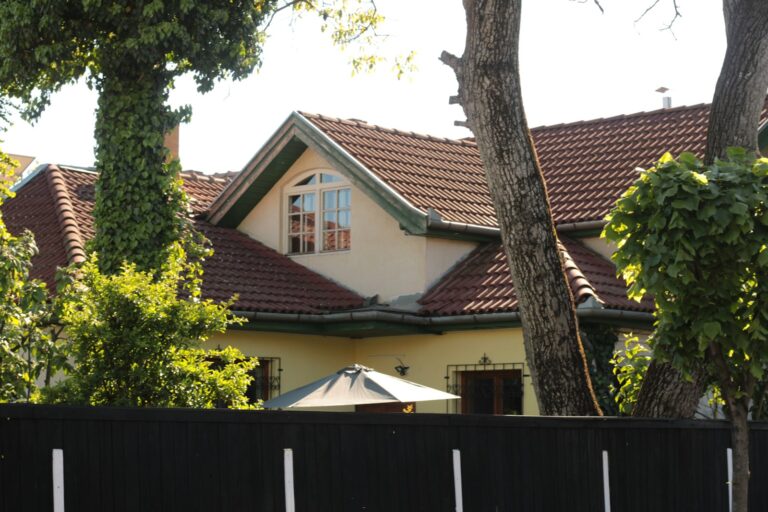
House Extension & Loft Conversion Costs in Orpington (2026)
Quick answer
In Orpington, a 30m² hip-to-gable loft conversion costs around £71,000–£101,500 at a standard finish in 2026, a rear dormer around £59,000–£89,500 and a 20m² single-storey rear extension around £70,500–£92,000, including design, building control and VAT. In Petts Wood, roof extensions need full planning permission because of an Article 4 direction, so allow extra time and fees.
How much does an extension or loft conversion cost in Orpington?
Orpington is the main town in the south-east of the London Borough of Bromley, and its surrounding districts (Petts Wood, St Mary Cray, Green Street Green, Chelsfield and Farnborough) are dominated by 20th-century semis, detached houses and bungalows. That makes loft conversions on hipped roofs, rear kitchen extensions and garage conversions the bread-and-butter projects here, rather than the side returns typical of inner London. The table shows our modelled 2026 totals at three finish levels.
| Project | Size | Basic | Standard | High-end |
|---|---|---|---|---|
| Side return extension | 15m² | £48,500 – £65,500 | £60,500 – £80,000 | £74,000 – £101,500 |
| Single-storey rear extension | 20m² | £58,000 – £76,000 | £70,500 – £92,000 | £86,000 – £117,500 |
| Kitchen extension with mid-range kitchen | 25m² | £92,000 – £134,000 | £107,500 – £154,000 | £127,000 – £186,000 |
| Two-storey extension (planning) | 40m² | £102,000 – £130,500 | £124,000 – £159,500 | £152,000 – £205,000 |
| Rear dormer loft conversion | 30m² | £53,000 – £78,500 | £59,000 – £89,500 | £73,000 – £106,000 |
| Hip to gable loft conversion | 30m² | £64,500 – £91,000 | £71,000 – £101,500 | £87,500 – £122,000 |
| Mansard loft conversion (planning) | 35m² | £83,000 – £123,000 | £92,000 – £138,000 | £116,000 – £167,000 |
| Garage conversion | 15m² | £12,500 – £18,500 | £16,500 – £24,500 | £22,500 – £32,500 |
Totals use our calculator method with the London regional multiplier of 1.25 (October 2026), about 12% above our South East figures. They include design, a structural engineer, building control, a lawful development certificate (£274) or householder planning fee (£548 for the “planning” rows) and VAT at 20%. The kitchen row includes a £15,000–£30,000 kitchen. Party wall fees, highway licences and contingency are not included. These are modelled figures, not quotes.
Orpington sits right on the edge of Kent, and many local builders also work in Sevenoaks and Swanley. You may therefore get quotes a little below our London column for simple projects with good side access. Projects that need planning, such as roof extensions in Petts Wood or anything in the Green Belt, cost more in fees and design time. For the wider London picture see our London extension costs and London loft conversion costs.
Orpington build cost per m² (standard finish, before VAT)
- Side return extension: £3,125–£3,875 per m²
- Single-storey rear or kitchen extension: £2,750–£3,375 per m²
- Two-storey extension: £2,437–£3,000 per m²
These are modelled London rates, about 12% above our South East figures, and are not quotes. Orpington houses with a side drive often allow skip and material access without going through the house, which can trim labour costs compared with a mid-terrace.
Pick “London” as your region in our calculator and enter your own floor area for an Orpington estimate in seconds.
Orpington homes: semis, estates and bungalows
Most of Orpington was built between the 1920s and the 1970s as the railway and the A20 and A21 brought commuters out of London. The result is a lot of hipped-roof semis, detached houses on generous plots and, towards the countryside, bungalows. Each group has its own best-value project.
Petts Wood: the 1930s estate with special rules
Petts Wood was developed in the interwar years as a planned estate, and much of it keeps its original Tudor-style and Arts and Crafts detailing. The whole Petts Wood estate is an Area of Special Residential Character in the Bromley Local Plan, and it also contains the Chenies and Petts Wood Station Square conservation areas. Most importantly for anyone planning a loft:
- Since 19 July 2022, an Article 4 direction removes permitted development for roof enlargements (Class B, which covers dormers and hip-to-gable conversions) and other roof alterations (Class C, which covers rooflights) across the whole Petts Wood ASRC. An earlier direction covered only front roof slopes and was revoked once the wider one took effect.
- That means a rear dormer or hip-to-gable loft in Petts Wood needs a householder planning application (£548), not just a £274 lawful development certificate, and the design will be judged against the character of the estate.
In practice, expect the council to look hard at changes to hipped roofs that are visible from the street. A rear dormer that keeps the hip, or a more modest roof extension, has a better chance than a full hip-to-gable conversion on a prominent corner plot.
Orpington town, St Mary Cray and Green Street Green
Outside Petts Wood, the semis and short terraces around Orpington town centre, St Mary Cray and Green Street Green are mostly free of special designations, so permitted development usually covers a rear dormer, a hip-to-gable conversion on a semi, and a single-storey rear extension up to 3m deep (4m on detached houses). The Priory conservation area around the old village core near the High Street is the main exception. The Orpington Town Centre SPD deals with the shopping centre rather than householder extensions.
Chelsfield Park, The Knoll and the bungalow belt
Chelsfield Park and The Knoll are both Areas of Special Residential Character, along with two small areas in Pratts Bottom (Orchard Road, and Homewood Cottages on Rushmore Hill). These areas have many bungalows and chalet bungalows on wide plots. A bungalow loft conversion with front and rear dormers can add two bedrooms, but the council will expect the roof to stay in keeping with its neighbours and the gaps between houses to be kept.
Planning permission in Orpington
Orpington’s planning authority is the London Borough of Bromley. If your project fits permitted development (40m³ of extra roof volume on a terrace, 50m³ on a semi or detached house, and a single-storey rear extension up to 3m or 4m deep), get a lawful development certificate for £274. Otherwise you need a householder application, which costs £548 in England from 1 April 2026. Our loft conversion planning guide and extension planning guide cover the national limits.
Conservation areas and Article 4 directions
Bromley Council lists 47 conservation areas in the borough. Around Orpington these include The Priory, Petts Wood Station Square and Chenies. In a conservation area, side extensions, two-storey rear extensions and roof extensions all need planning permission. On top of that:
- Petts Wood ASRC: permitted development for roof enlargements and alterations (Part 1 Classes B and C) removed since July 2022.
- Upward extensions: the right to add up to two storeys on top of homes was withdrawn in 16 areas in 2022, including the ASRCs.
- HMOs: a borough-wide Article 4 direction since September 2022 means converting a house to a small HMO needs planning permission.
Side space and the Green Belt
Bromley Local Plan Policy 8 normally requires a minimum 1 metre gap to the side boundary for the full height and length of any extension of two or more storeys, and more where houses are already widely spaced, as they are in much of Chelsfield Park and Petts Wood. On the rural edges towards Chelsfield village, Pratts Bottom and Well Hill, homes may sit in the Metropolitan Green Belt, where the council applies its own Green Belt policy and extensions must not be disproportionate to the original building. Check this before assuming a large extension is possible. Wider design expectations are set out in the borough’s Urban Design Guide SPD (July 2023).
Practical Orpington factors: access, licences and neighbours
- Side access: many Orpington semis have a drive or side path, so a skip can often go on the driveway and avoid a licence altogether.
- Skips on the road: only registered skip companies can apply to Bromley Council (listed at £50 for two weeks). Skips on the A21 and A232 Red Routes, both of which run through the Orpington area, are licensed by Transport for London instead.
- Scaffolding: a scaffold licence on the pavement costs £275 to £550 depending on frontage and lasts three months.
- Party walls: hip-to-gable and dormer conversions on semis put new steels into the party wall, so serve notice under the Party Wall Act and allow £1,000–£3,000 if your neighbour appoints a surveyor.
Real example: hip-to-gable loft on a Petts Wood semi
This is a modelled scenario, not a quote. A 1930s semi in Petts Wood converts its hipped roof to a gable with a full-width rear dormer, giving about 30m² of new floor space (a double bedroom with en suite and a small study). Because of the Article 4 direction it needs a householder planning application, and the outcome is not guaranteed.
- Hip-to-gable loft conversion, standard finish, including design, structural engineer, building control and VAT: £71,000 – £101,500
- Extra fee for a householder application instead of a certificate: £274
- Party wall surveyor (one neighbour): £1,000 – £3,000
- Estimated total: £72,500 – £105,000 (about £79,500 – £115,500 with a 10% contingency)
If the council resists losing the hip, a rear dormer that keeps the hipped roof is the usual fall-back. It gives less floor space but typically costs less, around £59,000–£89,500 for 30m² at standard finish. Paying for pre-application advice before full drawings can save a refused application.
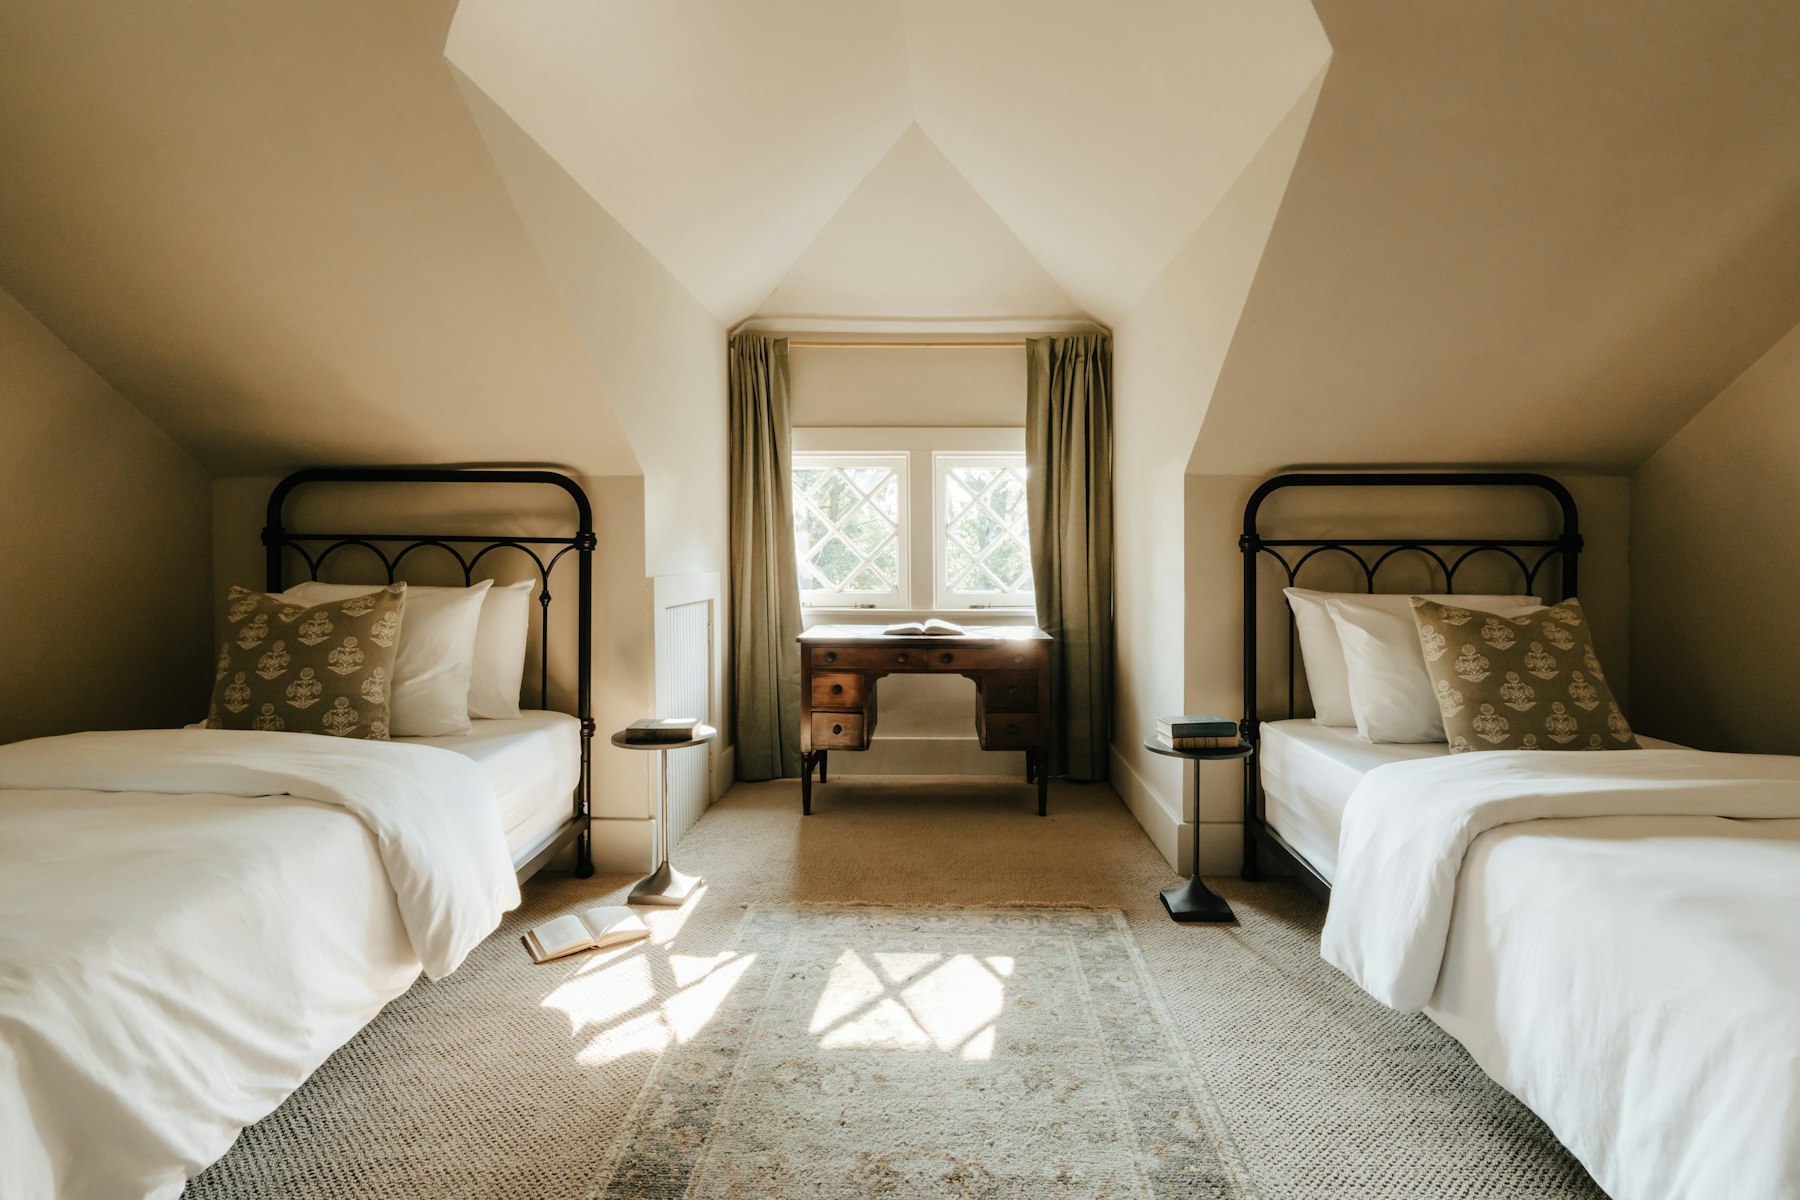
Loft conversion Orpington: which type suits your house?
- Hipped-roof semi outside Petts Wood: a hip-to-gable conversion with a rear dormer, usually permitted development.
- Semi or detached house in Petts Wood: a planning application for any roof extension. A rear dormer that keeps the hip is often the safer design.
- Bungalow or chalet bungalow: front and rear dormers, or raising the roof, depending on pitch and the street. Raising the roof always needs planning.
- Terrace in St Mary Cray: a straightforward rear dormer.
Our loft conversion cost calculator gives a figure for your own floor area.
House extension Orpington: common choices
For semis, a full-width kitchen extension 3m to 4m deep is the most common choice, often paired with converting the attached garage into a utility room or study (see our garage conversion cost guide). Detached houses on bigger plots can take a two-storey side or rear extension, subject to the 1m side space and the 45-degree test from neighbouring windows. See the two-storey extension cost guide for how these are priced. Larger single-storey rear extensions (up to 6m on a semi or 8m on a detached house) can go through the neighbour consultation prior approval route instead of full planning.
Timeline for an Orpington project
- Measured survey and drawings: 3–6 weeks, longer if you take pre-application advice in Petts Wood or the Green Belt.
- Lawful development certificate or planning decision: 8-week statutory target. Party wall notices can run alongside.
- Build: roughly 7–11 weeks for a hip-to-gable loft and 10–14 weeks for a rear kitchen extension.
- Completion certificate: issued by building control after the final inspection.
Does extending add value in Orpington?
ONS reports house prices for Bromley borough as a whole, not for Orpington alone. In August 2026 (provisional) the borough average was £520,000, slightly below the revised £523,000 a year earlier. Semi-detached homes averaged £665,000, detached £1,083,000, terraced £493,000 and flats £307,000. A loft that turns a three-bedroom semi into a four-bedroom house moves it closer to the detached and larger-semi market that Orpington’s family buyers target.
The usual caution applies: what the best houses on your road have sold for sets the ceiling. In Petts Wood especially, buyers pay for the estate’s character, so an extension that suits the house may add more than one that maximises floor area. Compare sold prices for converted homes nearby, and see how to finance an extension for funding options.
Ways to keep an Orpington project on budget
- Check Petts Wood, ASRC and Green Belt status first: they decide whether you need a £274 certificate or a £548 application with more design work.
- Use the drive: a skip on your own land avoids licence and bay suspension costs.
- Convert before you build: a garage conversion costs a fraction of a new extension per square metre.
Orpington extension and loft conversion FAQs
How much is a loft conversion in Orpington?
A 30m² rear dormer costs around £59,000–£89,500 at a standard finish in 2026 and a hip-to-gable conversion around £71,000–£101,500, including design, building control and VAT.
Do I need planning permission for a loft conversion in Petts Wood?
Yes. Since July 2022 an Article 4 direction has removed permitted development for roof enlargements and alterations across the whole Petts Wood Area of Special Residential Character, so dormers, hip-to-gable conversions and rooflights need a planning application.
How much does a single-storey extension cost in Orpington?
A 20m² single-storey rear extension costs around £70,500–£92,000 at a standard finish. Adding a mid-range kitchen to a 25m² extension takes the total to around £107,500–£154,000.
Can I extend my house in the Green Belt near Orpington?
Usually, but only if the extension is not disproportionate to the original building. Bromley Council applies its Green Belt policy, so most Green Belt extensions need a full planning application.
Which council handles planning for Orpington?
The London Borough of Bromley handles planning applications, lawful development certificates and building control for Orpington, Petts Wood, Chelsfield and Green Street Green.
Can I convert my bungalow loft in Orpington?
Often, yes. Dormers within permitted development limits may not need planning, but bungalows in an ASRC such as Chelsfield Park or The Knoll will face closer scrutiny, and raising the roof always needs permission.
Get free quotes from builders in Orpington
Tell us about your Orpington home and what you want to build, and we’ll pass your details to local extension and loft conversion builders. Free and with no obligation.
Before you choose a builder, use our guide to comparing extension quotes to check each price like for like.
Sources and methodology
- ONS, Housing prices in Bromley, August 2026 data (provisional), accessed October 2026.
- London Borough of Bromley, Article 4 directions to remove Part 1 Class B and C PD rights (Petts Wood ASRC and Chislehurst Road CA; in effect 19 July 2022), accessed October 2026.
- London Borough of Bromley, Conservation areas (47 areas), accessed October 2026.
- London Borough of Bromley, Bromley Local Plan, Policy 8 Side Space; Appendix 10.6 Areas of Special Residential Character.
- London Borough of Bromley, Council takes action to prevent inappropriate development across Bromley, news release, 23 March 2022.
- London Borough of Bromley, Supplementary planning documents (Orpington Town Centre SPD; Urban Design Guide SPD, adopted 5 July 2023) and Green Belt planning policy, accessed October 2026.
- London Borough of Bromley, Temporary highway licences: skips and scaffolding, accessed October 2026.
- England planning application fees from 1 April 2026 (householder £548; lawful development certificate for proposed use £274).
- Extension Costs, How we calculate costs, London multiplier 1.25, October 2026.
All prices are guide figures for 2026 and will vary with your house, design, specification and builder. Always get at least three written quotes.