Cost to Build a Garage in 2026: UK Prices for Single, Double and Prefab
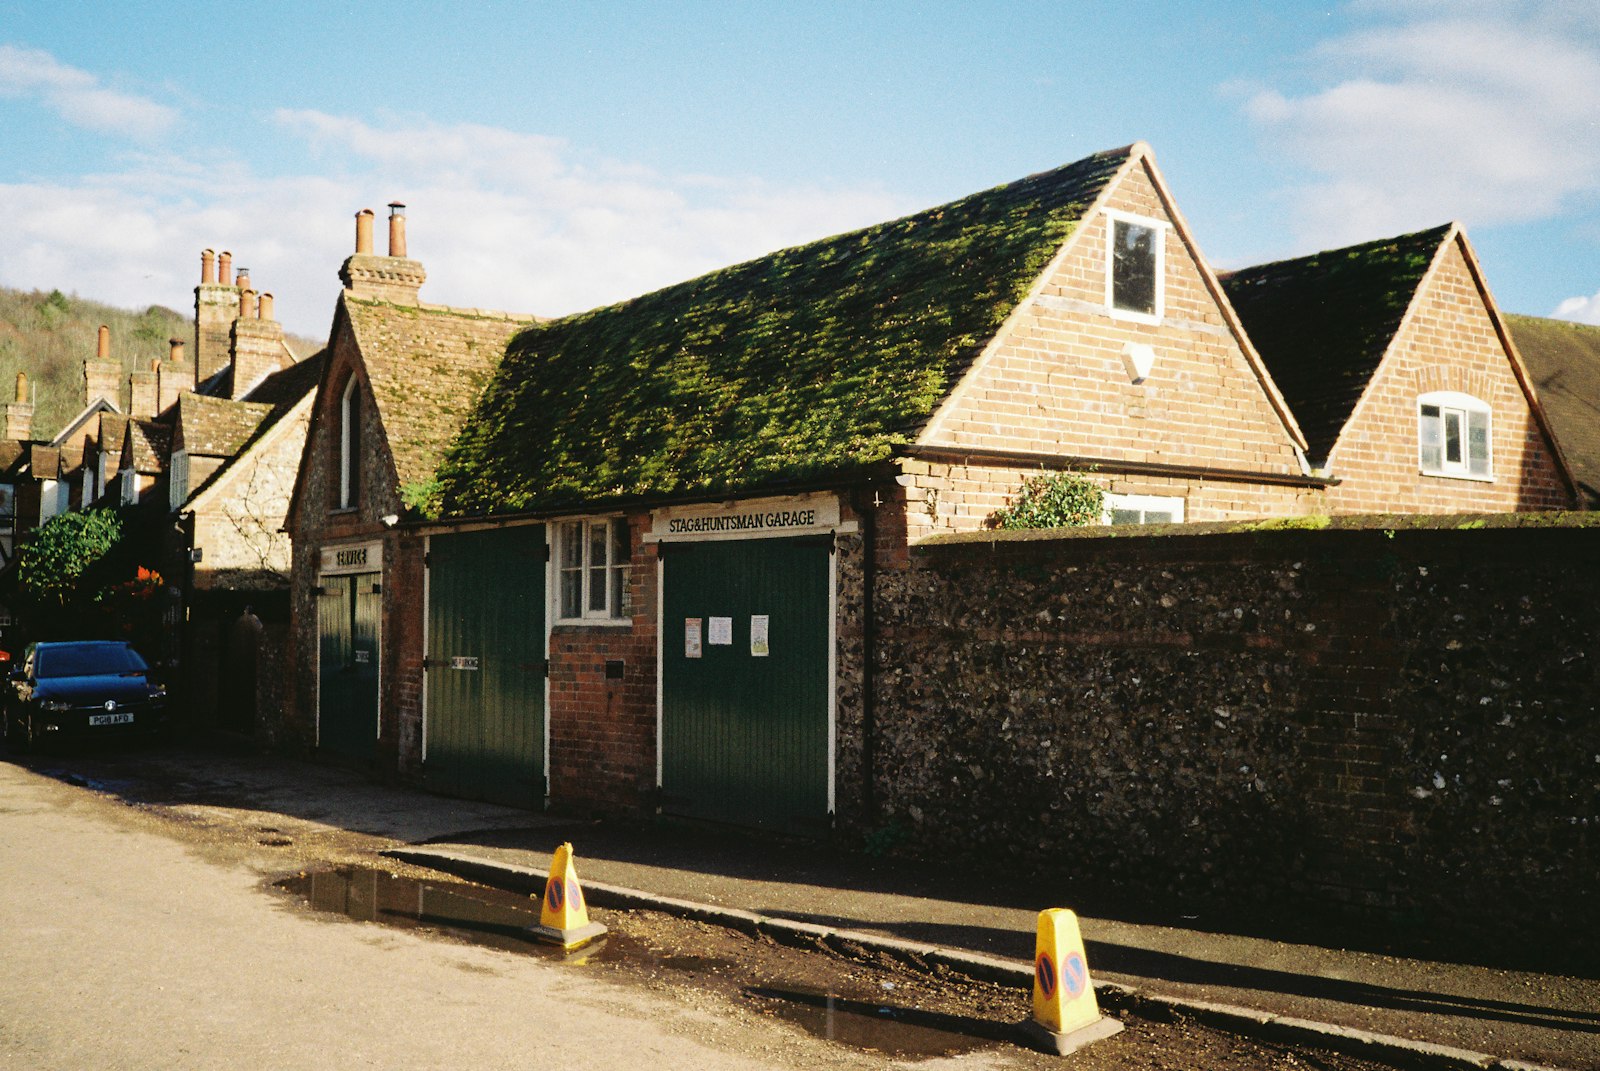
The cost to build a garage in the UK ranges from about £5,000 for a single concrete sectional garage to £40,000 or more for a brick-built double, and over £55,000 for a large double with a pitched tiled roof. The type of walls, the roof, the size and the ground you build on decide where you land. This guide compares six published UK price guides side by side, explains when you need planning permission and building regulations, and works through three real-world budgets.
Quick answer
- Single brick garage (about 18m²): roughly £12,000–£28,000 built, depending on the guide and the roof.
- Double brick garage (about 34–36m²): roughly £22,000–£56,000.
- Prefab concrete single garage: about £5,000–£12,000 installed with a new base. Timber is similar; metal kits start under £2,000 installed.
- Planning: most detached garages behind the front wall of the house are permitted development. An application costs £548 in England.
- Building regulations: a detached garage under 30m² is usually exempt. Attached garages normally need approval, from about £440 (Walsall) to £690 (Windsor & Maidenhead).
Last checked: 16 November 2026. Prices are from the named guides, not our own quotes. England rules; Wales and Scotland differ.
How much does it cost to build a garage in the UK?
There’s no single price, because a garage can be anything from a bolt-together metal kit to a brick building that matches your house. To give you a fair picture, we’ve put the main UK cost guides side by side. Each one prices a slightly different garage, so read the notes column.
| Guide (date) | Single garage | Double garage | Prefab | Notes |
|---|---|---|---|---|
| BestBuilders (14 Aug 2026) | Brick £12,000–£22,000 | Brick £22,000–£40,000 | Concrete single £5,000–£12,000; double £9,000–£18,000 | Detached, ~18m² single / ~34m², incl VAT, base and one door |
| BestBuilders cost page (5 Sept 2026) | Brick £19,800–£27,900 | Brick £39,600–£55,800 | Concrete sectional £7,200–£10,800 | 18m² single / 36m² double, Midlands baseline |
| MyJobQuote (7 Sept 2026) | Brick £21,000–£25,000 | Brick £36,000–£43,000 | Concrete single £4,200–£5,300 (kit + erection) | Average build £21,000; attached £25,000–£50,000 |
| MyBuilder (undated) | Brick £22,000–£30,000 | Brick £30,000–£50,000 | – | Foundations alone £4,000–£8,000 |
| Palmako (21 Jan 2026) | Masonry £10,700–£36,500 | Masonry £19,300–£60,000 | Single £3,500–£14,500; double £7,300–£35,000 | 3×6m single, 6×6m double; garage-kit retailer |
| Checkatrade (3 Apr 2023) | £18,000 (flat) – £36,000 (pitched) | £28,000–£50,000 | £1,000–£8,000 (kit) | 6×6m, ex VAT, now three years old |
Sources listed at the end. Ranges are as published; we haven’t adjusted them. Palmako sells garage kits, and Checkatrade’s figures pre-date recent price rises.
Strip out the outliers and a pattern appears. A single brick garage typically costs £12,000–£28,000. A double brick garage costs £22,000–£56,000. Prefab garages sit well below that, usually £5,000–£12,000 for a concrete single, including the base.
Prices are still climbing. The government’s building materials figures, published in November 2026, show “all work” material prices up 7.2% in the 12 months to September. Older guides, especially anything from 2023, will undercount.
Cost per square metre
Guides that quote a rate for a brick garage cluster around £1,000–£1,550/m² for the finished building:
- BestBuilders (Aug 2026): about £1,000–£1,500/m² for a brick-built garage.
- BestBuilders (Sept 2026): £1,100–£1,550/m² brick; £900–£1,250/m² block and render; £550–£800/m² timber frame; £400–£600/m² concrete sectional.
- MyJobQuote: around £1,300/m² for brick.
- Palmako: £1,200–£1,500/m² for a 6×6m double.
Be careful with lower figures. MyBuilder’s £80–£130/m² for brick is the cost of the bricks for the wall area, not the whole garage.
Garage build cost by type
Brick or block garage
A brick garage is the most expensive option but the one that lasts longest, matches the house and adds most to its value. Costs rise with the roof: a flat felt roof is cheapest, a pitched tiled roof costs several thousand more. MyJobQuote prices a single brick garage at £21,000 with a flat roof and £25,000 with a pitched tiled roof. A rendered blockwork garage is a little cheaper than facing brick.
A basic “single skin” garage with brick piers is fine for a car and storage. If you think you might convert it into a room later, a cavity wall and proper foundations now will save you money down the line. Our garage conversion cost guide shows what converting a garage costs.
Prefab concrete garage
Concrete sectional garages arrive as panels and go up in a few days. They’re the cheapest durable option. MyJobQuote puts a single concrete kit at £1,200–£2,300 for materials, or £4,200–£5,300 with erection. Its example of a single prefab concrete garage with a new slab comes to about £6,500. BestBuilders puts an installed concrete single at £5,000–£12,000 including the base.
Timber and metal garages
Timber garages look softer in a garden and cost less than brick. BestBuilders quotes £6,000–£15,000 for an installed timber single and £12,000–£24,000 for a double. Metal kits are the cheapest of all: MyJobQuote gives £1,750–£2,500 installed for a single, but they’re best for storage rather than a car you care about. Palmako’s prefab ranges reach £14,500 for a single and £35,000 for a double, because they include premium roof kits.
Attached garage
An attached garage shares a wall with the house, so you save on one wall. Palmako estimates a 10–25% saving on materials and labour. But an attached garage counts as an extension, normally needs building regulations approval, and has to meet fire separation rules between the garage and the house. MyJobQuote quotes £25,000–£50,000 for a newly built attached garage. If you’re thinking of adding a room on top, see our extension over garage cost guide, and for a garage built onto the side of the house, our side extension cost guide.
Single vs double garage
A single garage is usually around 3×6m (18m²). A double is about 6×6m (34–36m²). A double costs roughly 1.7–2 times as much as a single. You save a little on one shared end wall and one site set-up, but you’re paying for twice the slab, roof and door width.
What makes up the cost of building a garage?
BestBuilders (August 2026) breaks a detached garage into five parts. This is the clearest way to see where the money goes:
| Item | Typical cost | Notes |
|---|---|---|
| Foundations and concrete base | £2,000–£5,000 | Palmako: £2,400–£4,560 single, £3,500–£6,500 double. Poor ground can add £2,000–£3,000 (MyJobQuote). |
| Walls | £3,000–£10,000 | Single-skin brick with piers at the low end; cavity walls or facing brick at the top. |
| Roof | £1,500–£5,000 | Flat felt or EPDM cheapest; pitched tiled roof most. |
| Garage door | £600–£3,000 | MyJobQuote: up-and-over £150–£1,000; sectional from £1,000; roller £500–£5,000. |
| Drainage, power and lighting | £800–£2,500 | MyBuilder: basic lighting about £800. |
| Labour | £180–£280 per trade per day | MyJobQuote says labour is 50–60% of the total for a brick garage. |
Source: BestBuilders (14 Aug 2026), prices including VAT, with extra figures from MyJobQuote (7 Sept 2026), Palmako (Jan 2026) and MyBuilder.
Other costs to budget for
- Drawings: £400–£1,000 for plans (MyJobQuote); £1,000–£3,000 for architectural design (MyBuilder).
- Structural engineer: £500–£1,500 (MyBuilder), mainly for attached garages, poor ground or a room above. See our structural engineer cost guide.
- Skip hire: about £150 a week (MyJobQuote).
- Driveway and dropped kerb: a concrete driveway about £3,500 and a dropped kerb around £2,000 (MyJobQuote). A dropped kerb needs council approval.
- Demolishing an old garage: around £2,000 (MyJobQuote).
- VAT: a VAT-registered builder adds 20%. Check whether a quote includes it. Checkatrade’s figures, for example, don’t.
Regional prices
Labour is the biggest variable. BestBuilders’ September page models a single brick garage at £19,800–£27,900 in the Midlands, rising to £25,340–£35,710 in London (about 25–30% more) and falling to £18,220–£25,670 in the North of England.
Do I need planning permission for a garage?
Often not. Most homes in England have permitted development rights, which let you build some garages and outbuildings without applying. Which rules apply depends on whether the garage is detached or attached.
Detached garages (Class E outbuildings)
The Planning Portal sets these limits for an outbuilding, including a garage, to count as permitted development:
- It must not sit in front of the principal elevation of the house (usually the front wall facing the road).
- Single storey, with eaves no higher than 2.5m.
- No higher than 4m overall with a dual-pitched roof, or 3m with any other roof.
- No higher than 2.5m overall if it’s within 2m of the boundary.
- Together with other extensions and outbuildings, it must not cover more than half the land around the original house.
- On designated land (conservation areas, National Parks, AONBs, the Broads and World Heritage Sites) an outbuilding at the side of the house needs permission.
- Any outbuilding in the grounds of a listed building needs permission.
The 2.5m-within-2m rule catches many people out. A pitched-roof garage in the corner of a garden will usually need to be at least 2m from the fence to reach 4m, or have a low roof.
Attached garages (Class A extensions)
An attached garage is treated as a house extension. It can be permitted development if it meets the usual extension limits: for example, a single-storey rear extension up to 3m deep on an attached house or 4m on a detached house, or a single-storey side extension no wider than half the original house and no taller than 4m. Materials must look similar to the house. A garage built in front of the house, or one that breaks these limits, needs planning permission.
When you’ll need to apply
You’ll need planning permission if the garage is forward of the house, too tall, in the grounds of a listed building, or if your permitted development rights have been removed. That’s common on newer estates, so check your property’s planning history. A householder application in England costs £548. It rises to £575 for applications made from 8 December 2026 (SI 2026/1192, made 10 November 2026). Some guides, including MyJobQuote, still quote an out-of-date figure of about £250. See our planning permission cost guide.
If you’re sure the garage is permitted development but want proof, for example when you sell, you can apply for a lawful development certificate. The fee is half the planning fee, currently £274.
Do you need building regulations for a garage?
This depends mainly on whether the garage is attached and how big it is. The Planning Portal and LABC say:
| Type of garage | Building regulations approval? |
|---|---|
| Detached, up to 15m² | Not normally needed (except electrics) |
| Detached, 15–30m² | Not normally needed (except electrics) if it’s at least 1m from any boundary, or built of substantially non-combustible materials such as brick or block, and has no sleeping accommodation |
| Detached, over 30m² | Needed |
| Attached garage | Normally needed |
| Attached carport, open on at least two sides, up to 30m² | Not normally needed (except electrics) |
So a typical single detached brick garage (around 18m²) is usually exempt. A large detached double over 30m² and almost every attached garage need approval. Electrics are never exempt: any new circuit must meet Part P, so use an electrician registered with a competent person scheme who can self-certify the work.
Building control fees for a garage
Councils set their own fees. Here are two councils’ published 2026/27 charges for a non-exempt garage up to 100m²:
| Council | Detached garage (full plans) | Attached garage (full plans) | Building notice (detached / attached) | VAT |
|---|---|---|---|---|
| Walsall | £183 + £183 = £366 | £220 + £220 = £440 | £438 / £528 | Not stated |
| Windsor & Maidenhead (RBWM) | £495 | £300 + £390 = £690 | £569.25 / £793.50 | Included |
Sources: Walsall Council and RBWM fee schedules for 2026/27. Private building control approvers set their own prices. For more on fees across England, see our building regulations cost guide.
Party walls and boundaries
If you build a garage wall on the boundary line, or dig foundations within 3m of a neighbour’s building and deeper than its foundations, the Party Wall etc. Act 1996 usually means serving notice at least one month before you start. Building onto an existing party wall needs two months’ notice. Our party wall agreement guide explains the process.
Worked examples: three garage budgets
These examples are built from the published ranges above. They’re illustrations, not quotes. Your builder’s price will depend on your site, the spec and your region.
Example 1: single detached brick garage, 18m², permitted development
| Item | Low | High |
|---|---|---|
| Foundations and base | £2,000 | £5,000 |
| Walls | £3,000 | £10,000 |
| Roof | £1,500 | £5,000 |
| Garage door | £600 | £3,000 |
| Drainage, power and lighting | £800 | £2,500 |
| Skip hire | £150 | £150 |
| Planning application (only if PD rights don’t apply) | £0 | £548 |
| Building control (brick, under 30m², exempt) | £0 | £0 |
| Total | £8,050 | £26,198 |
So about £8,100–£26,200. The low end is a single-skin, flat-roofed garage with a basic up-and-over door. The high end is facing brick, a pitched tiled roof, an insulated sectional door and a new power supply. The electrics still need certifying under Part P.
Example 2: attached double brick garage, 36m², Windsor & Maidenhead
| Item | Low | High |
|---|---|---|
| Double brick garage, 36m² (BestBuilders £39,600–£55,800), less 10% for the shared house wall (our estimate, from Palmako’s 10–25%) | £35,640 | £50,220 |
| Drawings for building regulations | £400 | £1,000 |
| Structural engineer | £500 | £1,500 |
| Drainage, power and lighting | £800 | £2,500 |
| Building control, full plans (RBWM, incl VAT) | £690 | £690 |
| Total | £38,030 | £55,910 |
So about £38,000–£55,900, or about £37,800–£55,700 with Walsall’s £440 fee instead. Windsor & Maidenhead sits in the South East, where BestBuilders models prices 15–20% above the Midlands, so expect the upper half of this range there. Add £548 if your garage needs planning permission, and a fire-rated door between the garage and the house.
Example 3: prefab concrete single garage on a new base
| Item | Low | High |
|---|---|---|
| Concrete sectional kit, supplied and erected (MyJobQuote) | £4,200 | £5,300 |
| New concrete base (Palmako, single) | £2,400 | £4,560 |
| Power and lighting (optional) | £0 | £2,500 |
| Building control (under 15m² or non-combustible) | £0 | £0 |
| Total | £6,600 | £12,360 |
So about £6,600–£12,400. That matches MyJobQuote’s own example of a single prefab concrete garage with a new slab at about £6,500, and BestBuilders’ installed range of £5,000–£12,000.
Planning a new garage? Tell us about your plot and the garage you want, and we’ll pass your details to one vetted local builder who can price it properly.
How to keep the cost down
- Stay within permitted development. Keeping the garage behind the house and under the height limits avoids the £548 fee and weeks of waiting.
- Stay under 30m² if detached. A detached brick garage under 30m² is usually exempt from building regulations, which saves the fee and the drawings.
- Choose the roof carefully. A flat roof is the cheapest. A pitched tiled roof costs more but lasts longer and looks better next to the house.
- Get the ground checked. Clay, trees and soft ground mean deeper foundations. Finding out before you start avoids surprise extras.
- Compare like with like. Make sure every price includes the base, the door, VAT and waste removal.
- Think ahead. If you might convert the garage later, cavity walls, a damp-proof membrane and decent foundations now are cheaper than adding them afterwards.
How long does it take to build a garage?
A prefab garage goes up quickly once the base has cured: MyJobQuote puts erection at 3–6 days for a single concrete garage and 5–8 days for a double. A single brick garage takes 1–2 weeks of labour, and a double 2–3 weeks. Add time for the base, any planning decision (eight weeks for a householder application) and building control if it applies.
Cost to build a garage: FAQs
How much does it cost to build a single garage?
A single brick garage of about 18m² typically costs £12,000–£28,000 in 2026, depending on the roof, walls and region. A prefab concrete single costs about £5,000–£12,000 including the base.
How much does it cost to build a double garage?
A double brick garage of about 34–36m² costs roughly £22,000–£56,000. MyJobQuote prices a detached double brick garage with a pitched tiled roof at £43,000. Prefab concrete doubles cost about £9,000–£18,000.
Is it cheaper to build a garage or an extension?
A garage is usually cheaper per square metre, because it doesn’t need insulation, plastering, heating or a finished floor. Brick garages are about £1,000–£1,550/m², well below the cost of a habitable extension.
Do I need planning permission for a garage?
Often not. A detached garage behind the front of the house, single storey, no higher than 2.5m at the eaves and 4m overall with a dual-pitched roof (2.5m if within 2m of the boundary), is usually permitted development. Listed buildings, garages in front of the house and homes with removed PD rights need permission, which costs £548 in England.
Does a garage need building regulations?
A detached garage under 15m² doesn’t normally need approval. One of 15–30m² is usually exempt if it’s at least 1m from the boundary or built of non-combustible materials such as brick. Attached garages normally need approval. New electrics always need to meet Part P.
How much does a prefab garage cost?
A concrete prefab single costs about £1,200–£2,300 for the kit, £4,200–£5,300 erected, and roughly £5,000–£12,000 with a new base. Metal kits start from about £1,750 installed.
Is an attached garage cheaper than a detached one?
It saves on one wall, which Palmako estimates at 10–25%. But an attached garage normally needs building regulations approval, fire separation from the house and sometimes a structural engineer, which eat into the saving.
Does a garage add value to a house?
A well-built brick garage that matches the house can add value, particularly where parking is tight. It can also be converted into a room later. A cheap prefab garage is unlikely to add much.
Sources
- BestBuilders: How much to build a garage (updated 14 Aug 2026); Garage build cost UK (updated 5 Sept 2026)
- MyJobQuote: Cost to build a garage (updated 7 Sept 2026)
- MyBuilder: Garage build costs
- Palmako: How much does it cost to build a garage (21 Jan 2026)
- Checkatrade: Garage build cost (updated 3 Apr 2023)
- Planning Portal: Outbuildings planning permission; Garages: building regulations
- Fees: Walsall Council domestic fees; RBWM domestic alterations 2026–2027
- GOV.UK: Building materials and components statistics, commentary published November 2026
This guide is general information for England, checked on 16 November 2026. It isn’t legal or professional advice. Prices are from the named third-party guides and change over time; your builder’s quote is what counts. Check planning and building regulations with your council before you start.