Load Bearing Wall Removal Cost in the UK (2026 Guide)
The typical load bearing wall removal cost in the UK is about £1,200 to £4,000 in 2026. A simple doorway-sized opening is at the lower end. A full room-width knock-through with a steel beam, plastering and decorating is at the upper end. Wide spans, chimneys, party walls and London labour rates can push it past £6,000. This guide compares five published price guides, shows what three councils charge for building control, and works through three itemised examples.
Quick answer
- Typical cost: about £1,200–£1,750 for a simple opening (MyJobQuote, Checkatrade). Expect £2,500–£4,500 for a room-width knock-through with an RSJ (BestBuilders).
- Big or complex jobs: £4,000–£9,000+ for wide spans, two-storey loads or walls carrying a chimney (BestBuilders). BookABuilderUK puts larger openings with heavy steelwork at £7,000–£15,000+.
- Building control in 2026: from £230 (West Northamptonshire) to £739 (Redbridge), depending on the council and what the work costs.
- Steel is dearer: fabricated structural steel prices rose 19.9% in the year to September 2026 (GOV.UK, 4 November 2026).
- You’ll need: a structural engineer’s beam design, building regulations approval and, if the beam sits in a shared wall, a party wall notice.
Last checked: 16 November 2026. Prices are for England and include VAT unless stated.
How much does it cost to remove a load-bearing wall?
Price guides disagree, mainly because they include different things. Some quote the builder’s work only. Others include the engineer, the steel, building control, plastering and the skip. The table shows what each guide’s headline figure covers, so you can compare like with like.
| Guide (date) | Headline figure | What it covers |
|---|---|---|
| MyJobQuote, load-bearing wall (3 Nov 2026) | £1,200–£1,750, average about £1,500 | Typical opening. Single doorway £1,000–£1,500; double doorway £1,250–£1,750; large open plan (about 4m) £2,400–£3,000. London £1,450–£2,450. |
| Checkatrade (Mar 2026) | £1,250–£1,750 average | Single doorway £1,085; double doorway £1,525; large open plan £2,700; kitchen–dining knock-through £1,500 (all plus VAT). |
| BestBuilders (2026) | £1,500–£4,000+ all-in | Small opening £1,500–£2,500; room-width with single RSJ £2,500–£4,000; large open plan £4,000–£6,000+; two-storey, chimney or complex £5,000–£9,000+. |
| BookABuilderUK (13 Jun 2026) | £3,500–£7,000 small; £7,000–£15,000+ large | Includes steel, padstones, labour, engineer, building control and making good. Sample projects: £4,800 small, £10,400 medium. |
| MyJobQuote, partition wall (17 Sept 2026) | £800–£1,750 (non-load-bearing) | Single doorway £800–£1,250; double £1,200–£1,500; 4m kitchen–dining wall £1,500–£1,750. Includes basic making good. |
Figures as published by each guide. They aren’t our quotes. Checkatrade’s prices exclude VAT.
Two patterns stand out. First, the guides that list every cost (BestBuilders and BookABuilderUK) come out higher than the ones that give an “average job” figure. If a quote looks cheap, check whether it includes the steel, the engineer and the plastering. Second, MyJobQuote’s prices for taking out a non-load-bearing wall overlap with its load-bearing ones. Its partition figures include making good. Its load-bearing figures may not include all of it, because it lists plastering (£300–£750) and decorating (£150–£800) as separate trades.
Cost by size of opening
The width of the opening matters most. A wider gap needs a deeper, heavier beam, more propping and more making good. Here are the ranges from the two most detailed guides:
| Opening | MyJobQuote | BestBuilders (all-in) |
|---|---|---|
| Single doorway, about 1m | £1,000–£1,500 | £1,500–£2,500 (small opening) |
| Double doorway, about 2m | £1,250–£1,750 | £1,500–£2,500 |
| Room-width knock-through, about 3–4m | £2,400–£3,000 | £2,500–£4,500 |
| Large open plan or wide span | – | £4,000–£6,000+ |
| Two-storey load, chimney above or complex load path | Beams “up to around £1,200” on their own | £5,000–£9,000+ |
What’s included in the cost?
A load-bearing wall holds up floors, roof timbers or walls above it. Taking it out means fitting a beam to carry that load instead, then putting the room back together. The price is the sum of these parts:
| Item | Typical cost | Source |
|---|---|---|
| Structural engineer (calculations and beam design) | £300–£600; £270–£800 | BestBuilders; MyJobQuote |
| Steel beam (RSJ) supply | £250–£900+; £140–£325 per metre | BestBuilders; Checkatrade |
| Padstones and bearings | £80–£300 | BestBuilders |
| Temporary props | £150–£500 | BestBuilders |
| Labour (demolition and fitting the beam) | £800–£2,000; £62.50–£94 per hour | BestBuilders; Checkatrade |
| Building control | £200–£450; £300–£600 | MyJobQuote; BestBuilders (council examples below) |
| Plastering and making good | £400–£1,200; plasterer £300–£750 | BestBuilders; MyJobQuote |
| Decorating | £150–£800 | MyJobQuote |
| Skip or waste removal | £200–£450; £100–£175 | BestBuilders; MyJobQuote |
| Floor levelling where the wall stood | £10–£25 per m² | MyJobQuote |
| Moving a radiator | £150–£400 | MyJobQuote |
| Party wall surveyor, if needed | £700–£1,500+ per surveyor | BestBuilders |
The structural engineer
You’ll need an engineer for almost every load-bearing wall. Building control won’t accept a beam that someone has simply “sized by eye”. The engineer works out what the wall carries and specifies the beam size, the padstones it sits on and how the props should go in. Some also design the connection to a chimney breast or a wall above. Our structural engineer cost guide covers fees in more detail.
The steel beam
Most knock-throughs use a steel universal beam, usually called an RSJ. BestBuilders prices beams by span: £150–£400 up to about 2.4m, £300–£700 for 2.4–3.6m, £600–£1,200+ for 3.6–5m, and £1,000–£3,000+ over 5m or under heavy load. Steel has gone up. The government’s construction materials figures, published on 4 November 2026, show fabricated structural steel up 19.9% in the 12 months to September 2026, against 7.2% for building materials overall. Some guides’ steel prices were set before that rise, so check a current supplier quote. See our steel beam cost guide for sizes and per-metre prices.
Making good
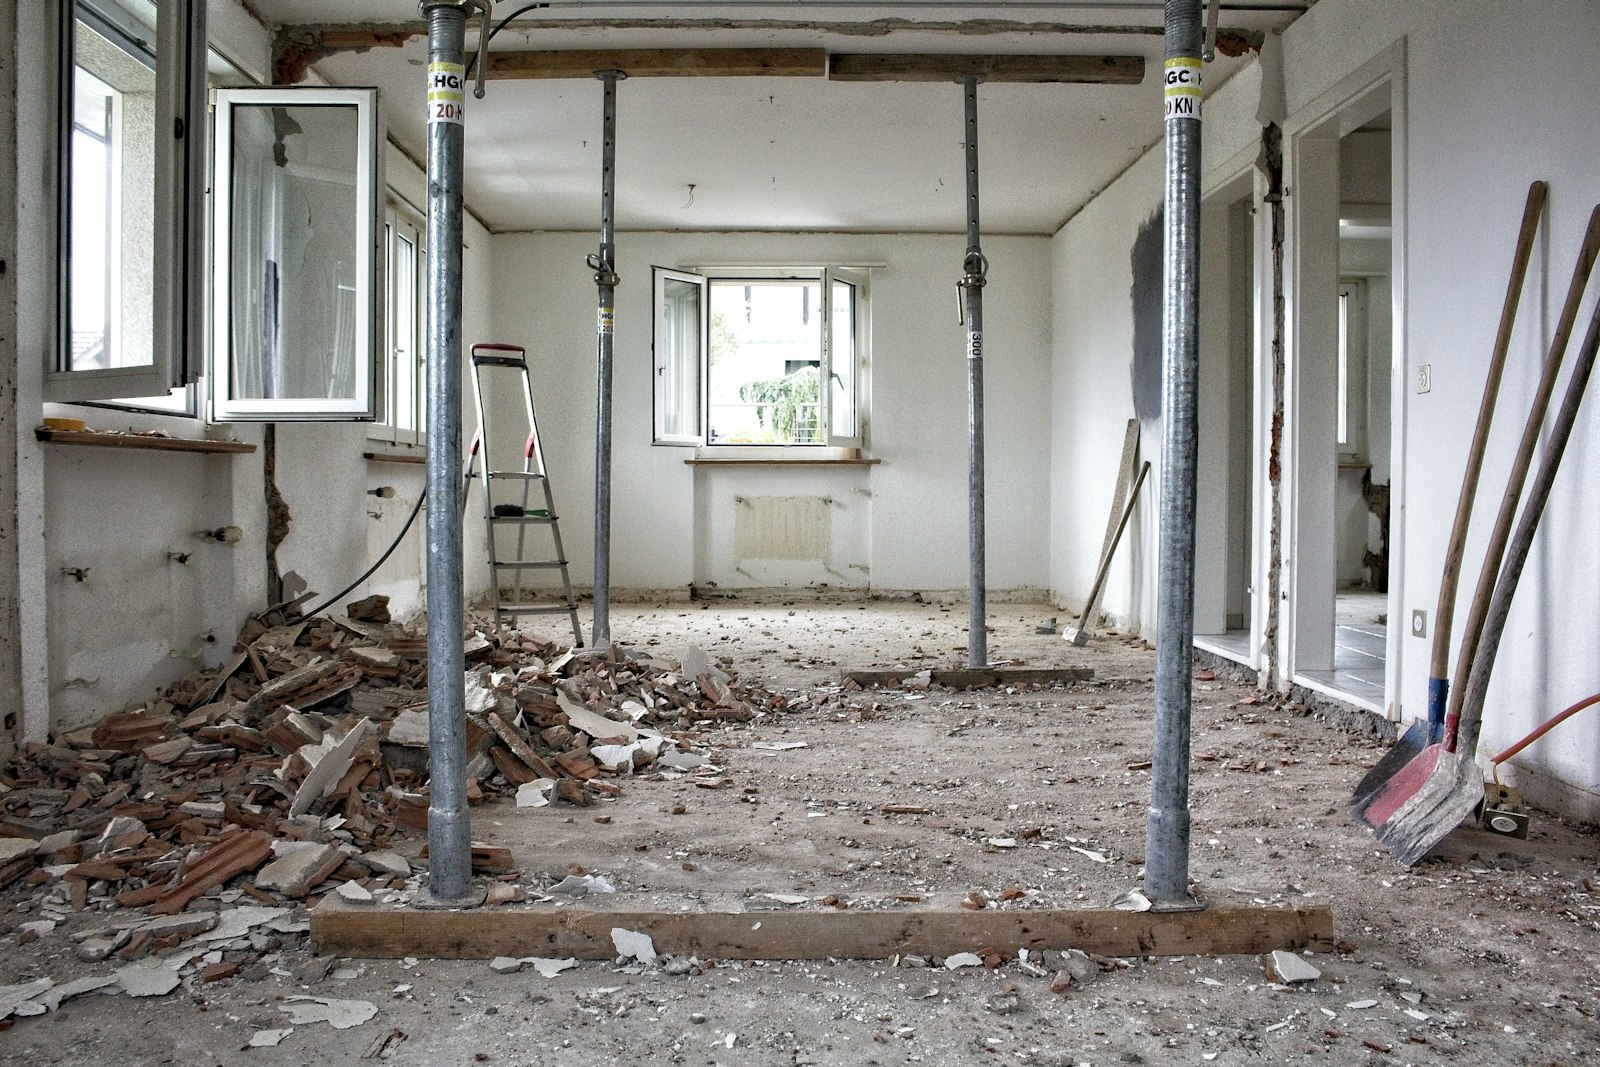
This is the part people forget to budget for. When the wall comes out, it leaves a strip of bare floor, damaged ceiling plaster, cut skirting and often wiring or a radiator that needs moving. The beam then needs boxing in or plastering. BestBuilders allows £400–£1,200 for making good, and BookABuilderUK’s medium sample project spends £3,000 on finishes once flooring and electrics are included. If your two rooms have different floors, a new floor across the whole space can cost more than the knock-through itself.
What affects the price?
- Span: the wider the opening, the bigger the beam and the more propping it needs. Going from a doorway to a full room width roughly doubles most guides’ figures.
- What’s above: a wall that carries an upper-floor wall, roof loads or a chimney breast needs a heavier beam, sometimes two side by side. BestBuilders’ “two-storey, chimney or complex load path” band starts at £5,000.
- Where the beam ends: each end needs a solid bearing. If it lands on a party wall you’ll need to serve notice on your neighbour. If the wall below is weak, the engineer may ask for a new pier or, rarely, a new foundation.
- Services in the wall: switches, sockets, pipes and radiators all have to move. MyJobQuote puts moving a radiator at £150–£400, and electricians at £50–£95 an hour.
- Access: a long, heavy beam may need extra hands or lifting gear to get it into the house, especially in a mid-terrace with no rear access.
- Location: BestBuilders and BookABuilderUK both say London and the South East run 20–40% higher. MyJobQuote’s London range is £1,450–£2,450, against £1,200–£1,750 elsewhere.
Is it load-bearing? How to tell
Clues that a wall is load-bearing include floor joists above it that run across the wall rather than alongside it, a wall directly above on the next floor, solid brick or block construction, and walls near the middle of the house that run front to back. Hollow-sounding stud walls are more often non-load-bearing, but not always. Older houses were altered over the years, and some timber partitions carry floors.
Don’t rely on knocking on it. Lift a floorboard above to see which way the joists run, then ask an engineer or builder to confirm before anyone picks up a hammer. It’s far cheaper than repairing a sagging ceiling.
Non-load-bearing wall removal cost
If the wall carries nothing, you don’t need a beam, an engineer or (usually) building control. MyJobQuote puts it at £800–£1,750, including basic making good, and BestBuilders at £400–£900 for a stud wall. Building regulations can still apply if the wall protects a staircase or escape route, or if it separates a bathroom or kitchen and affects ventilation. Check before removing any wall around the stairs.
Do you need building regulations to remove a load-bearing wall?
Yes. The Planning Portal says building regulations “will normally apply” to removing an internal wall or making an opening in one. Redbridge Council is blunter: load-bearing walls are “fundamental to the structure of the house” and can’t be altered or removed without building regulations consent. Building control checks three main things:
- Structure (Part A): the engineer’s calculations, the beam size and the bearings. Inspectors usually want to see the beam and padstones before they’re covered up.
- Fire safety (Part B): walls around a staircase often form the protected escape route. Redbridge says if they’re removed you’ll need adequate smoke detection and suitable escape windows in the rooms affected. Steel beams normally need fire protection, such as plasterboard boxing or intumescent paint. Ask your inspector what they’ll accept.
- Completion: once signed off, you get a completion certificate. Keep it. A buyer’s solicitor will ask for it when you sell.
You can apply to the council or to a private registered building control approver. For a simple knock-through, many people use a building notice. For a complex job, a full plans application means the beam design is checked before work starts. For a full guide to the routes and fees, see our building regulations cost guide.
Building control fees in 2026
Councils charge for wall removals by the estimated cost of the work, using their “domestic alterations” or “other works” tables. Here’s what three councils charge in 2026:
| Council | Work up to £2,000 | £2,001–£5,000 | £5,001–£10,000 | Regularisation (after the event) | VAT |
|---|---|---|---|---|---|
| West Northamptonshire | £230 | £295 | Individually determined (over £5,000) | £250 / £320 | Included |
| Kirklees (Huddersfield) | £276.23 | £340.68 | £414.33 | £322.27 / £397.46 / £483.38 | Not stated |
| Redbridge (Ilford) | £370 | £528 | £739 | VAT-exclusive fee + 50% (about £462.50 for the lowest band, our calculation) | Included (regularisation VAT exempt) |
Sources: West Northamptonshire fee schedule (from 1 April 2026); Kirklees domestic alterations page (Kirklees says this table covers removing load-bearing walls and chimney breasts); Redbridge fee schedule from 1 April 2026, Table 3. Full plans and building notice charges are the same at all three councils for these bands.
The fee is a small part of the bill, but don’t skip it. Regularising work afterwards always costs more, and the inspector may ask you to expose the beam and bearings. That means cutting open new plaster.
Planning permission and party walls
Planning permission
Removing an internal wall in a house doesn’t normally need planning permission, because it doesn’t change the outside. The exceptions matter, though. A listed building needs listed building consent for internal alterations, and doing the work without it is a criminal offence. If you live in a flat, you’ll also need the freeholder’s permission under your lease, and the walls may support other people’s homes.
The Party Wall Act
In a terraced or semi-detached house, the beam often needs to sit in the wall you share with your neighbour. Cutting into a party wall to take a beam is notifiable work under the Party Wall etc. Act 1996. You must serve a party structure notice at least two months before work starts. Your neighbour can agree in writing, which costs nothing. If they dissent, you’ll need a surveyor: one agreed surveyor, or one for each side, usually all paid by you. MyJobQuote puts a party wall award at £1,250–£1,500. Our party wall agreement guide explains the notices and timings.
Worked examples: three real-world budgets
These are our own estimates, built from the guide ranges and the council fees above. They aren’t quotes. Your engineer and builder will price your actual wall.
Worked example 1: double-doorway opening, semi-detached, Northampton
A 2m opening between a kitchen and dining room in a 1930s semi. The wall carries the floor above but no wall or chimney. A short beam bears on the existing walls (no party wall involved). The work is likely to fall in West Northamptonshire’s £2,001–£5,000 band. More on local prices on our Northampton extension costs page.
| Item | Low | High |
|---|---|---|
| Structural engineer | £300 | £600 |
| Steel beam (up to about 2.4m) | £150 | £400 |
| Padstones and bearings | £80 | £300 |
| Temporary props | £150 | £500 |
| Labour | £800 | £2,000 |
| Building control (West Northants, £2,001–£5,000 band) | £295 | £295 |
| Making good | £400 | £1,200 |
| Skip and waste | £200 | £450 |
| Total | £2,375 | £5,745 |
At the top end the work itself would pass £5,000. West Northamptonshire then sets an individual charge, so ask for its quote. Decorating and new flooring are extra.
Worked example 2: room-width knock-through, through-lounge, Huddersfield
Knocking a front room and back room into one in a stone semi, with a 3.6m span. The beam carries the first floor, and one end bears on the party wall, but the neighbour consents in writing, so there’s no surveyor. Kirklees bands the fee by the cost of the work: £2,001–£5,000 at the low end, £5,001–£10,000 at the high end. See our Huddersfield extension costs page for local context.
| Item | Low | High |
|---|---|---|
| Structural engineer | £300 | £600 |
| Steel beam (2.4–3.6m) | £300 | £700 |
| Padstones and bearings | £80 | £300 |
| Temporary props | £150 | £500 |
| Labour | £800 | £2,000 |
| Building control (Kirklees) | £340.68 | £414.33 |
| Making good | £400 | £1,200 |
| Skip and waste | £200 | £450 |
| Party wall (neighbour consents) | £0 | £0 |
| Total | £2,571 | £6,164 |
Even with written consent, you still have to serve the party structure notice and wait for the reply. Build those two months into your timetable.
Worked example 3: large open-plan opening, terrace, Ilford
Removing most of the wall between the kitchen and living room in an Edwardian terrace, with a span of around 4.5m. The beam bears into the party wall, so the neighbour has to be served notice. In the high case they dissent and one agreed surveyor is appointed. We’ve added BestBuilders’ 20–40% London and South East uplift to labour and making good. Redbridge charges £528 or £739, depending on the band. Our Ilford extension costs page has more local figures.
| Item | Low | High |
|---|---|---|
| Structural engineer | £300 | £600 |
| Steel beam (3.6–5m) | £600 | £1,200 |
| Padstones and bearings | £80 | £300 |
| Temporary props | £150 | £500 |
| Labour (+20% / +40%) | £960 | £2,800 |
| Making good (+20% / +40%) | £480 | £1,680 |
| Skip and waste | £200 | £450 |
| Building control (Redbridge, £2,000–£5,000 / £5,000–£10,000 band) | £528 | £739 |
| Party wall (consent / one agreed surveyor) | £0 | £1,500 |
| Total | £3,298 | £9,769 |
This one shows how the extras add up. The party wall surveyor alone can cost as much as the steel. If the wall also carries a chimney breast above, expect a second beam or gallows brackets, and a higher bill.
Thinking about knocking through? Tell us about the wall and the rooms you want to open up, and we’ll pass your details to one vetted local builder who can arrange the engineer, the steel and building control.
How the work is done, step by step
- Survey and design. An engineer visits, checks what the wall carries and produces calculations and a beam specification.
- Approvals. Apply for building regulations approval. Serve a party wall notice if the beam bears on a shared wall, and wait for consent or an award.
- Preparation. Isolate and reroute any electrics, pipes or radiators in the wall. Protect floors and seal off dust.
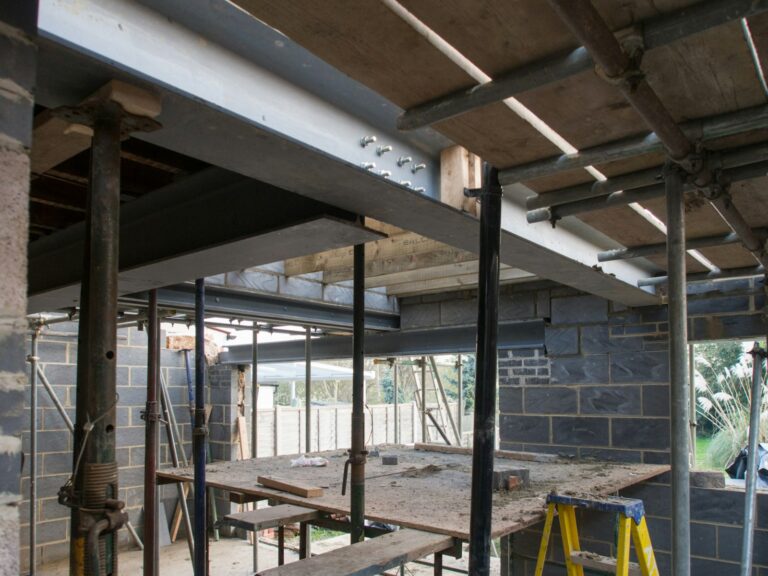
- Propping. The builder installs temporary props, often with “needles” through the wall above, to take the load while the wall comes out.
- Removal. The wall is taken down in sections and the bearings are prepared, with padstones bedded at each end.
- Beam in. The steel is lifted into place, packed tight to the structure above and checked. Building control normally inspects at this stage.
- Making good. The props come out, then the beam is boxed in or fire-protected and plastered. The floor, skirting and ceiling are repaired.
- Sign-off. Final inspection and completion certificate, plus an electrical certificate if circuits were altered.
MyJobQuote says the job takes 1–3 days. BestBuilders allows 3–7 days for a load-bearing removal, with making good and drying adding anything from a few days to about two weeks. Allow time beforehand for the engineer’s design and, where needed, the two-month party wall notice period.
Ways to keep the cost down
- Get the engineer in first. A builder can only give a firm price once the beam size is known. Quotes based on guesswork tend to grow.
- Keep a nib or downstand. Leaving short sections of wall at each end, or accepting a beam below the ceiling line, can mean a smaller beam and simpler bearings.
- Combine jobs. If you’re also doing a kitchen, new flooring or an extension, do the knock-through at the same time. The making good is then absorbed into work you were paying for anyway.
- Talk to your neighbour early. A signed consent to a party wall notice costs nothing. A dispute means surveyors’ fees.
- Ask what’s included. Check every quote for the engineer, steel, padstones, building control, plastering, decorating and waste, so you’re comparing like with like.
Load bearing wall removal FAQs
How much does it cost to remove a load-bearing wall in the UK?
Most jobs cost about £1,200 to £4,000 in 2026. MyJobQuote’s average is about £1,500 and Checkatrade’s is £1,250–£1,750. BestBuilders puts an all-in room-width knock-through with a steel beam at £2,500–£4,000. Wide spans, chimneys and complex loads can cost £5,000–£9,000 or more.
Do I need building regulations approval to remove a load-bearing wall?
Yes. The Planning Portal says building regulations normally apply to removing an internal wall, and Redbridge Council says load-bearing walls can’t be removed without building regulations consent. Council fees for this work start at around £230 to £370 in 2026.
Do I need planning permission to remove a load-bearing wall?
Not usually, because internal work in a house doesn’t change its outside appearance. You will need listed building consent if the house is listed. In a flat you’ll need the freeholder’s permission.
How much does it cost to remove a non-load-bearing wall?
MyJobQuote puts it at £800–£1,750 including basic making good, and BestBuilders at £400–£900 for a stud wall. You won’t need a steel beam or an engineer, but building control may still apply if the wall protects a staircase or escape route.
Do I need a structural engineer to remove a load-bearing wall?
In almost all cases, yes. Building control needs calculations showing the beam and its bearings can carry the load. Guides put engineers’ fees at roughly £270–£800 for this kind of job.
How long does it take to remove a load-bearing wall?
The structural work usually takes 1–3 days (MyJobQuote) or up to a week for bigger jobs (BestBuilders). Making good can add several days to two weeks. If the beam bears on a party wall, allow at least two months for the notice period before work starts.
Do I need a party wall agreement to remove a load-bearing wall?
Only if the work affects a wall you share with a neighbour, for example if the beam bears into the party wall. You must then serve a party structure notice at least two months before starting. If your neighbour consents in writing there’s no surveyor fee. If they dissent, surveyors’ fees apply.
Can I remove a load-bearing wall myself?
It’s not illegal, but you still need an engineer’s design, building regulations approval and inspections, and propping a house safely takes experience. Getting it wrong can damage the structure or cause injury. Most people use a builder who does structural work regularly.
Sources
- GOV.UK: Construction building materials: commentary October 2026 (published 4 November 2026)
- Planning Portal: What building regulations apply to internal walls
- Redbridge Council: Removing load bearing walls
- Fees: West Northamptonshire building control fee schedule (from 1 April 2026); Kirklees domestic alterations to a single building; Redbridge building control fee schedule, 1 April 2026
- Prices: MyJobQuote load bearing wall removal cost (updated 3 Nov 2026); MyJobQuote removing a partition wall cost (updated 17 Sept 2026); Checkatrade cost to remove a load-bearing wall (Mar 2026); BestBuilders load-bearing wall removal cost (2026); BookABuilderUK house knock-through cost 2026 (13 Jun 2026)
- Party Wall etc. Act 1996, sections 2 and 3 (party structure notices)
This guide is general information for England, checked on 16 November 2026. It isn’t structural, legal or professional advice. Prices and fees change, and every wall is different: always get a structural engineer’s design and building control approval before removing a load-bearing wall. Wales, Scotland and Northern Ireland have their own rules.