House Extension & Loft Conversion Costs in Preston (2026)
Quick answer
In Preston, a 30m² rear dormer loft conversion costs around £43,500–£65,500 at a standard finish in 2026, a 20m² single-storey rear extension around £52,000–£68,000 and a 40m² two-storey extension around £91,000–£117,500, including design, building control and VAT. With the average Preston home selling for £188,000 (ONS, August 2026), extending is a big decision relative to value, so it pays to match the project to your house type.
How much does an extension or loft conversion cost in Preston?
Preston’s homes fall into three broad groups: the Victorian terraces that ring the city centre in Deepdale, Plungington, Fishwick and Ashton-on-Ribble; the interwar and post-war semis of Fulwood, Ribbleton and Ashton; and the newer estates at Cottam, Ingol and the North West Preston growth area. The table below shows our modelled 2026 totals for the projects we see most often, at three finish levels.
| Project | Size | Basic | Standard | High-end |
|---|---|---|---|---|
| Side return extension | 15m² | £35,500 – £48,000 | £44,500 – £58,500 | £54,500 – £75,000 |
| Single-storey rear extension | 20m² | £42,500 – £56,000 | £52,000 – £68,000 | £63,000 – £86,500 |
| Kitchen extension with mid-range kitchen | 25m² | £68,000 – £98,500 | £79,500 – £113,500 | £93,500 – £137,000 |
| Two-storey extension (planning) | 40m² | £75,000 – £96,000 | £91,000 – £117,500 | £111,500 – £150,500 |
| Rear dormer loft conversion | 30m² | £39,000 – £58,000 | £43,500 – £65,500 | £54,000 – £78,000 |
| Hip to gable loft conversion | 30m² | £47,500 – £67,000 | £52,000 – £75,000 | £64,500 – £90,000 |
| Mansard loft conversion (planning) | 35m² | £61,000 – £90,500 | £68,000 – £101,500 | £85,500 – £123,000 |
| Garage conversion | 15m² | £9,000 – £13,500 | £12,500 – £18,000 | £16,500 – £24,000 |
Totals use our calculator method with the North of England & Wales regional multiplier of 0.92 (October 2026), about 8% below our national base and roughly 18% below our South East figures. They include design, a structural engineer, building control, a lawful development certificate (£274) or householder planning fee (£548 for the “planning” rows) and VAT at 20%. The kitchen row includes a £15,000–£30,000 kitchen. Party wall fees, highway licences and contingency are not included. These are modelled figures, not quotes.
Preston sits in our North of England & Wales cost band, about 8% below our national base and around a quarter below London. Local quotes for straightforward rear dormers on terraces often fall in the basic or lower standard column, while Fulwood semis with larger glazed kitchen extensions tend to sit in the standard or high-end column. For a fuller breakdown by project see our house extension cost guide and loft conversion cost guide.
Preston build cost per m² (standard finish, before VAT)
- Side return extension: £2,300–£2,852 per m²
- Single-storey rear or kitchen extension: £2,024–£2,484 per m²
- Two-storey extension: £1,794–£2,208 per m²
These are modelled North of England & Wales rates, not quotes. Side returns cost more per square metre because they are small, involve steelwork into the party wall and usually carry a glazed roof. Two-storey extensions cost less per m² because the foundations and roof are shared across two floors.
Pick “North of England & Wales” as your region in our calculator and enter your own floor area for a Preston estimate in seconds.
Preston homes: what you are likely to be extending
Preston grew as a cotton town in the nineteenth century, and the terraced streets built for mill workers still make up a large share of homes inside the ring of Blackpool Road. Further out, the suburbs are mostly twentieth-century semis and detached houses, and the north-west of the city is still growing. Each group points to a different first project.
Victorian terraces in Deepdale, Plungington, Fishwick and Ashton-on-Ribble
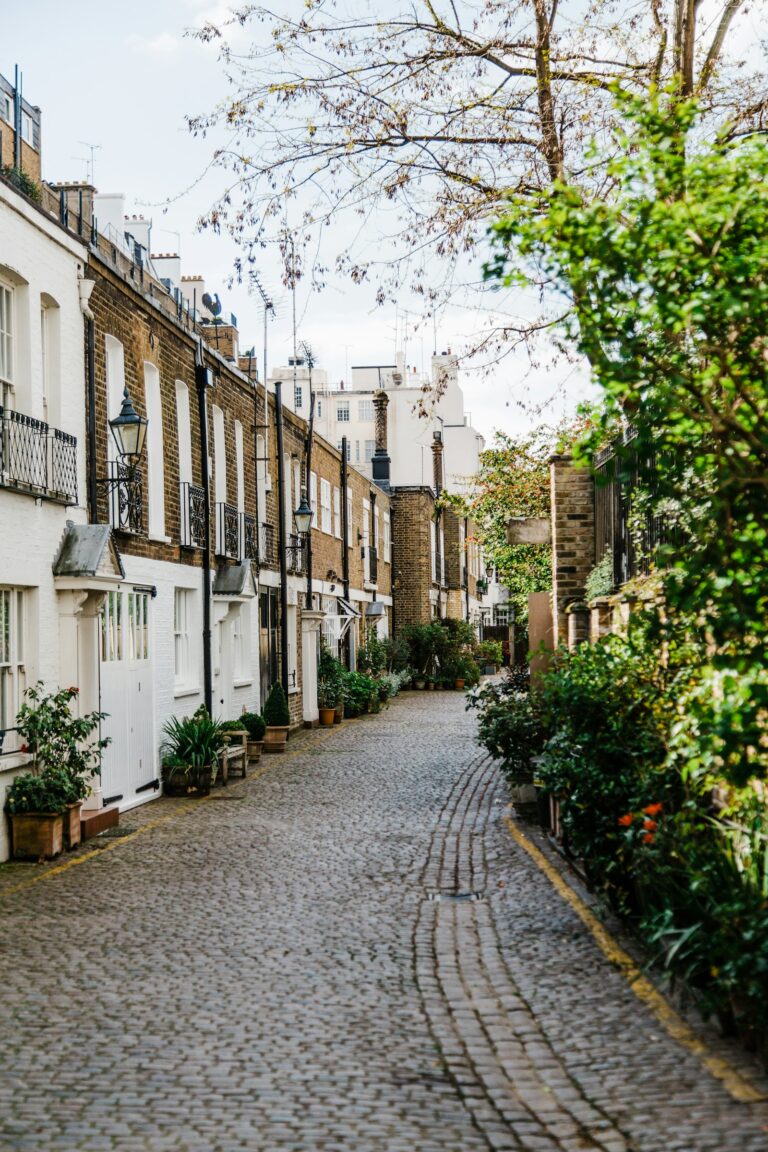
Most inner Preston terraces are two-storey brick houses, many with a rear outrigger and a small yard opening onto a back street. They are narrow, so the most useful projects are:
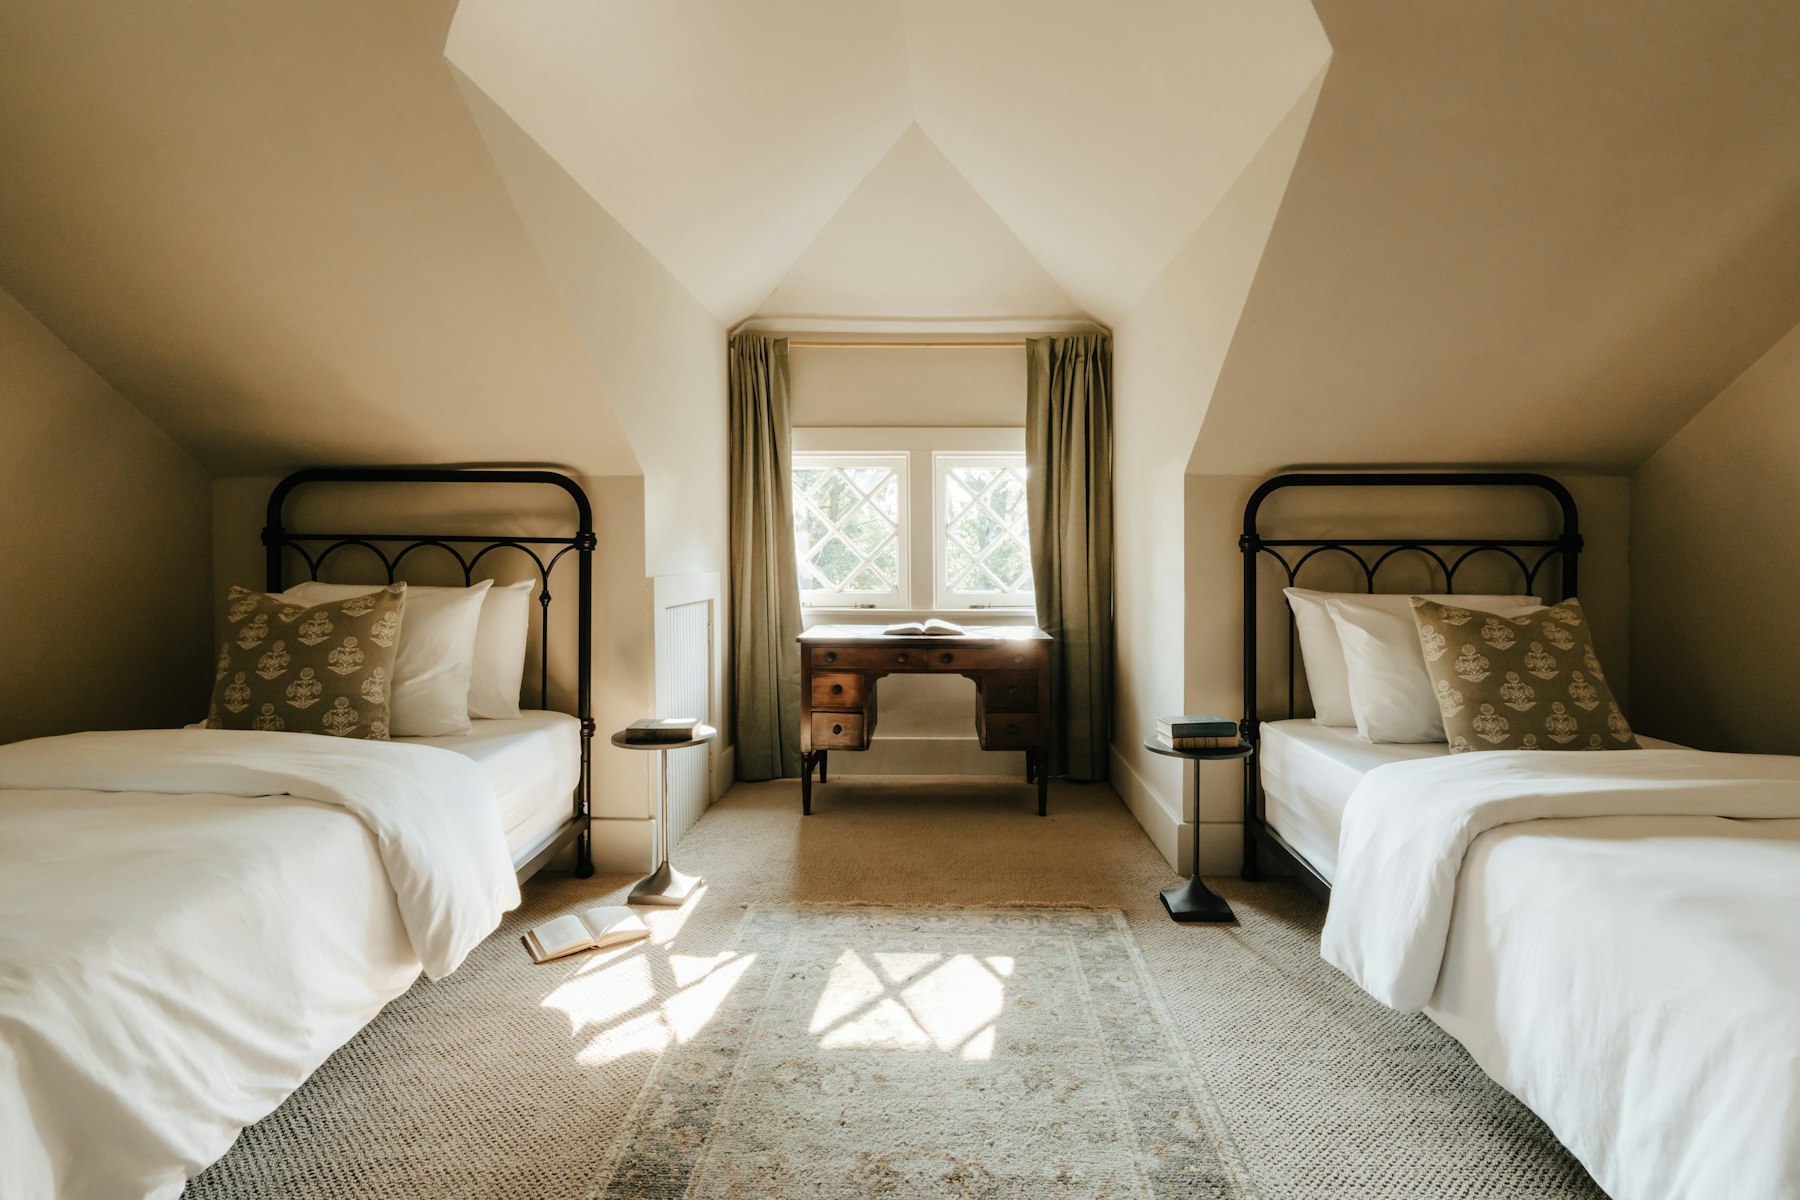
- Rear dormer loft conversion to add a bedroom and shower room. On most terraces this is permitted development within the 40m³ roof volume limit. See our dormer loft conversion cost guide.
- Side return infill beside the outrigger to widen the kitchen. This uses most of the yard, so think about bin storage and drying space. See our side return extension cost guide.
- Knocking through the back kitchen and middle room, which is often cheaper than extending and frees up a similar amount of usable space.
Some of the larger terraces around Avenham, Fishergate Hill and St Ignatius Square fall within conservation areas with Article 4 directions (see below), where even windows and doors can need planning permission.
Interwar and post-war semis in Fulwood, Ribbleton and Ashton
Fulwood in particular has a large stock of 1930s and post-war semis and detached houses on generous plots. These are the homes where full-width kitchen extensions, two-storey side extensions over the drive and hip-to-gable loft conversions are most common. Part of Fulwood is a conservation area with an Article 4 direction, so check the boundary before assuming you have permitted development rights.
Georgian and Victorian houses around Winckley Square and Avenham
The city’s grandest houses, around Winckley Square and in Avenham, are in conservation areas and many are listed or converted to offices and flats. Extensions here are uncommon and need planning permission, often listed building consent too. Budget in the high-end column and allow extra time for heritage input.
Newer estates in Cottam, Ingol and North West Preston
Homes built since the 1990s are often detached or semi-detached with integral garages, which makes a garage conversion the cheapest way to add a room. Check for planning conditions that remove permitted development rights and for developer covenants on newer estates.
Planning permission in Preston
The planning authority is Preston City Council. Many single-storey rear extensions and rear dormers on houses can go ahead under permitted development within the national limits: 3m deep for terraced and semi-detached houses and 4m for detached houses on a single-storey rear extension, and 40m³ (terraces) or 50m³ (semis and detached) of extra roof volume for a loft. If you rely on permitted development, we recommend a lawful development certificate (£274). Anything bigger, or anything in a conservation area where rights are removed, needs a householder application (£548 in England). Our extension planning guide and loft planning guide cover the national rules in detail.
Conservation areas
Preston City Council lists 11 conservation areas: Ashton, Avenham, Deepdale Enclosure, Fishergate Hill, Fulwood, Harris Children’s Home, Inglewhite, Market Place, Moor Park, St Ignatius Square and Winckley Square. Inside any conservation area, side extensions, two-storey rear extensions and roof extensions need planning permission, and dormers facing the street are rarely accepted.
Article 4 directions
- Avenham, Fishergate Hill, Fulwood and St Ignatius Square conservation areas: Article 4 directions remove specific householder permitted development rights. The council notes that altering or replacing doors and windows can need planning permission in these areas, so check with the council before any external change, not just extensions.
- Houses in multiple occupation: since 18 February 2012 an Article 4 direction has covered seven inner Preston wards, so turning a family house into a small HMO needs planning permission there. A new city-wide HMO direction was made on 29 January 2026; once confirmed and in force it will replace the 2012 direction.
Article 4 directions do not stop you extending, but they do mean you need a planning application where you would otherwise have used permitted development. Individual homes can also have rights removed by conditions on an earlier planning permission, so check your property’s planning history.
Design guidance
Preston City Council has a Residential Extensions and Alterations SPD, alongside the Central Lancashire Design Guide SPD (2012) shared with Chorley and South Ribble. Officers use these when assessing householder applications, so it is worth asking your designer to check a scheme against them before submitting. The council notes that if the new Central Lancashire Local Plan is adopted, these SPDs will no longer form part of the planning framework, so ask at pre-application stage which guidance is being applied.
Practical Preston factors: access, licences and neighbours
- Back streets and alleys: many inner Preston terraces back onto narrow cobbled or tarmac alleys. They can be ideal for deliveries but may be too tight for a skip lorry, so agree access with your builder before they price.
- Skips and scaffolding: a skip or scaffold on the public highway needs a permit. In Lancashire, highway permits are handled by Lancashire County Council as highway authority, so ask your skip firm and scaffolder to arrange and price them.
- Parking: streets close to the city centre, the University of Central Lancashire and Royal Preston Hospital can have residents’ parking schemes or heavy on-street demand. Allow for bay suspensions where vans and deliveries need space.
- Party walls: almost every side return, rear extension and loft on a Preston terrace or semi involves the Party Wall Act. Budget £1,000–£3,000 per neighbour if they appoint their own surveyor (see party wall surveyor costs).
- Flood risk: homes close to the Ribble, Savick Brook and other watercourses may be in a flood zone, which can affect floor levels and planning requirements. Check the Environment Agency flood map early.
Real example: side return extension on an Ashton-on-Ribble terrace
This is a modelled scenario, not a quote. A Victorian terrace in Ashton-on-Ribble has a narrow back kitchen in the outrigger and an unused side yard. The owners infill the side return, about 2m wide by 6m long (12m²), with a glazed roof, and knock through to create a kitchen-diner. Because the infill wraps the side and rear, it is treated as needing a householder application. Standard finish.
- Building work (12m² at £2,300–£2,852 per m²): £27,500 – £34,000
- Design, structural engineer and building control: £2,500 – £5,000
- Householder planning application: £548
- VAT at 20% on building work and fees: £6,000 – £7,800
- Estimated total: £36,500 – £47,500 (about £40,000 – £52,000 with a 10% contingency)
Kitchen units and party wall costs are not included. With neighbours on both sides, budget for a party wall award with at least the neighbour whose wall carries the new steelwork. Adding a rear dormer at the same time often saves on scaffolding and fees compared with two separate projects.
Loft conversion Preston: which type suits your house?
- Victorian terrace: a rear dormer, sometimes L-shaped over the outrigger. Outside a conservation area with an Article 4 direction this is usually permitted development.
- 1930s hipped-roof semi in Fulwood or Ribbleton: a hip-to-gable conversion with a rear dormer gives the most headroom. If you are inside the Fulwood conservation area, expect to need planning permission and a more modest design.
- Bungalow: Preston’s suburbs have plenty of bungalows; side or rear dormers can add one or two bedrooms. Check the existing roof pitch first.
- Modern estate house: trussed roofs need more structural work, which narrows the gap between a loft and a ground-floor extension. A garage conversion may be the better value.
Mansard conversions are uncommon in Preston and would need planning permission. Our loft conversion cost calculator works out a figure for your own floor area.
House extension Preston: common choices
On terraces, a side return or wrap-around is the main way to get an open-plan kitchen. On semis, a full-width kitchen extension of around 3m is the most popular choice, often combined with converting an attached garage. Two-storey side extensions are common on Fulwood semis with a side drive and need planning permission; designs that set the first floor back from the front and keep a gap to the boundary are generally better received. Detached houses on larger plots have the most scope for two-storey rear extensions.
Timeline for a Preston project
- Measured survey and drawings: 3–6 weeks.
- Lawful development certificate or planning decision: the statutory target is 8 weeks. Party wall notices can run alongside.
- Build: roughly 6–10 weeks for a rear dormer, 8–12 weeks for a side return and 16–24 weeks for a two-storey extension.
- Completion certificate: issued by building control after the final inspection.
Does extending add value in Preston?
ONS and HM Land Registry data put the average Preston price at £188,000 in August 2026 (provisional), up 3.6% from £182,000 a year earlier. By type, detached homes averaged £331,000, semi-detached £204,000, terraced £145,000 and flats and maisonettes £101,000.
The gap between the average terrace and the average semi is about £59,000, which is larger than many single projects cost. A rear dormer that turns a two-bedroom terrace into a three-bedroom house can therefore close part of that gap, though how much depends on the street. Bigger projects such as a two-storey extension on a Fulwood semi are more likely to be about space than resale profit. Compare sold prices for extended and unextended homes on your road before you pick a high-end finish. For funding options, see how to finance an extension.
Ways to keep a Preston project on budget
- Check the conservation area and Article 4 map first: four of Preston’s conservation areas have directions that remove permitted development rights.
- Combine projects: a dormer and a side return built together share scaffolding, design and building control costs.
- Get highway permits and party wall costs itemised: they are easy to leave out of a headline quote.
- Stay within permitted development where possible: a lawful development certificate costs £274 against £548 for a householder application, and decisions are usually simpler.
Other towns and cities nearby
Compare extension and loft conversion costs in other areas we cover:
See every town on our extension costs by city page.
Preston extension and loft conversion FAQs
How much is a loft conversion in Preston?
A 30m² rear dormer costs around £43,500–£65,500 at a standard finish in 2026, and a hip-to-gable conversion on a semi around £52,000–£75,000, including design, building control and VAT. These are modelled regional figures, not quotes.
How much does an extension cost in Preston?
A 20m² single-storey rear extension costs around £52,000–£68,000 at a standard finish, and a 40m² two-storey extension around £91,000–£117,500, including fees and VAT.
How many conservation areas are there in Preston?
Preston City Council lists 11 conservation areas, including Avenham, Fishergate Hill, Fulwood, Winckley Square and St Ignatius Square.
Do Article 4 directions affect extensions in Preston?
Yes, in four conservation areas: Avenham, Fishergate Hill, Fulwood and St Ignatius Square. Specific permitted development rights are removed there, so works that would normally be permitted can need planning permission.
Do I need planning permission for a dormer on a Preston terrace?
Usually not for a rear dormer within the 40m³ permitted development limit, unless your house is in a conservation area or has had its rights removed. A lawful development certificate (£274) confirms it.
Does Preston have guidance on house extensions?
Yes. Preston City Council publishes a Residential Extensions and Alterations SPD and the Central Lancashire Design Guide SPD, which officers use when assessing householder applications.
Is it cheaper to extend than move in Preston?
Often, for a loft. The average Preston semi sold for about £59,000 more than the average terrace in August 2026, while a rear dormer costs around £43,500–£65,500, and moving adds stamp duty and fees.
Get free quotes from builders in Preston
Tell us about your Preston home and what you want to build, and we’ll pass your details to local extension and loft conversion builders. Free and with no obligation.
Before you choose a builder, use our guide to comparing extension quotes to check each price like for like.
Sources and methodology
- ONS, Housing prices in Preston, August 2026 data (provisional), accessed October 2026.
- Preston City Council, Conservation Areas (11 areas; Article 4 directions in four), accessed October 2026.
- Preston City Council, Article 4 Directions (conservation areas; 2012 HMO direction; 2026 city-wide HMO direction made 29 January 2026), accessed October 2026.
- Preston City Council, Residential Extensions and Alterations SPD and Central Lancashire Design Guide SPD (October 2012), accessed October 2026.
- England planning application fees from 1 April 2026 (householder £548; lawful development certificate for proposed use £274).
- Extension Costs, How we calculate costs, North of England & Wales multiplier 0.92, October 2026.
All prices are guide figures for 2026 and will vary with your house, design, specification and builder. Always get at least three written quotes.