House Extension & Loft Conversion Costs in Richmond upon Thames (2026)
Quick answer
In Richmond upon Thames a 15m² side return extension costs around £60,500 to £80,000 at a standard finish in 2026, and a 30m² rear dormer loft conversion around £59,000 to £89,500, including design fees, building control and VAT. The borough has 85 conservation areas and many street-level Article 4 directions, so far more Richmond projects need a £548 planning application than in most of London.
How much does an extension or loft conversion cost in Richmond upon Thames?
The table shows our modelled 2026 costs for Richmond upon Thames. Each figure includes the build, professional design fees, building control and VAT at 20%. We use our London regional rate, about 12% above our South East figures. In practice, Richmond jobs often land in the upper half of each range, because conservation-grade details (timber sash windows, natural slate, matching London stock brick, conservation rooflights) are routinely required by the council.
| Project | Size | Basic | Standard | High-end |
|---|---|---|---|---|
| Side return extension | 15m² | £48,500 – £65,500 | £60,500 – £80,000 | £74,000 – £101,500 |
| Single-storey rear extension | 20m² | £58,000 – £76,000 | £70,500 – £92,000 | £86,000 – £117,500 |
| Kitchen extension with mid-range kitchen | 25m² | £92,000 – £134,000 | £107,500 – £154,000 | £127,000 – £186,000 |
| Two-storey extension (planning) | 40m² | £102,000 – £130,500 | £124,000 – £159,500 | £152,000 – £205,000 |
| Rear dormer loft conversion | 30m² | £53,000 – £78,500 | £59,000 – £89,500 | £73,000 – £106,000 |
| Hip to gable loft conversion | 30m² | £64,500 – £91,000 | £71,000 – £101,500 | £87,500 – £122,000 |
| Mansard loft conversion (planning) | 35m² | £83,000 – £123,000 | £92,000 – £138,000 | £116,000 – £167,000 |
| Garage conversion | 15m² | £12,500 – £18,500 | £16,500 – £24,500 | £22,500 – £32,500 |
These are modelled London figures, not quotes. They do not include basements, which in Richmond carry their own technical reports; see our basement conversion cost guide.
Richmond build cost per m² (standard finish, before VAT)
- Side return extension: about £3,125 to £3,875 per m²
- Single-storey rear or kitchen extension: about £2,750 to £3,375 per m²
- Two-storey extension: about £2,438 to £3,000 per m²
Pick “London” as your region in our calculator and enter your own floor area for a Richmond upon Thames estimate in seconds.
Richmond homes: heritage first
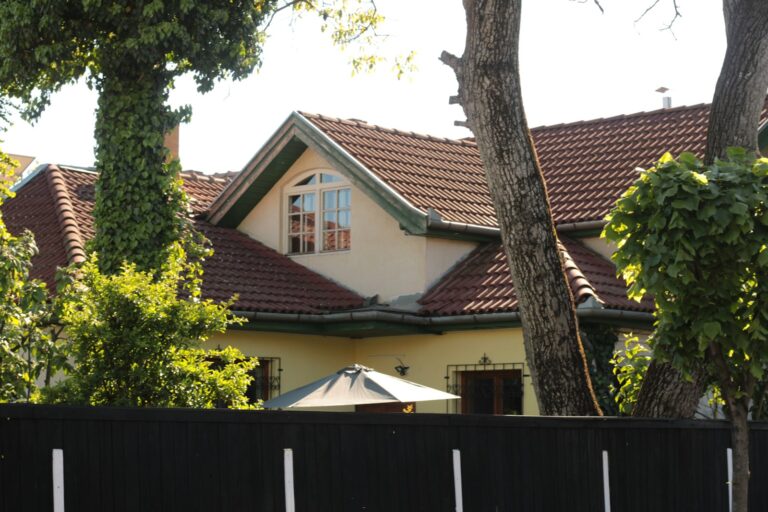
The council’s own extension guidance describes a borough of terraced, semi-detached and detached houses, largely Victorian and Edwardian, built mainly in brick, with many slate roofs and very few stone or timber buildings. What sets Richmond apart is how much of that stock is protected. Beyond listed buildings and conservation areas, the council also identifies Buildings of Townscape Merit, a local designation that brings stricter design scrutiny.
Richmond town, Richmond Hill and the Green
The town centre and its surroundings are almost entirely covered by conservation areas: Central Richmond, Richmond Green, Richmond Riverside, Richmond Hill, St Matthias, Sheen Road and Sheendale Road among them. Georgian and early Victorian houses here are often listed. Extensions are usually modest rear additions, carefully detailed, and roof changes are hard to win. Budget for a heritage statement with any application.
St Matthias and Sheen Road terraces
East of the town centre, the Victorian terraces and semis around Mount Ararat Road, Dynevor Road, Houblon Road, Rosemont Road and Albany Terrace (St Matthias conservation area), and around Sydney Road, Townshend Road, St Mary’s Grove and Dunstable Road (Sheen Road conservation area) are all named in Article 4 directions. These houses are the classic candidates for a side return and rear dormer, but here even small changes such as new windows, doors or a rendered wall can need permission.
Kew, North Sheen and East Sheen
Kew has six conservation areas, including Kew Green, Kew Gardens, Kew Road and Lawn Crescent, with Article 4 directions on cottage rows around the Green such as Cambridge Cottages, Gloucester Road and Priory Road. Away from the Green, Kew and North Sheen have large areas of late Victorian and Edwardian terraces and semis outside conservation areas, where permitted development rear dormers and rear extensions are more straightforward. East Sheen’s houses are generally larger, with more space for rear and side extensions.
Planning permission in Richmond upon Thames
The planning authority is the London Borough of Richmond upon Thames. Outside conservation areas and Article 4 streets, many rear extensions and rear dormers on houses are permitted development; get a lawful development certificate (£274) to prove it. A full householder application costs £548 in England from 1 April 2026. Our extension planning permission and loft conversion planning permission guides explain the national rules.
Local policy: the new Local Plan and the House Extensions SPD
The council adopted its new Richmond upon Thames Local Plan on 7 October 2025, setting policy for the next 15 years. For householders, the detailed design rules sit in the House Extensions and External Alterations SPD (May 2015). Its key numbers:
- Single-storey rear extensions: usually acceptable up to about 3m deep on terraced houses, 3.5m on semis and 4m on detached houses. On deeper Victorian infill extensions, eaves should be limited to 2.2m on the boundary.
- Two-storey extensions: no more than half the width of the original house, and two-storey side extensions 1m from the side boundary to avoid a terracing effect.
- Gardens: keep at least 40m² for a two-bedroom home and 70m² for three or more bedrooms.
- Dormers: not above the ridge, smaller than the windows below, with a good area of roof left below and to each side. Two smaller dormers may be better than one large one. Rooflights should be flush conservation type.
- Hip to gable: discouraged, especially where the roofscape is important. The SPD does not mention mansards.
Conservation areas
Richmond has 85 conservation areas, according to the council. In a conservation area you lose permitted development for side extensions and for roof enlargements such as dormers, so most Richmond lofts and side returns inside these areas need full planning permission. The council advises contacting it before any work on a building in a conservation area.
Article 4 directions
On top of the conservation areas, the council has made Article 4 directions on dozens of named streets across Richmond, Kew, Mortlake, Barnes, Twickenham, Teddington and Hampton. The council lists the works covered as including extensions and additions, new doors and windows, painting or rendering brickwork, removing chimneys and paving front gardens or replacing boundary walls. Each direction has its own schedule, so check the exact wording for your street before ordering windows or starting a rear extension you assumed was permitted development.
Basements and flood risk
The SPD asks for a Construction Management Statement on basement schemes, enough soil above for drainage and planting, and backflow protection. Basements to listed buildings are rarely acceptable. In areas of flood risk, self-contained basements and basement bedrooms are not allowed, and in the functional floodplain (zone 3b) basements and extensions are unacceptable. Riverside homes in Richmond, Kew and Petersham should check flood zone status first.
Practical Richmond factors: parking, access and permits
Richmond town is in controlled parking zone A1, Richmond Hill in A2, South East Richmond in A3 and North East Richmond in N. Skip licences are applied for by a registered skip company and cost £75.50 for up to three weeks. Inside a CPZ, a skip in a parking bay also needs a bay suspension: an admin charge of £150.10 plus a daily bay charge, with five calendar days to display the signs after processing. Book well ahead.
Terraces mean party wall agreements on almost every side return and loft, and narrow streets mean materials often come through the house. Our party wall surveyor cost guide shows what to budget if neighbours appoint their own surveyor.
Real example: St Matthias Victorian terrace, side return
This is a modelled example, not a quote. A Victorian mid-terrace in the St Matthias conservation area infills its 15m² side return beside the outrigger, with a part-glazed roof and a standard kitchen finish.
- Side extensions are not permitted development in a conservation area, so a £548 householder application with a heritage statement is needed
- Boundary eaves kept to about 2.2m in line with the SPD’s Victorian infill guidance
- Party wall award with the neighbour, skip in a suspended zone A bay
Estimated total: £60,500 to £80,000, or about £66,500 to £88,000 with a 10% contingency. Allow at least eight weeks for the planning decision before the build starts.
Loft conversion Richmond: which type suits your house?
A rear dormer is the standard choice for terraces, but inside conservation areas the SPD’s preference for smaller, well-proportioned dormers often means two dormers or a dormer plus rooflights rather than a full-width box. Hip to gable is discouraged where the roofscape matters, so on semis in sensitive streets a rear dormer within the hip is the safer route. A mansard is only likely where similar roofs already exist in the terrace. Our loft conversion cost calculator helps compare options.
House extension Richmond: common choices
For terraces, a side return or a wrap-around kept to the SPD’s 3m depth and 2.2m boundary eaves. For semis, a single-storey rear extension up to about 3.5m, or deeper through permitted development prior approval outside conservation areas. For detached houses in East Sheen and similar areas, two-storey rear or side extensions that stay within half the original width.
Timeline for a Richmond project
- Survey, design and heritage statement: 6 to 10 weeks
- Planning decision or lawful development certificate: 8 weeks, longer for listed building consent
- Build: 8 to 12 weeks for a loft, 12 to 16 weeks for a single-storey extension
- Building control completion certificate
Does extending add value in Richmond?
ONS figures for August 2026 put the Richmond upon Thames average at £814,000, unchanged on a year earlier. By type, detached houses averaged £1,824,000, semis £1,209,000, terraced houses £932,000 and flats £493,000. First-time buyers paid an average of £644,000.
With flat prices over the past year, the case for extending rests on living needs more than a quick resale gain. We have not found a reliable Richmond study of value added by extensions, so we don’t give a percentage. Compare sold prices for similar houses on your street with and without the extra space. ONS also puts average rents at £2,349 a month in September 2026, up 5.4% on the year, which is relevant if you need to move out during a large project.
Ways to keep a Richmond project on budget
- Check conservation area, Article 4, listed and Building of Townscape Merit status for your address before design starts.
- Design to the SPD’s depth, width and dormer rules first time to avoid resubmission.
- Price conservation materials and CPZ suspensions into every quote. See how to finance an extension for funding.
Nearby towns
Compare extension and loft conversion costs in areas close to Richmond upon Thames:
See every town on our extension costs by city page.
Richmond upon Thames extension and loft conversion FAQs
How much is a loft conversion in Richmond upon Thames?
Around £59,000 to £89,500 for a 30m² rear dormer at a standard finish in 2026, including fees and VAT. A 35m² mansard is about £92,000 to £138,000 and needs planning permission.
How many conservation areas are there in Richmond upon Thames?
The council says there are currently 85 conservation areas in the borough.
How deep can a rear extension be in Richmond?
Where permission is needed, the House Extensions SPD treats about 3m as acceptable for terraced houses, 3.5m for semis and 4m for detached houses. Deeper extensions may be justified by the site, and permitted development has its own limits.
Is my Richmond street covered by an Article 4 direction?
Possibly. The council lists dozens of streets, including Mount Ararat Road, Dynevor Road, Sydney Road and Townshend Road in Richmond and several in Kew and Mortlake. Check the council’s Article 4 page for your street.
Can I do a side return extension in a Richmond conservation area without planning?
No. Side extensions are not permitted development in conservation areas, so you need a householder application (£548).
How much is a skip licence in Richmond?
£75.50 for up to three weeks, applied for by the skip company. In a CPZ, add a £150.10 admin charge plus a daily bay suspension charge.
Can I build a basement in Richmond?
Sometimes. The council requires a Construction Management Statement, and basements are rarely acceptable to listed buildings. In flood risk areas, self-contained basements and basement bedrooms are not allowed.
Get free quotes from builders in Richmond upon Thames
Tell us about your Richmond upon Thames home and what you want to build, and we’ll pass your details to local extension and loft conversion builders. Free and with no obligation.
Before you choose a builder, use our guide to comparing extension quotes to check each price like for like.
Sources and methodology
- ONS, Housing prices in Richmond upon Thames: August 2026 UK House Price Index data and September 2026 private rents, published October 2026.
- London Borough of Richmond upon Thames, House Extensions and External Alterations SPD: May 2015.
- London Borough of Richmond upon Thames, Richmond adopts new Local Plan: news release, 8 October 2025.
- London Borough of Richmond upon Thames, About conservation areas, Conservation area statements and Article 4 Directions: conservation areas: accessed October 2026.
- London Borough of Richmond upon Thames, Apply for a skip licence and CPZ times and boundary maps: accessed October 2026.
- England planning fees from 1 April 2026: householder application £548 and lawful development certificate (proposed) £274.
- Extension Costs, How we calculate our cost estimates: London regional rate applied to our national cost model.
All prices are guide figures for 2026 and will vary with your house, design, specification and builder. Always get at least three written quotes.