House Extension & Loft Conversion Costs in Liverpool (2026)
Quick answer
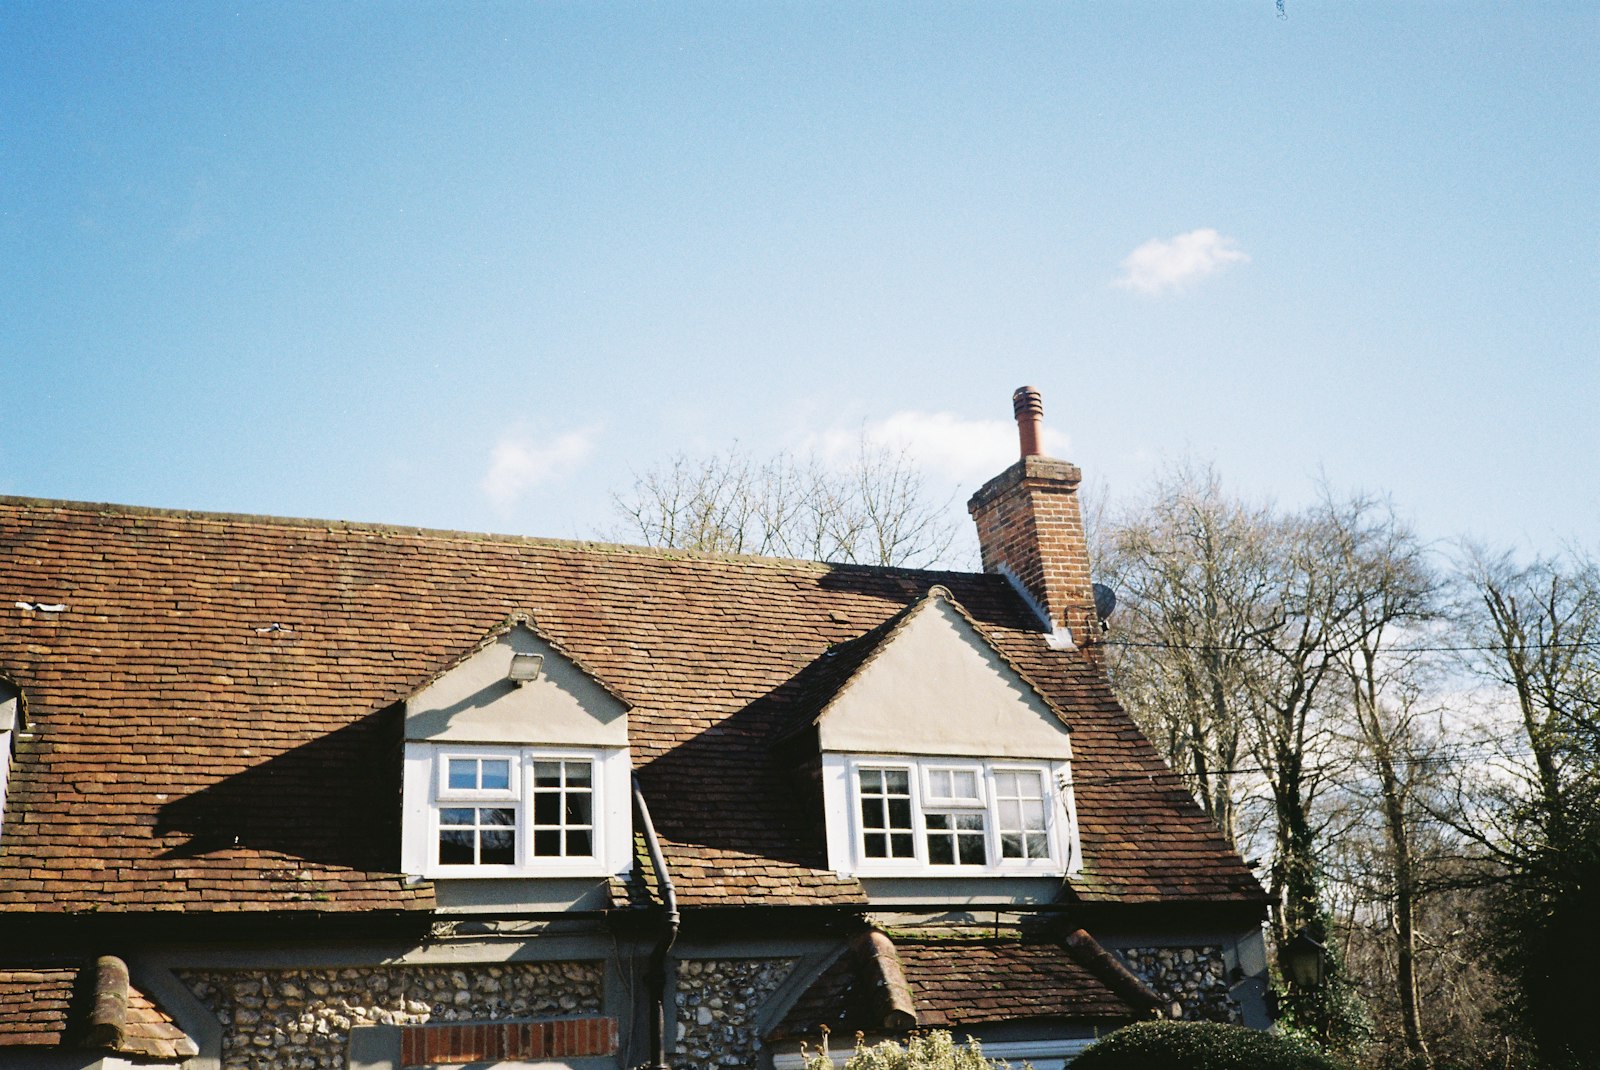
A house extension in Liverpool costs about £52,000–£68,500 for a 20m² single-storey rear extension with a standard finish in 2026, including design, structural engineer, building control, a certificate fee and VAT. A 30m² rear dormer loft conversion costs about £43,500–£66,500. Liverpool falls in our North of England band, so the same project costs roughly 6% less than in the Midlands and around a quarter less than in London.
- Single-storey rear extension (20m²): £52,000 – £68,500
- Side return extension (15m²): £44,500 – £59,500
- Rear dormer loft conversion (30m²): £43,500 – £66,500
- Average Liverpool house price: £188,427 (HM Land Registry, August 2026)
Pick “North of England & Wales” as your region in our calculator, then enter your own floor area and finish level for a Liverpool estimate in seconds.
Extension cost in Liverpool: 2026 prices by project
Every figure below is modelled with the same method as our calculator. We take national build rates per m², apply the North of England & Wales multiplier of 0.92, then add design fees (4–7% of the build), a structural engineer, building control, the lawful development certificate or planning fee, and VAT at 20%. They are estimates for budgeting, not prices quoted by Liverpool firms.
| Project | Size | Basic | Standard | High-end |
|---|---|---|---|---|
| Single-storey rear extension | 20m² | £43,000 – £56,500 | £52,000 – £68,500 | £63,500 – £87,500 |
| Kitchen extension with mid-range kitchen | 25m² | £71,500 – £105,500 | £82,500 – £120,500 | £97,000 – £144,000 |
| Side return extension | 15m² | £36,000 – £49,000 | £44,500 – £59,500 | £55,000 – £75,500 |
| Two-storey extension (planning) | 40m² | £75,500 – £97,000 | £91,500 – £118,500 | £112,000 – £151,500 |
| Rear dormer loft conversion | 30m² | £39,000 – £58,500 | £43,500 – £66,500 | £54,000 – £79,000 |
| Hip to gable loft conversion | 30m² | £48,000 – £68,000 | £52,500 – £75,500 | £64,500 – £91,000 |
| Mansard loft conversion (planning) | 35m² | £61,500 – £91,500 | £68,000 – £102,000 | £86,000 – £123,500 |
| Garage conversion | 15m² | £9,500 – £14,000 | £12,500 – £18,500 | £17,000 – £24,000 |
As a reality check on the loft figures, HaMuch’s Liverpool listing shows dormer conversions starting at roughly £40,000. That sits just under our standard range, which is what you would expect for a “from” price: our upper end allows for a shower room, more steelwork and better windows. For a detailed breakdown of each project type, read our house extension cost guide and loft conversion cost guide.
Liverpool build rates per m² (standard finish, ex VAT)
- Single-storey or kitchen extension: £2,024 – £2,484 per m²
- Side return infill: £2,300 – £2,852 per m²
- Rear dormer loft: £1,122 – £1,601 per m²
- Hip to gable loft: £1,362 – £1,840 per m²
- Mansard loft: £1,518 – £2,162 per m²
Liverpool homes: which extensions and lofts suit them
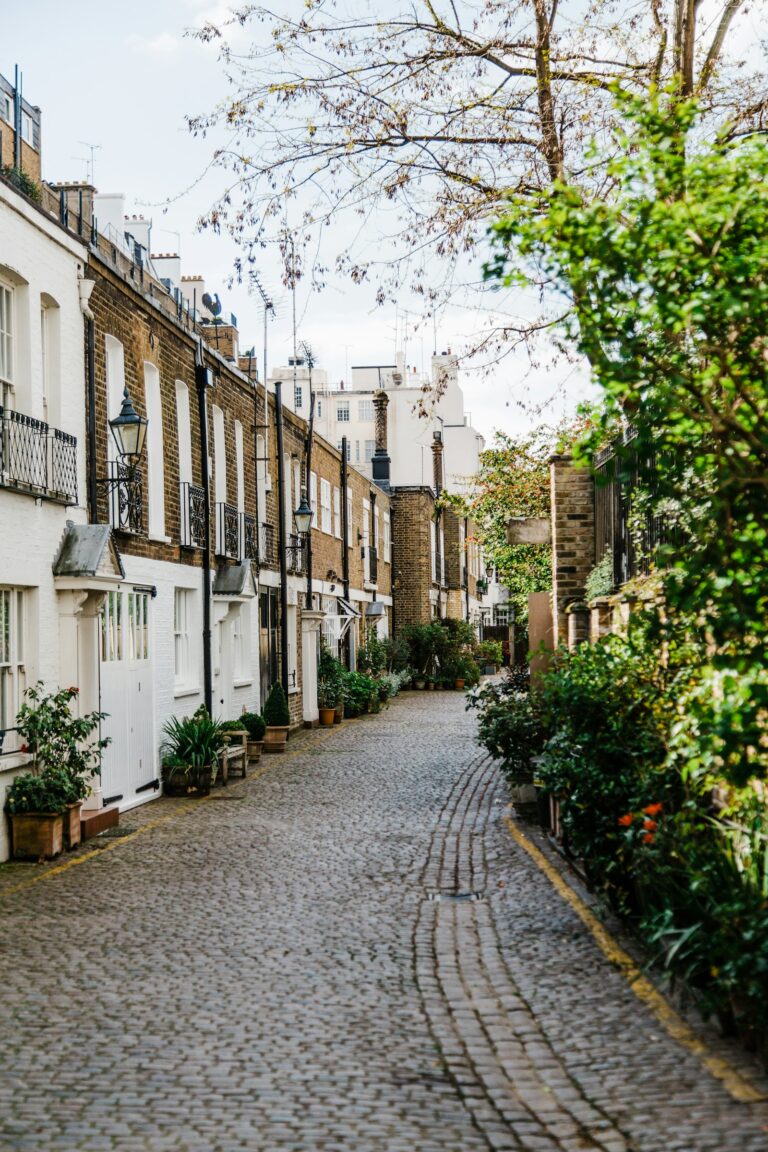
Liverpool is a terraced city. Census 2021 data from the Office for National Statistics shows 37.9% of Liverpool households live in terraced houses, against 23.0% across England. Semi-detached homes account for another 30.7%, while detached houses make up only 8.2% (England: 22.9%). Purpose-built flats house 17.2% of households, and a further 5.2% live in converted houses or other converted buildings.
The council’s Housing Design Guide breaks the city into character areas. It describes the inner neighbourhoods as mostly two and three-storey terraced houses with shallow front gardens, points to “the tightly packed Victorian streets of Kensington, Toxteth and Liverpool North”, and notes larger villas around the parks, such as Sefton Park. Its suburban areas are mainly terraced and semi-detached houses with generous rear gardens. Across the city, it says homes are mostly built in brown and red brick under pitched roofs.
Victorian and Edwardian terraces
For a two-up two-down or a bay-fronted terrace with a rear outrigger, the two projects that add the most usable space are a side return extension, which fills the narrow yard beside the back addition to create a wider kitchen, and a rear dormer loft conversion. Where the only access is through the house or a back entry, expect extra labour time for deliveries and waste. Because the side return wall usually sits on or next to the boundary, expect to serve party wall notices.
Semi-detached suburbs
With almost a third of homes semi-detached, the classic Liverpool suburban project is a single-storey kitchen-diner across the back, or a two-storey side extension where the plot is wide enough. Semis with hipped roofs are good candidates for a hip to gable loft conversion, which straightens the side slope to give a full-height staircase and room for a rear dormer.
Large villas near the parks
Villas around Sefton Park and Princes Park are typically inside conservation areas and often under Article 4 directions (see below). Expect a full planning application, careful matching of brick and slate, and higher design fees; a mansard or modest rear dormer stands a better chance than a large box dormer.
Planning permission for extensions in Liverpool
Liverpool City Council is the planning authority for the whole city. National permitted development rights let you build many single-storey rear extensions (up to 3m on a terrace or semi, 4m on a detached house, or 6m and 8m through prior approval) and loft dormers up to 40m³ on terraces and 50m³ on other houses without applying for planning. Flats have no householder permitted development rights. A lawful development certificate costs £274 and gives you written proof that a scheme is lawful; a householder planning application costs £548. Our guides to extension planning permission and loft conversion planning permission set out the full limits.
The Liverpool Housing Design Guide (2026)
The council’s new Housing Design Guide supplementary planning document was consulted on from October to December 2025 and adopted by the city council cabinet on 2 June 2026. It now carries weight in planning decisions. Unusually for a city-wide design guide, it has a chapter written for homeowners, with sections on front extensions, rear extensions, side extensions, roof extensions and dormers, and balconies. The guide asks householders to start by finding their character area, because what suits a Toxteth terrace is different from what suits a suburban semi. Two points matter for budgeting:
- It does not remove permitted development rights. If your project is permitted development, the guide’s design advice does not turn it into a planning application.
- Article 4 directions override it. Where an Article 4 direction applies, permission is needed whatever the guide says is acceptable in general.
If you need planning, ask your designer to show how the scheme follows the guide’s homeowner chapter for your character area; that reduces the risk of paying for redesigns.
Conservation areas and Article 4 directions
Liverpool has 36 conservation areas, covering about 9% of the city and some 19,000 properties. Examples include Sefton Park, Princes Park, Lark Lane, Woolton Village and the Albert Dock. In a conservation area, side extensions, cladding and all roof extensions lose permitted development rights, so most dormers need a planning application.
Liverpool goes further than most cities. The council says Article 4 directions cover most of its conservation areas, removing rights for roof coverings, chimneys, dormers and rooflights, windows and doors, external cladding, gates, hard standing and sometimes boundary walls. In Kensington Fields, Knotty Ash, Toxteth Park and the Avenues these controls apply only to elevations facing a road. Everywhere else they apply to every elevation, so even a rear rooflight or replacement back windows can need permission. Check the council’s conservation area map before you commission drawings, because it changes both the fee (£548 instead of £274) and the timescale.
Real example: side return extension on a Victorian terrace in Wavertree
A modelled example from our calculator, not a quote. A 14m² single-storey side return infill with a glazed roof section, opening the kitchen into the old yard. Standard finish, outside a conservation area, permitted development confirmed with a lawful development certificate, and the neighbour on the side return boundary appointing one party wall surveyor. Kitchen units are excluded.
- Building work (14m² at £2,300–£2,852 per m²): £32,000 – £40,000
- Design, structural engineer and building control: £2,500 – £6,500
- Lawful development certificate: £274
- Party wall surveyor (one neighbour): £1,000 – £3,000
- VAT at 20%: £7,000 – £10,000
- Estimated total: £43,000 – £59,500 (about £47,500 – £65,500 with a 10% contingency)
A new mid-range kitchen would add £15,000–£30,000 plus VAT. If the skip has to stand on the road, allow £44 for each seven-day skip permit.
Practical Liverpool costs: skips, scaffolding and access
- Skip permits: £44 per skip, and each permit lasts a maximum of seven days. A skip that stays for three weeks needs three permits. Only registered skip operators can apply, usually at least two working days ahead, so your skip firm should include this in its price. In the city centre, skips must be removed the same day unless they are lockable, enclosed skips. A skip placed without a permit can lead to a £200 fine on top of the fee.
- Scaffold licences: for domestic work on the highway, £85 for up to seven days, £156 for up to a month, £382 for one to three months and £693 for three to six months, plus a £50 non-refundable admin fee per application. Allow at least seven days for processing, or 14 days on main roads and in the city centre. The scaffolder needs at least £5 million of public liability insurance.
- Party walls: nearly every terrace and semi project here falls under the Party Wall etc. Act 1996. See our party wall agreement guide and party wall surveyor cost guide.
Loft conversion Liverpool: choosing the right type
- Terraced house: a full-width rear dormer gives the most floor area for the money. In a conservation area covered by an Article 4 direction, you will need planning for the dormer and possibly for rooflights too.
- Hipped-roof semi: a hip to gable with a rear dormer, usually as permitted development outside conservation areas.
- Villa in a conservation area: a smaller, well-detailed dormer or a mansard, through a planning application.
- Bungalow: see our bungalow loft conversion cost guide.
To test different sizes and finishes, try our loft conversion cost calculator.
How long does an extension or loft take in Liverpool?
- Measured survey and drawings: usually three to six weeks.
- Approval: the statutory target is eight weeks for a householder application or a certificate. Add time if your street is under an Article 4 direction and the scheme needs revisions.
- Party wall notices: serve them while you wait for approval. A party structure notice needs two months, and an excavation notice one month, before work can start, unless the neighbour agrees sooner.
- Build: a side return or single-storey extension typically takes 10–14 weeks on site, and a dormer loft 6–10 weeks. Restricted access can add time.
- Completion: building control signs off the work after the final inspection.
Does an extension add value in Liverpool?
The UK House Price Index puts the average Liverpool home at £188,427 in August 2026, up 4.7% on a year earlier, while the England average is £293,525. Prices are still about 36% below the national figure, despite growth well ahead of England’s 0.4%. A standard 30m² dormer at £43,500–£66,500 equals roughly a quarter to a third of the average sale price, so on cheaper streets the cost of a project can exceed the value it adds. Before you commit, check sold prices on your street for houses that already have a loft room or a knocked-through kitchen, and keep the finish in line with the street. If you are deciding how to pay for the work, see how to finance an extension.
How to keep a Liverpool project on budget
- Stay within permitted development where you can, and use the £274 certificate rather than a £548 application.
- Ask for skip and scaffold fees to be listed. Seven-day skip permits add up on a long job.
- Agree party wall consent early. A neighbour’s written consent avoids £1,000–£3,000 of surveyor fees per neighbour.
- Consider a garage conversion if you have an integral garage. At £12,500–£18,500 it is the cheapest way to add a room.
Liverpool extension and loft conversion FAQs
How much does an extension cost in Liverpool?
A 20m² single-storey rear extension costs about £52,000–£68,500 with a standard finish, fees and VAT on our 2026 model. A 25m² kitchen extension with a mid-range kitchen costs around £82,500–£120,500.
How much is a loft conversion in Liverpool?
Allow about £43,500–£66,500 for a 30m² rear dormer and £52,500–£75,500 for a hip to gable conversion, including fees and VAT. A mansard, which needs planning, costs around £68,000–£102,000 for 35m².
Do I need planning permission for an extension in Liverpool?
Not always. Many single-storey rear extensions and loft dormers on houses are permitted development. You need planning for flats, most two-storey extensions, roof extensions in conservation areas, and many external changes in conservation areas covered by Liverpool’s Article 4 directions.
How many conservation areas are there in Liverpool?
Liverpool City Council lists 36 conservation areas, covering about 9% of the city and some 19,000 properties. Most are also covered by Article 4 directions.
How much is a skip permit in Liverpool?
£44 per skip, valid for up to seven days. Your skip operator applies for it, and a longer hire needs a new permit each week.
Get free quotes from builders in Liverpool
Tell us about your home and what you want to build, and we’ll pass your details to extension and loft conversion builders who cover Liverpool. It’s free and there’s no obligation.
Sources and methodology
- Liverpool City Council, Housing Design Guide Supplementary Planning Document (consultation draft, October 2025) and Consultation on a draft Housing Design Guide SPD web page.
- Place North West, Liverpool adopts housing design guide (3 June 2026).
- Liverpool City Council, Conservation areas and Article 4 directions (accessed October 2026).
- Liverpool City Council, Skip permit licence and Scaffold and hoarding licence (accessed October 2026).
- Office for National Statistics, Census 2021: accommodation type (households, Liverpool and England).
- HM Land Registry, UK House Price Index England: August 2026.
- HaMuch, Cost of dormer loft conversions in Liverpool (accessed October 2026).
- England planning fees from 1 April 2026: householder application £548; lawful development certificate (proposed) £274; prior approval for a larger home extension £249.
- How we calculate our cost estimates
All prices are guide figures for 2026 and depend on your house, access, ground conditions, specification and the builder you choose. They are modelled estimates, not quotes. Always get detailed written quotes before starting work.