Extension & Loft Conversion Costs in Glasgow (2026)
Quick answer
A loft conversion in Glasgow typically costs £45,500–£68,500 for a 30m² dormer in 2026, including design, a building warrant, the £371 planning fee and VAT. A 20m² single-storey extension costs about £54,500–£70,500. Scotland has its own rules: there is no lawful development certificate fee or English-style building control, but you need a building warrant before work starts.
- Rear dormer loft (30m², with planning): £45,500 – £68,500
- Single-storey rear extension (20m²): £54,500 – £70,500
- Building warrant fee: £780 – £1,375 for most projects between £20,000 and £100,000
- Average Glasgow house price: £194,382 (Registers of Scotland via UK HPI, August 2026)
Choose “Scotland & Northern Ireland” in our calculator for a quick estimate, then read below for how Scottish fees change the total.
Loft conversion cost Glasgow and extension cost Glasgow: 2026 price table
We model Glasgow prices with national build rates per m², a Scotland multiplier of 0.96, design fees of 4–7% of the build, a structural engineer, the statutory building warrant fee, the £371 Scottish planning fee only where an application is usually needed, and 20% VAT. These are modelled estimates, not quotes from Glasgow builders.
| Project | Size | Basic | Standard | High-end |
|---|---|---|---|---|
| Single-storey rear extension | 20m² | £44,500 – £58,000 | £54,500 – £70,500 | £66,500 – £90,500 |
| Kitchen extension with mid-range kitchen | 25m² | £73,500 – £108,000 | £85,500 – £123,500 | £100,500 – £148,000 |
| Two-storey extension (planning) | 40m² | £79,000 – £100,500 | £95,500 – £123,000 | £117,500 – £157,500 |
| Rear dormer loft conversion (planning) | 30m² | £41,000 – £60,500 | £45,500 – £68,500 | £56,500 – £82,000 |
| Hip to gable loft conversion (planning) | 30m² | £50,500 – £70,000 | £55,000 – £78,500 | £68,000 – £94,500 |
| Rooflight (Velux) loft conversion | 25m² | £19,500 – £29,500 | £22,000 – £33,500 | £27,500 – £40,000 |
| Garage conversion | 15m² | £9,000 – £13,500 | £12,500 – £18,500 | £17,500 – £24,500 |
Published market figures broadly agree. MyJobQuote’s Glasgow guide (October 2026) gives £33,000–£56,000 for a dormer, £42,000–£58,000 for a hip to gable and £18,000–£36,000 for a Velux conversion (mainly builders’ prices, before fees). PlanWatch puts a standard rear dormer in Edinburgh and Glasgow at £45,000–£68,000.
How this differs from our UK calculator
Our main calculator uses England’s fee structure for the whole UK. For Glasgow we changed three things:
- No £274 lawful development certificate. That is an English fee. A Scottish certificate of lawfulness (half the planning fee, about £185.50) is optional.
- Building warrant instead of building control. The calculator adds £600–£1,200 building control plus VAT; in Scotland the council charges a statutory warrant fee set by the value of the work, with no VAT.
- Scottish planning fee only where needed. £371 from 1 April 2026, not England’s £548.
The net effect is small: the 20m² extension is £54,500–£70,500 here against £54,500–£71,500 on the calculator, and the 30m² dormer £45,500–£68,500 against £45,500–£69,000.
Glasgow’s housing stock: tenements, villas, bungalows and semis
Glasgow has the highest share of flat-dwellers of any Scottish council area. The Scottish House Condition Survey 2022–2024 found 74% of Glasgow households live in flats, against 36% across Scotland, and only 32% live in homes with three or more bedrooms. Some 43% of the stock was built before 1945.
Sandstone tenements
The blond and red sandstone tenements of the West End (Hyndland, Partick, Woodlands), the Southside (Shawlands, Strathbungo, Battlefield) and Dennistoun are flats, so they have no householder permitted development rights for extensions or roof enlargements. A top-floor owner can sometimes convert the roof space with rooflights or a rear dormer, but needs planning permission, a building warrant and usually the other owners’ agreement.
Red sandstone villas and terraces
Pollokshields, Dowanhill, Kelvinside and Broomhill have large Victorian and Edwardian villas and terraced houses in red or blond sandstone under slate roofs. Many sit in conservation areas, where every extension and dormer needs planning. Matching stone, slate and sash windows adds cost.
Bungalows and 1930s or post-war semis
Suburbs such as Simshill, Merrylee, King’s Park, Croftfoot and Jordanhill have many interwar and post-war bungalows and semis, the main market for dormer bungalow conversions, hip to gable lofts and single-storey rear extensions. See our bungalow loft conversion cost guide.
Ex-council houses and four-in-a-block flats
Former council houses in areas like Mosspark can be extended like any semi, but the “four-in-a-block” cottage flats common across Glasgow’s estates are legally flats, so even a small rear extension needs planning permission and the consent of the other owners.
Planning permission in Glasgow: Scottish rules
Glasgow City Council decides applications under Scottish law, the Town and Country Planning (General Permitted Development) (Scotland) Order 1992 as amended, explained in Planning Circular 1/2024. Our extension and loft conversion planning permission guides cover England; use the Scottish limits below.
| Class | Covers | Key limits (houses only, not in a conservation area) |
|---|---|---|
| 1A | Single-storey ground floor extension | Not forward of the front or a road-facing side; within 1m of a boundary, no more than 3m beyond the rear wall (terraced) or 4m (other houses); eaves up to 3m, height up to 4m; no more than 50% of the front or rear curtilage built on |
| 1B | Extension of more than one storey | At least 10m from every boundary and no higher than the ridge, so rarely possible on a suburban plot |
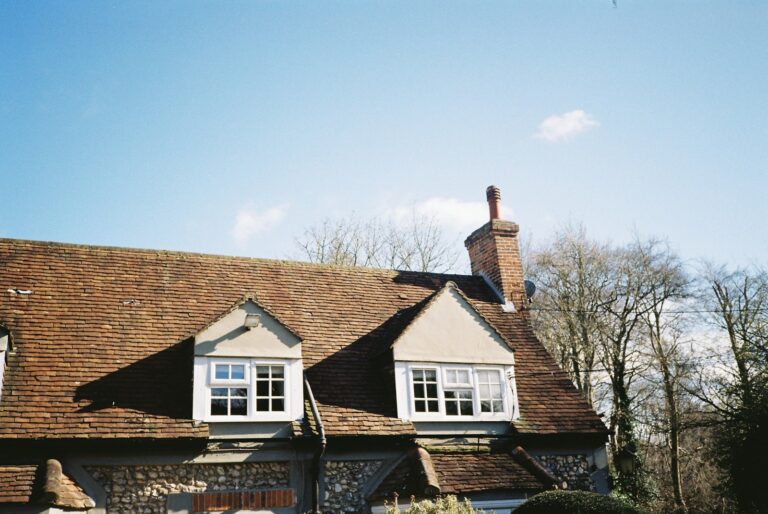
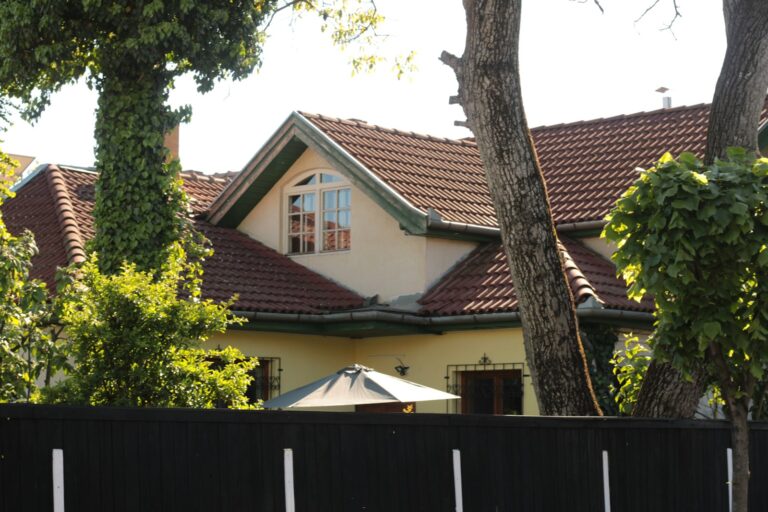
| 1D | Roof enlargement (dormers) | Not on a principal or road-facing roof plane; at least 10m from the boundary the roof faces; no higher than the ridge; no more than half the roof width; at least 0.3m from every roof edge |
The 10m rule for dormers catches most Glasgow semis and bungalows, whose rear gardens are often shorter than 10m, so we assume dormers and hip to gables need planning permission. Classes 1A to 1D, including porches, do not apply in conservation areas or to flats. The householder application fee is £371 from 1 April 2026. You apply through the national ePlanning Scotland portal, the council notifies neighbours, and the statutory target for a decision is two months.
Glasgow’s householder guidance (SG1 Placemaking Part 2)
Applications are judged against the City Development Plan’s supplementary guidance SG1 The Placemaking Principle, Part 2, section “Alterations to Dwellings and Gardens”. The rules that most affect cost and design:
- Dormers: well below the ridge, at least 300mm up from the eaves, no more than 50% of the roof width, finished to match the roof; two small dormers are preferred to one large one.
- Privacy: facing habitable room windows above ground floor, including dormers, should be at least 18m apart and 10m from the boundary. Rooflights are exempt from the 18m test.
- Daylight: a 45-degree test for single-storey extensions and a vertical sky component test for two-storey ones.
- Two-storey rear extensions: generally no deeper than half the depth of the house, with a ridge well below the main roof.
- Side extensions: set back at least 1.5m from the building line and not doubling the footprint; keep 900mm to the side boundary for bins and access.
- Gardens: at least 66% of the original usable private garden should remain.
Conservation areas
Glasgow has 25 conservation areas, including Glasgow West, Park, Woodlands, Dennistoun, Strathbungo, Crosshill, East and West Pollokshields, Broomhill, Newlands and Carmunnock. Here even a small rear extension needs permission.
Building warrants: process, fees and completion certificates
In Scotland, almost all extensions, loft conversions and garage conversions need a building warrant from Glasgow City Council Building Standards before work starts. There is no choice of private approved inspector as in England.
- Apply via the eBuilding Standards portal with drawings, calculations and the estimated value of the work.
- First report: the national target is 95% of first reports within 20 working days. Your designer answers any queries.
- Warrant granted: the target is 90% within 10 days of receiving all satisfactory information. It comes with a plan listing the stages at which you must notify the council.
- Completion certificate: submit it when work is finished. The council inspects and, if satisfied, accepts it. There is no further fee; buyers’ solicitors will ask for it.
| Estimated value of work | Warrant fee (from 1 April 2026) |
|---|---|
| Up to £5,000 | £215 |
| £19,001 – £20,000 | £695 |
| £20,001 – £30,000 | £780 |
| £30,001 – £40,000 | £865 |
| £40,001 – £50,000 | £950 |
| £50,001 – £60,000 | £1,035 |
| £90,001 – £100,000 | £1,375 |
Starting before you have a warrant costs 200% of the normal fee for a late application, and submitting a completion certificate with no warrant at all costs 300%. If your structural engineer is an approved certifier of design, the fee is discounted (for example, £105 on works of £20,001–£50,000).
Tenements, mutual gables and neighbours
The Party Wall etc. Act 1996 does not apply in Scotland: there is no statutory notice procedure or surveyor fee. Instead:
- Title deeds decide most things. Check who owns the roof, roof space and gables before paying for drawings.
- Tenements (Scotland) Act 2004: where the titles are silent, the top-floor flat’s boundary extends to the roof over it, including the triangle of airspace under a sloping roof. Many Glasgow titles instead make the roof common property. Under the Tenement Management Scheme, the roof is scheme property, so maintenance is shared.
- No harm to others: section 9 of the Act forbids work that impairs the support or shelter of another part of the building, or its natural light, so tenement roof work needs careful engineering.
- Semis and terraces: “mutual gables” are governed by your titles and common law. Agree the work with your neighbour and record a schedule of condition first.
Practical Glasgow factors: permits, access and weather
- Skip permits (2026/27): outside the city centre, £55 for the first week and £36.75 for each extra week; in the city centre, £92 then £49 a week.
- Scaffold permit: £348 for the first month and £184 for each extra month where scaffolding stands on the road or pavement.
- Tenement access: materials go up a common close or over the roof, and West End and Southside parking is tight, adding labour time.
- Weather: MyJobQuote notes wet weather can extend Glasgow loft programmes, so budget for temporary roof protection.
Real example: dormer bungalow conversion in Glasgow’s south side
A modelled example using our Scottish cost method, not a quote. A 1930s hipped bungalow in a suburb such as Simshill, outside a conservation area, gets a 30m² rear dormer with two bedrooms and a shower room, standard finish. The garden is under 10m deep, so planning permission is needed.
- Building work (30m² at £1,171–£1,670 per m²): £35,000 – £50,000
- Design and structural engineer: £2,000 – £6,000
- Building warrant fee: £865 – £1,035
- Planning application: £371
- VAT at 20% (not charged on statutory fees): £7,500 – £11,000
- Estimated total: £45,500 – £68,500 (about £50,500 – £75,500 with 10% contingency)
A skip on the street for six weeks would add about £239 in permits; on the driveway, nothing.
Loft conversion Glasgow: which type suits your home?
- Bungalows: rear dormer, or dormers front and back with planning; see our dormer loft conversion cost guide.
- Hipped 1930s semis: a hip to gable conversion with a rear dormer gives the most space.
For more detail on prices by type, see our loft conversion cost guide and loft conversion cost calculator.
House extension Glasgow: what to expect
A single-storey rear extension within Class 1A limits is the simplest project; two-storey extensions almost always need planning, and SG1’s half-depth guideline keeps them modest. For detail, read our single-storey extension, kitchen extension and garage conversion cost guides.
Does a loft conversion or extension add value in Glasgow?
The UK House Price Index (Registers of Scotland data) puts the average Glasgow price at £194,382 in August 2026, up 1.8% on a year earlier, against £198,397 for Scotland. With three-quarters of homes being flats, that average understates suburban house values, but an £85,000–£125,000 kitchen extension can still exceed a street’s ceiling price. Check sales of extended houses nearby first, and read how to finance an extension.
Glasgow loft conversion and extension FAQs
How much is a loft conversion in Glasgow?
About £45,500–£68,500 for a 30m² dormer and £55,000–£78,500 for a hip to gable in 2026, including fees, building warrant, planning and VAT on our model.
Do I need planning permission for an extension in Glasgow?
Not for a single-storey rear extension within Class 1A limits on a house outside a conservation area. Flats, conservation areas, most dormers and almost all two-storey extensions need planning, at £371.
Do I need a building warrant for a loft conversion in Scotland?
Yes. You must have the warrant before work starts and submit a completion certificate at the end. For a typical £35,000–£50,000 dormer the fee is £865–£950.
Can I convert the loft in my Glasgow tenement flat?
Sometimes. You need planning permission, a building warrant and, under most title deeds, the other owners’ agreement, because the roof may be common property.
Is there a party wall agreement in Scotland?
No. The Party Wall Act only covers England and Wales. Rights over mutual gables and tenement roofs depend on your title deeds and the Tenements (Scotland) Act 2004.
Get free quotes from builders in Glasgow
Tell us about your Glasgow home and project and we’ll put you in touch with local loft conversion and extension builders. Free, with no obligation.
Sources and methodology
- Scottish Government, Planning Circular 1/2024: householder permitted development rights (May 2024, corrected June 2024).
- The Town and Country Planning (Fees for Applications) (Scotland) Amendment Regulations 2026 (SSI 2026/49), in force 1 April 2026; Scottish Government Planning circular 1/2026: planning fees.
- The Building (Fees) (Scotland) Amendment Regulations 2026 (SSI 2026/7); Scottish Government Building Standards blog, Building warrant fees 2026 (March 2026); Shetland Islands Council, Building warrant table of fees from 1st April 2026.
- Scottish Government, Building standards: performance framework for verifiers (1 April 2026).
- Glasgow City Council, SG1 The Placemaking Principle, Part 2 (City Development Plan supplementary guidance).
- Glasgow City Council, Conservation Areas and Appraisals (accessed October 2026).
- Glasgow City Council, Road Permits: Book of Charges 2026/27.
- Tenements (Scotland) Act 2004, section 2 explanatory notes and section 9.
- Scottish Government, Scottish House Condition Survey: Local Authority Tables 2022–2024.
- HM Land Registry and Registers of Scotland, UK House Price Index Scotland: August 2026.
- MyJobQuote, Loft Conversion Cost in Glasgow (October 2026).
- PlanWatch, Loft Conversion Cost UK 2026 (updated October 2026).
- How we calculate our cost estimates
All prices are guide figures for 2026 and vary with your property, title deeds, specification and access. They are modelled estimates, not quotes. Always get detailed written quotes before starting work.