Extension & Loft Conversion Costs in Bristol (2026)
Quick answer
A loft conversion in Bristol typically costs £49,000–£74,500 for a 30m² rear dormer and £59,000–£85,000 for a hip to gable in 2026, including design fees, building control and VAT. A 20m² single-storey extension costs about £58,500–£77,000 all-in. Bristol prices sit roughly 6% above the Midlands and about 17% below London on our model.
- Rear dormer loft (30m²): £49,000 – £74,500
- Single-storey rear extension (20m²): £58,500 – £77,000
- Two-storey extension (40m² total, with planning): £103,000 – £133,000
- Average Bristol house price: £353,596 (HM Land Registry, August 2026)
Choose “South West & East of England” in our calculator for an instant Bristol estimate based on your own floor area and finish.
Loft conversion and extension cost in Bristol: 2026 price table
The table below models the most common Bristol projects using our calculator method: national build rates per m², a South West & East multiplier of 1.04, design fees of 4–7% of the build, a structural engineer, building control, the planning or certificate fee, and 20% VAT. These are modelled estimates, not quotes from Bristol builders.
| Project | Size | Basic | Standard | High-end |
|---|---|---|---|---|
| Single-storey rear extension | 20m² | £48,500 – £63,500 | £58,500 – £77,000 | £71,500 – £98,000 |
| Kitchen extension with mid-range kitchen | 25m² | £78,000 – £114,000 | £91,000 – £131,000 | £107,000 – £157,500 |
| Two-storey extension (planning) | 40m² | £85,000 – £109,000 | £103,000 – £133,000 | £126,500 – £170,500 |
| Side return extension | 15m² | £40,500 – £55,000 | £50,500 – £67,000 | £62,000 – £85,000 |
| Rear dormer loft conversion | 30m² | £44,000 – £65,500 | £49,000 – £74,500 | £61,000 – £88,500 |
| Hip to gable loft conversion | 30m² | £54,000 – £76,000 | £59,000 – £85,000 | £73,000 – £102,000 |
| Mansard loft conversion (planning) | 35m² | £69,000 – £102,500 | £77,000 – £115,000 | £97,000 – £139,000 |
| Garage conversion | 15m² | £10,500 – £15,500 | £14,000 – £21,000 | £19,000 – £27,000 |
For a market cross-check, PlanWatch’s 2026 guide groups Bristol with Birmingham, Manchester and Leeds and puts a standard rear dormer on a three-bedroom semi at £45,000–£65,000. HaMuch lists Bristol dormer conversions “from” about £42,000. Both are consistent with the lower half of our standard range; our upper figures allow for en-suites, steelwork into party walls and better glazing. For per-m² detail by type, see our loft conversion cost guide and house extension cost guide.
Bristol build rates per m² (standard finish, ex VAT)
- Single-storey or kitchen extension: £2,288 – £2,808 per m²
- Side return: £2,600 – £3,224 per m²
- Rear dormer: £1,269 – £1,810 per m²
- Hip to gable: £1,539 – £2,080 per m²
- Mansard: £1,716 – £2,444 per m²
Bristol’s housing stock and what it means for your project
Bristol is a city of houses more than flats, but less so than most of England. Census 2021 figures reported in the council’s Joint Strategic Needs Assessment show 65% of Bristol households live in houses or bungalows and 35% in flats, against 78% and 22% across England and Wales. Flats are concentrated in Central and Hotwells & Harbourside wards; houses dominate in outer wards such as Filwood (89%).
Victorian and Edwardian terraces
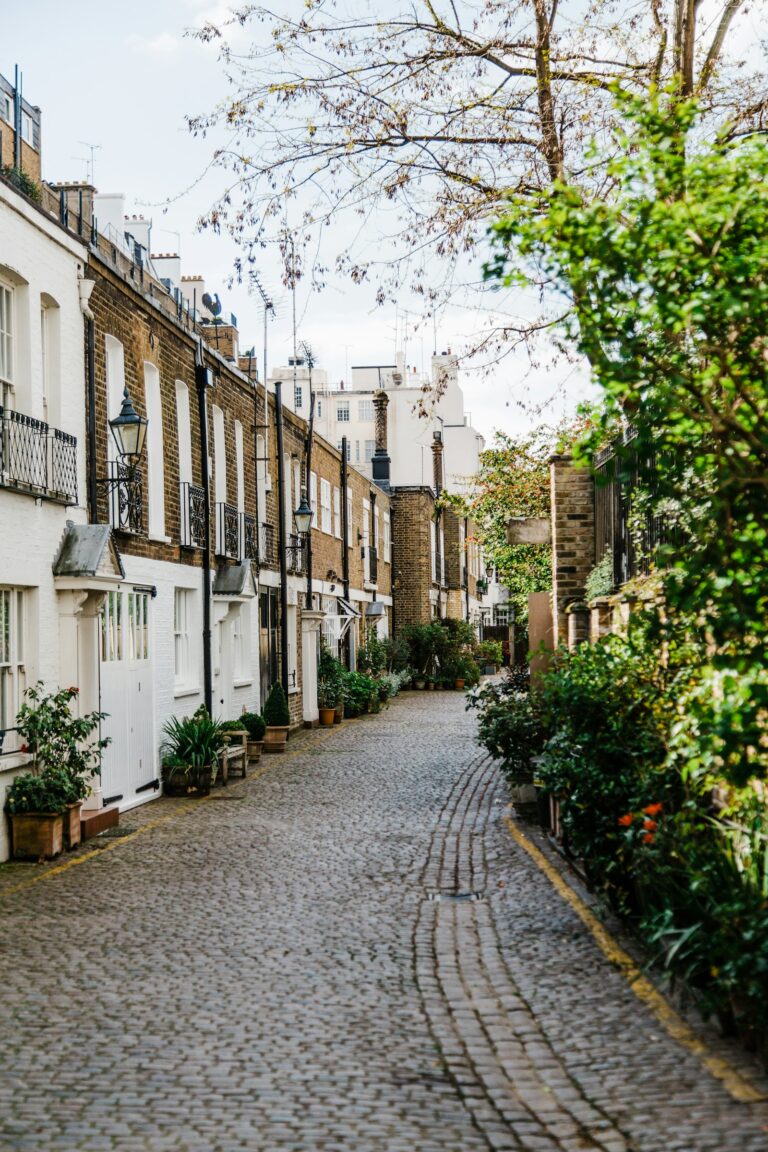
Bishopston, Horfield, Bedminster, Southville, Easton and Totterdown are full of two-storey bay-fronted terraces from the late 19th and early 20th centuries. Their pitched slate or clay-tiled roofs suit a full-width rear dormer, sometimes as an L-shape over the back addition, and the narrow strip beside the rear wing is the classic spot for a side return extension. On Totterdown’s steep slopes, rear gardens can sit well above or below the street, making groundworks, steps and drainage dearer than on a flat site.
Villas in Cotham, Redland and Clifton
The council’s Cotham and Redland character appraisal describes predominantly semi-detached Victorian villas of two to three storeys, often with semi-basements and attic rooms already lit by dormers. Facades are mostly Pennant sandstone with limestone (often Bath stone) details, under natural slate or clay double Roman tiles. Many of these houses are in conservation areas, so expect planning applications and a more careful, costlier design.
Interwar and post-war semis
Suburbs such as Westbury-on-Trym, Henleaze, Brislington and Fishponds have large numbers of 1920s–1950s semis with hipped roofs. These are natural candidates for a hip to gable loft conversion with a rear dormer, or a single-storey rear extension.
Pennant stone, Bath stone and matching materials
Pennant sandstone, quarried east of Bristol and heavily used in the 19th century, gives much of the city its grey, blue-green and occasionally plum-red character. Bath stone appears as window surrounds, quoins and cornices. Matching reclaimed Pennant and Bath stone dressings on a visible extension costs more than brick or render, and conservation officers usually expect it on street-facing work. Bristol’s own house extension guide also discourages stone cladding or rendering original brickwork, and prefers timber windows on older houses.
Planning permission for extensions and loft conversions in Bristol
Bristol City Council is the planning authority for the whole city. Standard national permitted development rules apply: in short, a single-storey rear extension of up to 3m on a terraced or semi-detached house (4m detached), loft additions of up to 40m³ on terraced and 50m³ on other houses, and no rights at all for flats. Most rear dormers and hip to gable conversions on Bristol houses outside conservation areas can go ahead this way; get a lawful development certificate (£274) to prove it. A householder planning application costs £548. Full rules are in our guides to extension planning permission and loft conversion planning permission.
Bristol’s house alterations design guide (SPD2)
Where you need planning, the council assesses your scheme against its supplementary planning document A Guide for Designing House Alterations and Extensions (SPD2, 2005). It is old but still in use, and appears in recent planning appeal papers. The points that most often shape Bristol designs:
- Single-storey rear extensions: a guideline maximum depth of 3.5m, and possibly much less on terraces.
- Two-storey rear extensions: unlikely to be acceptable beyond 2.75m deep.
- The 45-degree rule: an extension should not cross a 45-degree line drawn on plan and elevation from the centre of a neighbour’s nearest ground-floor habitable room window.
- Side extensions to semis: set back at least 1m from the front wall with a lower ridge, and keep at least 1m to the boundary to avoid a terracing effect.
- Dormers: on side or rear slopes only, subservient to the main roof, with no large box-like dormers. Low-profile rooflights on rear or side slopes are preferred.
- Roofs on a hilly city: because many Bristol roofs are seen from below and across valleys, the guide says extension roofs should sit lower than the main ridge.
- Balconies and roof terraces above ground floor are usually unacceptable because of overlooking.
The council is examining a new Bristol Local Plan (2022–2040), which it expects to adopt in late 2026, and has started work on a Local Plan 2045. Check whether SPD2 has been replaced before your architect starts drawing.
Conservation areas and Article 4 directions
The council’s 2005 guide counted 33 conservation areas in Bristol, including Clifton, Cotham and Redland, and Bedminster. In these, side extensions, cladding and roof extensions lose permitted development rights, so most dormers need planning permission. Bristol’s householder Article 4 directions are mostly narrow: Clifton Village’s crescents (Royal York Crescent, Cornwallis Crescent, Caledonia Place and West Mall) need permission for external alterations, Henbury and land at Sherrin Way need permission for extensions, and Cotham and Redland and Henleaze control front walls and hard standings. Several larger Article 4 directions cover changes to small HMOs, which do not affect a family extension.
Practical Bristol factors: hills, parking and permits
- Steep streets: on hills in Totterdown, Windmill Hill, Kingsdown and Clifton Wood, scaffolding needs extra lifts and ties, deliveries may need smaller vehicles, and grab lorries or conveyors can replace skips.
- Scaffolding licence: scaffolding on the highway needs a council licence costing £90 for up to one month, £214 for up to three months and £431 for up to six months. Apply at least five working days ahead.
- Skip permit: £90 per calendar month. In the city centre and Residents’ Permit Scheme areas you must first get a parking dispensation.
- Ground conditions: parts of Bristol sit on the old coalfield and fall within Coal Authority development high risk areas, where planning applications need a coal mining risk assessment. Sloping sites and made ground also push some extensions onto deeper or piled foundations.
- Party walls: almost every terrace or semi conversion triggers the Party Wall etc. Act 1996. Serve notice early; see our party wall agreement guide and party wall surveyor costs.
Real example: rear dormer on a Victorian mid-terrace in Bishopston
A modelled example from our calculator, not a quote. 28m² full-width rear dormer creating a double bedroom with shower room, standard finish, outside a conservation area, permitted development with a lawful development certificate, and both neighbours appointing party wall surveyors.
- Building work (28m² at £1,269–£1,810 per m²): £35,500 – £50,500
- Design, structural engineer and building control: £2,500 – £7,000
- Lawful development certificate: £274
- Party wall surveyors (two neighbours): £2,000 – £6,000
- VAT at 20%: £8,000 – £13,000
- Estimated total: £48,500 – £77,000 (about £53,000 – £84,500 with 10% contingency)
Add around £90–£214 if the scaffold stands on the pavement, and £90 a month for a skip permit. If both neighbours consent in writing, the total falls by roughly £2,400–£7,200.
Loft conversion Bristol: which type suits your house?
- Victorian terrace: rear dormer, often L-shaped over the back addition. Bristol’s SPD2 resists front dormers, so street-side roof slopes usually get rooflights only.
- Hipped-roof 1930s semi: hip to gable plus rear dormer for full headroom; see our dormer loft conversion cost guide.
- Villas in conservation areas: often already have attic rooms; a sympathetic rear dormer or mansard needs planning permission and careful detailing.
- Bungalows: common in outer suburbs; see our bungalow loft conversion cost guide.
House extension Bristol: what most homeowners build
On terraces, the side return infill and wrap-around are the most popular ways to open up a narrow kitchen. On semis, a single-storey rear extension of 3–4m is common, with a two-storey extension on wider plots. Bristol’s 3.5m single-storey and 2.75m two-storey guideline depths, plus the 45-degree rule, mean a deep two-storey extension on a terrace is rarely approved. For kitchen budgets, see our kitchen extension cost guide.
How long does a Bristol project take?
- Survey and design: 3–6 weeks.
- Approvals: 8 weeks for a householder application or lawful development certificate; party wall notices (two months for a party structure notice) can run alongside.
- Build: as a rough guide, 6–10 weeks for a dormer or hip to gable, and 10–16 weeks for a single-storey extension, longer on steep or restricted sites.
- Sign-off: building control completion certificate, usually within a few weeks of the final inspection.
Does extending add value in Bristol?
HM Land Registry’s UK House Price Index puts the average Bristol price at £353,596 in August 2026, up 0.9% on a year earlier and about 20% above the England average of £294,000. Higher values make it more likely that an extra bedroom or bigger kitchen is reflected in the sale price, and moving costs on a £350,000 home are substantial. Before committing to a high-end finish, compare sold prices on your street for houses with and without loft conversions or extensions. If you are weighing up borrowing, read how to finance an extension.
How to save money on a Bristol extension or loft
- Stay within permitted development outside conservation areas to avoid the £548 fee and planning risk.
- Design to SPD2 from the start: a scheme that meets the depth and 45-degree guidance is less likely to be refused and redrawn.
- Talk to neighbours early so they consent to party wall notices instead of appointing surveyors.
- Get access priced in writing: on hills, scaffolding, waste removal and deliveries vary widely between firms.
Bristol extension and loft conversion FAQs
How much is a loft conversion in Bristol?
Most Bristol loft conversions cost £49,000–£74,500 for a 30m² rear dormer and £59,000–£85,000 for a hip to gable in 2026, including fees and VAT on our model.
How much does an extension cost in Bristol?
A 20m² single-storey extension costs around £58,500–£77,000 with a standard finish, fees and VAT, rising to £91,000–£131,000 for a 25m² kitchen extension including a mid-range kitchen.
Do I need planning permission for an extension in Bristol?
Not always. Many rear extensions and loft conversions on houses are permitted development, but you need planning in conservation areas, for flats, for most two-storey extensions and on Article 4 streets such as Clifton Village’s crescents and parts of Henbury.
How many conservation areas are there in Bristol?
The council’s house extension guide lists 33, including Clifton, Cotham and Redland, and Bedminster. Check the council’s online map for your address.
Can I put a front dormer on my Bristol terrace?
It is unlikely. Front dormers are never permitted development, and Bristol’s SPD2 says dormers should be on side or rear slopes. Low-profile rooflights are the usual option at the front.
Do I need a party wall agreement for a Bristol loft conversion?
Usually yes for terraces and semis, because steels bear into the shared wall. If neighbours consent in writing there is no surveyor fee; otherwise budget £1,000–£3,000 per neighbour.
Get free quotes from builders in Bristol
Tell us about your Bristol home and project and we’ll put you in touch with local loft conversion and extension builders. Free, with no obligation.
Sources and methodology
- Bristol City Council, A Guide for Designing House Alterations and Extensions (Supplementary Planning Document 2, 2005).
- Bristol City Council, Cotham and Redland Conservation Area Character Appraisal (September 2011).
- Bristol City Council, Restrictions on permitted development: Article 4 directions (accessed October 2026).
- Bristol City Council, Local Plan and Bristol Local Plan 2045 pages (accessed October 2026).
- Bristol City Council, Apply for a scaffolding licence and Skip on a highway permit (accessed October 2026).
- Bristol City Council, JSNA: Housing, citing Census 2021 accommodation type.
- HM Land Registry, UK House Price Index England: August 2026.
- PlanWatch, Loft Conversion Cost UK 2026 (updated October 2026).
- HaMuch, Cost of dormer loft conversions in Bristol (accessed October 2026).
- Looking at Buildings (Pevsner Architectural Guides), Bristol building materials: Pennant stone.
- England planning fees from 1 April 2026: householder application £548; lawful development certificate (proposed) £274.
- How we calculate our cost estimates
All prices are guide figures for 2026 and vary with your property, street, slope, specification and access. They are modelled estimates, not quotes. Always get detailed written quotes before starting work.