Extension & Loft Conversion Costs in Leeds (2026)
Quick answer
A loft conversion in Leeds costs about £17,500–£27,500 for a 20m² rooflight conversion, typical of a back-to-back or small terrace, and £43,500–£66,500 for a 30m² rear dormer in 2026, including fees and VAT. A hip to gable conversion on a semi is around £52,500–£75,500. For a house extension in Leeds, a 20m² single storey rear extension comes to roughly £52,000–£68,500.
- Rooflight (Velux) loft, 20m²: £17,500 – £27,500
- Rear dormer, 30m²: £43,500 – £66,500
- Hip to gable, 30m²: £52,500 – £75,500
- Average Leeds home: £246,000 (HM Land Registry, August 2026)
Pick “North of England & Wales” in our calculator, enter your loft’s usable floor area and see a Leeds estimate in seconds.
Loft conversion cost in Leeds
Leeds sits in our North of England price band, where we apply a regional factor of 0.92 to national build rates per m². Each figure below then adds design, a structural engineer, building control, a £274 lawful development certificate and 20% VAT. These are modelled estimates for budgeting, not quotes from Leeds firms.
| Loft conversion type | Typical size | Basic | Standard | High-end |
|---|---|---|---|---|
| Rooflight (Velux) | 20m² | £15,500 – £24,500 | £17,500 – £27,500 | £21,500 – £32,500 |
| Rear dormer | 30m² | £39,000 – £58,500 | £43,500 – £66,500 | £54,000 – £79,000 |
| Hip to gable with rear dormer | 30m² | £48,000 – £68,000 | £52,500 – £75,500 | £64,500 – £91,000 |
Leeds dormer cost by size
| Usable floor area | What it usually gives you | Standard finish, all-in |
|---|---|---|
| 20m² | Home office or single bedroom | £29,500 – £46,000 |
| 25m² | Double bedroom | £36,500 – £56,000 |
| 30m² | Double bedroom and shower room | £43,500 – £66,500 |
| 35m² | Larger suite, often with an L-shaped dormer | £50,500 – £76,500 |
| 40m² | Two bedrooms | £57,500 – £87,000 |
What published Leeds price guides say
MyJobQuote’s Leeds guide (updated October 2026) puts the average loft conversion in the city at around £39,500, with a 30m² dormer at £33,000–£47,500, a 30m² hip to gable at £43,000–£57,000 and a rooflight conversion at £19,000–£28,500. Its per m² rates are £1,100–£1,600 for a dormer and £1,450–£1,900 for a hip to gable, close to our own North build rates of £1,122–£1,601 and £1,362–£1,840. PlanWatch (October 2026) groups Leeds with Birmingham, Manchester and Bristol and gives £45,000–£65,000 for a standard rear dormer on a three-bed semi. As with most guides, the lower figures are mainly the builder’s price; budgets that include drawings, engineer, building control and VAT end up nearer PlanWatch’s range and ours.
MyJobQuote’s Leeds extras include a staircase at £1,500–£10,000 and scaffolding up to £3,000. Our loft conversion cost calculator lets you test different sizes and finishes.
House extension cost in Leeds
| Extension | Size | Basic | Standard | High-end |
|---|---|---|---|---|
| Single storey rear extension | 20m² | £43,000 – £56,500 | £52,000 – £68,500 | £63,500 – £87,500 |
| Kitchen extension with mid-range kitchen | 25m² | £71,500 – £105,500 | £82,500 – £120,500 | £97,000 – £144,000 |
| Two storey extension (with planning) | 40m² | £75,500 – £97,000 | £91,500 – £118,500 | £112,000 – £151,500 |
| Garage conversion | 15m² | £9,500 – £14,000 | £12,500 – £18,500 | £17,000 – £24,000 |
For comparison, BestBuilders’ Leeds page (updated August 2026) gives indicative ranges of £23,000–£47,000 for a single storey rear or side-return extension and £47,000–£85,000 for a full double storey rear extension, and works through a 20m² rear extension at £40,000–£60,000. Its figures run a little below ours mainly because ours add fees and VAT throughout. On our build rates, the extension cost in Leeds works out at about £2,024–£2,484 per m² for a standard single storey extension before VAT and fees. More detail is in our house extension cost guide and two storey extension cost guide.
Leeds homes: what you can build on each type
At the 2021 Census, Leeds had about 341,500 households. Some 37% lived in semi-detached houses, 25% in terraces, 15% in detached homes and 17% in purpose-built flats. That is a higher share of semis and detached homes than in the City of Manchester, for example, which is good news for hip to gable conversions and side extensions.
Back-to-back terraces
Leeds is the one place in Britain where back-to-back houses survive in large numbers. A 1909 law banned new ones, yet Leeds carried on building an improved version until 1937, and in the late 1970s the city still had around 30,000. Streets of them remain in areas such as Harehills, Hyde Park, Burley, Holbeck and Chapel Allerton.
Because each house shares its rear wall with the house behind, the usual playbook does not apply:
- There is no rear roof slope to put a dormer on. Each house normally owns only the roof slope facing its own street. Permitted development does not allow a dormer on a roof slope that forms the principal elevation and faces a highway, so any dormer on a back-to-back needs planning permission.
- Front dormers are judged against the Householder Design Guide, which says they are not normally acceptable on unbroken roof slopes or in prominent locations. Your chances are much better on a street where dormers already form part of the character. In 2012 Leeds officers recommended refusing front and rear dormers on a red brick terrace in Chapeltown because they would be discordant on an unspoilt row, and noted that existing dormers next door predated the need for consent and so set no precedent.
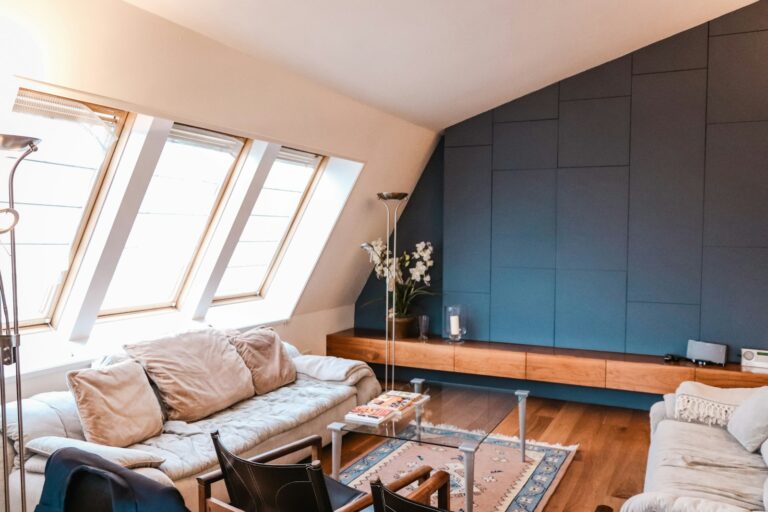
- Rooflight conversions are the usual route. MyJobQuote notes that back-to-backs in Hyde Park, Burley and Chapel Allerton, which lack a rear elevation, typically suit Velux conversions. Rooflights that project no more than 150mm from the roof plane are normally permitted development.
- Party walls on up to three sides. A mid-row back-to-back can adjoin houses on both sides and behind, so loft steels or new joists may mean notices to several owners. See our party wall surveyor cost guide.
- Little or no room to extend outward. With no back yard, ground-floor extensions are rarely possible except on some end-of-terrace plots with side land.
Through-conversions – knocking two back-to-backs into one through house, or reversing that – change the number of homes, and recent Leeds examples have gone through full planning applications. In July 2026, for example, the council approved a scheme on Strathmore Avenue in Harehills to turn a combined house back into two back-to-back dwellings, including front and rear dormers. Treat a merger as needing planning permission and building regulations approval, and budget for removing a duplicate staircase, rerouting services and new fire separation.
Red brick through terraces and Victorian villas
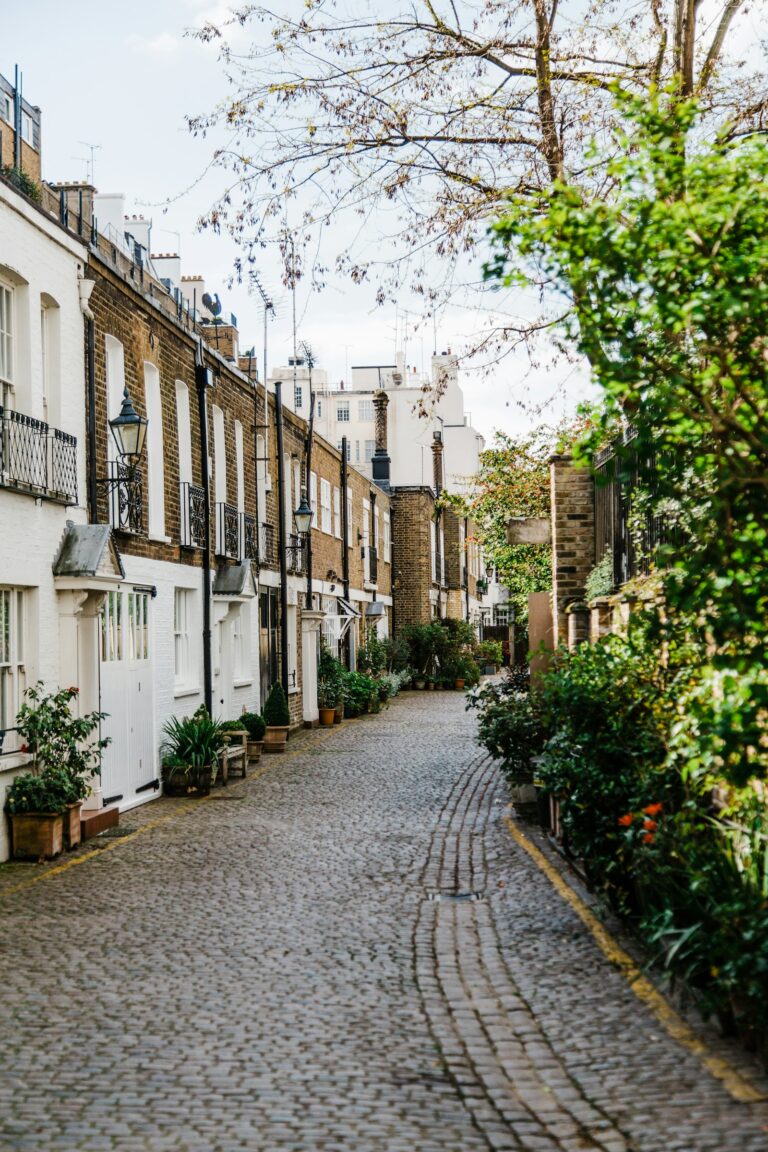
Leeds’ larger Victorian terraces, for example around Headingley and Hyde Park, have a rear slope and often an outrigger, so rear and L-shaped dormers are possible. The Headingley Hill, Hyde Park and Woodhouse Moor conservation area appraisal describes the modest terraces as predominantly red brick with stone sills and lintels, and the villas as coursed sandstone or gritstone under slate roofs. It warns that unsympathetic modern dormers have already eroded some terrace roofscapes.
Interwar and post-war semis
Semis in suburbs such as Roundhay, Moortown and Alwoodley have more roof space, making a hip to gable conversion with a rear dormer the default upgrade. Leeds’ planning register shows a steady stream of lawful development certificate applications for exactly that combination in LS8 and LS17 during 2026 – though at least one LS8 certificate that also bundled in a rear extension was refused, a reminder that each element must fit within permitted development. Our hip to gable loft conversion cost guide explains the build.
Stone-built homes
Older parts of Leeds’ outer townships are often stone-built. Pudsey’s conservation area appraisal records buildings of locally quarried sandstone and millstone grit, with heavy stone slate and Welsh slate roofs. Matching these is the single biggest design issue on stone properties: the Householder Design Guide expects extension roofs to copy the pitch and materials of the house, and dormer cheeks to match the existing roof, describing timber and uPVC cladding as generally inappropriate. Matching natural stone and stone slate costs more than brick and concrete tiles, so get a specific price for it in every quote.
Leeds planning rules: the Householder Design Guide
Leeds City Council’s Householder Design Guide is a supplementary planning document adopted in April 2012. It is still the version listed among the council’s adopted SPDs in October 2026, and officers apply it to every householder application. Its two core policies are HDG1 (respect the scale, form, proportions, character and materials of the house and area) and HDG2 (avoid overshadowing, overdominance and overlooking of neighbours). The practical rules that matter most:
- Single storey rear extensions: a projection of 3m along a shared boundary is normally acceptable; more may be possible if set away from the boundary, less if gardens are short.
- Two storey rear extensions: on a shared boundary, the first floor should not project more than 1m beyond the neighbour’s rear wall. A 3m deep part two storey, part single storey extension may work on a level site if set at least 2m from the boundaries.
- The 45-degree code: a line drawn at 45 degrees from the nearest edge of the neighbour’s closest main window should not be breached, mainly for two storey extensions.
- Side extensions: generally no wider than two thirds of the house. On semis and regular streets, keep 1m to the side boundary with a 2m set-back from the front wall for two storey side extensions.
- Privacy distances: 21m between facing main windows (10.5m to each boundary), and 12m from a main window to a blank gable.
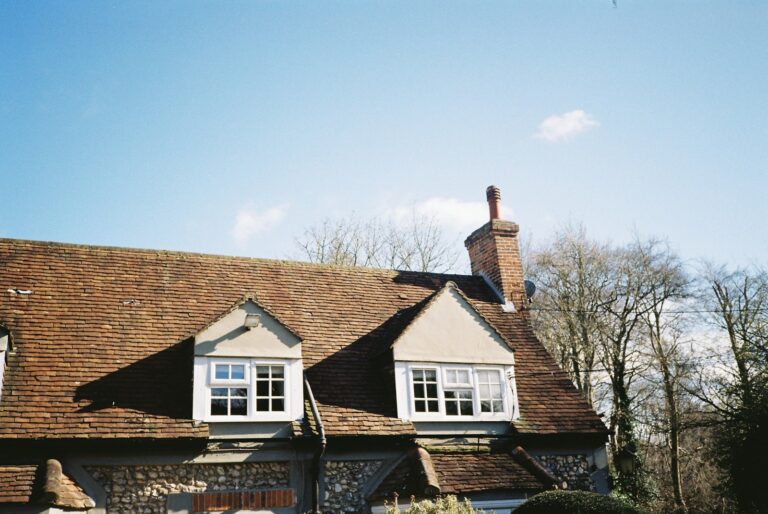
- Dormers: small, set down from the ridge, up from the eaves and in from the sides, with materials matching the roof. Rear dormers may be slightly larger. Front dormers are not normally acceptable; where allowed, two small ones are preferred to one large one.
Leeds has 80 conservation areas. Within them, the council confirms that small extensions and roof extensions including dormers are no longer permitted development, and local appraisals expect traditional materials. An Article 4 direction across 14 areas, including Headingley, Hyde Park and Woodhouse, Kirkstall and parts of Roundhay and Weetwood, also means converting a house to a shared house (HMO) needs planning permission.
Outside those areas, many loft and single storey projects are permitted development: up to 40m³ of extra roof volume on a terrace and 50m³ on a semi, and single storey rear extensions up to 3m on an attached house (6m with prior approval). From April 2026 a householder application costs £548 and a lawful development certificate £274. Read our loft conversion planning permission and extension planning permission guides for the national rules.
Real example: rooflight loft conversion in a Leeds back-to-back
A modelled example from our calculator, not a quote. An 18m² attic room with rooflights on the front slope, a new staircase, insulation and a small shower room, in a mid-row back-to-back. Standard finish, permitted development confirmed with a certificate, and one adjoining owner appointing a party wall surveyor.
- Building work (18m² at £644–£883 per m²): £11,500 – £16,000
- Design, structural engineer and building control: £1,500 – £5,000
- Lawful development certificate: £274
- Party wall surveyor (one adjoining owner): £1,000 – £3,000
- VAT at 20%: £3,000 – £4,500
- Estimated total: £17,500 – £28,500 (about £19,000 – £31,500 with a 10% contingency)
Adding a front dormer would turn this into a planning application (£548) with no guarantee of approval, and would move the build cost towards dormer rates.
Practical factors in Leeds
- Highway licences: skips, scaffolding or hoarding on the pavement or road need a Leeds City Council licence, and MyJobQuote notes scaffold licences need at least 10 working days to process.
- Student areas: work linked to letting rooms in an HMO brings extra fire safety and building control requirements, on top of the Article 4 planning control.
- Party walls: the Party Wall etc. Act 1996 applies; our party wall agreement guide covers notices and timescales.
- Timescales: MyJobQuote gives 4–6 weeks on site for a Leeds rooflight conversion, 6–8 weeks for a dormer or hip to gable and 8–10 weeks for a mansard. Allow up to 8 weeks before that for a certificate or planning decision.
Is it worth extending in Leeds?
The HM Land Registry UK House Price Index put the average Leeds price at £246,000 in August 2026 (provisional), up 2.4% in a year. Terraced homes averaged £206,000, semis £270,000 and detached houses £450,000, with first-time buyers paying £215,000 on average.
The numbers favour adding space rather than moving. A rooflight attic room for under £30,000 is a modest outlay against a £206,000 terrace, and the £180,000 gap between an average semi and an average detached house is far larger than the cost of a hip to gable conversion. Which? cites Nationwide research that a conversion adding a bedroom and bathroom can raise value by up to 24%. The catch is the street ceiling: back-to-backs in particular trade within a fairly narrow band, so check what converted houses on your street have sold for before choosing a high-end finish. Our guide to financing an extension compares the funding options.
Leeds loft conversion and extension FAQs
How much does a loft conversion cost in Leeds?
About £17,500–£27,500 for a 20m² rooflight conversion and £43,500–£66,500 for a 30m² rear dormer, including fees and VAT. MyJobQuote gives an average of around £39,500. See our dormer loft conversion cost guide for more on dormers.
Can you do a loft conversion in a back-to-back house in Leeds?
Yes. Rooflight conversions are usually permitted development. A dormer needs planning permission because the only roof slope faces the street, and Leeds’ design guide resists front dormers on unbroken roof slopes.
How much does a house extension cost in Leeds?
Roughly £52,000–£68,500 for a 20m² single storey extension and £91,500–£118,500 for a 40m² two storey extension at a standard finish, including fees and VAT. A new kitchen is extra.
Do I need planning permission for an extension in Leeds?
Not always. Single storey rear extensions within permitted development limits do not, unless you are in one of Leeds’ 80 conservation areas, the house is listed, or rights have been removed. Two storey and most side extensions need permission and are assessed against the Householder Design Guide.
Do extensions on stone houses in Leeds have to be in stone?
Usually the materials should match the house, especially in conservation areas, where traditional local materials are expected. Elsewhere, a well-designed contrasting extension can sometimes be accepted, but discuss it with the council first.
Get free quotes from builders in Leeds
Whether it is a rooflight attic in a Harehills back-to-back or a hip to gable on a Roundhay semi, tell us about your project and we will pass it to builders covering Leeds so you can compare written quotes. Free and no obligation.
Sources and methodology
- MyJobQuote, Average Cost of a Loft Conversion in Leeds (updated October 2026).
- PlanWatch, Loft Conversion Cost UK 2026 (updated October 2026).
- BestBuilders, House extension builders in Leeds (updated August 2026).
- HM Land Registry / ONS, UK House Price Index: Leeds (August 2026, provisional).
- ONS, Census 2021, TS044 Accommodation type: Leeds.
- Leeds City Council, Householder Design Guide SPD (April 2012) and adopted SPD list (accessed October 2026).
- Leeds City Council, Conservation areas and Houses in multiple occupation Article 4 direction pages (accessed October 2026).
- Leeds City Council, Headingley Hill, Hyde Park and Woodhouse Moor Conservation Area Appraisal (2011) and Pudsey Conservation Area Appraisal and Management Plan (2009).
- Leeds City Council, Plans Panel East report, 11/05293/FU, Baldovan Terrace, Chapeltown (March 2012).
- Leeds planning register, application 26/01260/FU, Strathmore Avenue, Harehills (approved July 2026), and loft-conversion applications listed via PlanAtom (October 2026).
- Wikipedia, Back-to-back house (Leeds history and numbers).
- Which?, How much does a loft conversion cost in 2026? (April 2026), citing Nationwide.
- How we calculate our cost estimates
All prices are guide figures for 2026 based on modelled estimates and published data, and vary with your property, specification, materials and access. Always get detailed written quotes before starting work.