Loft Conversion Cost London (2026): Prices by Type and m²
Quick answer
A loft conversion in London typically costs £55,000–£90,000 for a rear dormer and £80,000–£120,000+ for a mansard in 2026, including fees and VAT. London prices run roughly 15–25% above the UK average, with MyJobQuote putting typical London rates at £1,800–£2,700 per m². A standard 30m² dormer comes to about £58,500–£88,500 all-in on our calculator.
- Rear dormer (30m²): about £58,500–£88,500
- Hip to gable (30m²): about £71,000–£101,000
- Mansard (30m²): about £79,000–£118,000 including planning
- Party walls: budget £1,000–£3,000 per neighbour if they appoint a surveyor
Select “London” in our calculator for an instant estimate for your loft, including design fees, building control, party walls and VAT.
How much does a loft conversion cost in London?
London is the most expensive place in the UK to convert a loft, but it is also where a loft conversion pays back best. With every extra square metre worth so much, adding a bedroom and bathroom in the roof is often far cheaper than moving.
London loft conversion prices from published 2026 sources:
| Conversion type | MyJobQuote London (30m²) | PlanWatch London | SMA Lofts (inc VAT) |
|---|---|---|---|
| Rear dormer | £40,500 – £57,500 | £60,000 – £90,000 | £58,000 – £80,000 |
| L-shaped dormer | £57,500 – £69,000 | £75,000 – £105,000 | – |
| Hip to gable | £52,000 – £69,000 | £75,000 – £100,000 | £60,000 – £87,000 |
| Mansard | £70,000 – £90,000 | £85,000 – £120,000+ | £60,000 – £85,000 |
The sources disagree by tens of thousands of pounds because they include different things. MyJobQuote’s ranges are mainly the building work; PlanWatch’s are all-in project costs; SMA Lofts’ are a London company’s own published prices including VAT. Expect a well-specified project, with fees, party walls and VAT, to land in the upper half of these ranges. Rooflight (Velux) conversions are the cheapest option where headroom allows – see our loft conversion cost guide for Velux prices.
London loft conversion prices by type: our estimates
Our calculator applies a London multiplier of 1.25 to national build rates, then adds design fees, structural engineer, building control, the certificate or planning fee and VAT.
| Conversion type | Typical size | Basic | Standard | High-end |
|---|---|---|---|---|
| Rear dormer | 30m² | £52,500 – £78,000 | £58,500 – £88,500 | £72,500 – £105,500 |
| Hip to gable | 30m² | £65,000 – £90,500 | £71,000 – £101,000 | £87,000 – £121,500 |
| Mansard (with planning) | 30m² | £71,000 – £105,500 | £79,000 – £118,000 | £99,500 – £143,000 |
| Mansard (with planning) | 35m² | £82,500 – £122,500 | £92,000 – £137,000 | £116,000 – £166,000 |
London dormer cost by size
| Usable floor area | Typical use | Estimated total (standard finish) |
|---|---|---|
| 20m² | Single bedroom or office | £39,500 – £60,500 |
| 25m² | Double bedroom | £49,000 – £74,500 |
| 30m² | Double bedroom with shower room | £58,500 – £88,500 |
| 35m² | Bedroom suite, often L-shaped | £68,000 – £102,500 |
| 40m² | Two bedrooms (large L-shaped dormer) | £77,500 – £116,500 |
Loft conversion cost per m² in London
| Type | MyJobQuote London (per m²) | Our London build rate, standard (ex VAT) |
|---|---|---|
| Velux / rooflight | £750 – £1,150 | £875 – £1,200 |
| Dormer | £1,350 – £1,950 | £1,525 – £2,175 |
| L-shaped dormer | £1,900 – £2,300 | – |
| Hip to gable | £1,750 – £2,300 | £1,850 – £2,500 |
| Mansard | £2,300 – £3,000 “but can be more” | £2,062 – £2,938 |
SMA Lofts gives about £2,000 per m² as a general guide for a bespoke London conversion. PlanWatch adds that inner London (zones 1–3) typically carries a 10–20% premium over outer London (zones 4–6), reflecting tighter access, parking restrictions and higher labour costs.
How London compares with the rest of the UK
| Region | 30m² dormer, all-in | Difference vs London |
|---|---|---|
| London | £58,500 – £88,500 | – |
| South East | £53,000 – £80,000 | About 10% less |
| South West & East of England | £49,000 – £74,500 | About 16% less |
| Midlands | £46,500 – £70,500 | About 20% less |
| North of England & Wales | £43,500 – £66,500 | About 25% less |
Why loft conversions cost more in London
Labour and materials
Trade day rates are higher in the capital – MyJobQuote cites 20–30% more in London and other high-demand areas – and loft specialists have long waiting lists.
Access, scaffolding and licences
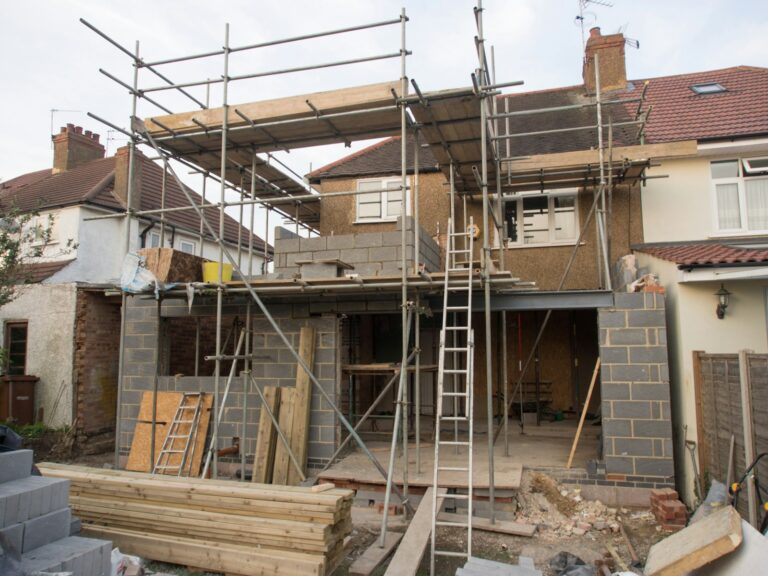
Most London lofts are on terraced streets with no rear access, so materials and waste go through the house or over the roof. Scaffolding and skips on the street need a council licence. Wandsworth’s 2025/26 charges, for example, are £213 per 28 days for a scaffold on a single or double frontage, plus a £51.50 inspection fee; most boroughs charge separately for skip licences and parking bay suspensions. MyJobQuote puts London scaffolding hire at £1,800–£4,000 and a skip at £230–£635.
Party walls on both sides
Mid-terrace houses share walls with two neighbours, and loft steels usually bear into them. That means serving notices on both, and sometimes paying for two surveyors.
Higher-spec finishes
Buyers expect more in London, so en-suites, bespoke joinery and large glazing are common – all of which push the price towards the top of each range.
London loft conversion cost breakdown
| Cost item | Typical London cost | Notes |
|---|---|---|
| Architectural drawings | £440 – £1,650 (simple) or 4–7% of build | MyJobQuote; full architect service costs more |
| Structural engineer | £650 – £2,000 | MyJobQuote London |
| Building control | £850 – £1,350 | MyJobQuote London; our UK range is £600–£1,200 |
| Lawful development certificate | £274 | England, from 1 April 2026 |
| Householder planning application | £548 | Mansards, front dormers, conservation areas |
| Party wall surveyor | £800 – £1,000 agreed surveyor; £1,500+ per surveyor if disputed | Per neighbour |
| Scaffolding | £1,800 – £4,000 | Plus council licence where on the highway |
| Staircase | £1,650 – £2,750 standard; £5,500 – £11,000 bespoke | MyJobQuote London |
| VAT and contingency | 20% VAT; 10% contingency | VAT not charged on planning fees |
Real example: rear dormer on a Victorian mid-terrace in south London
A modelled example from our calculator, not a quote. 28m² full-width rear dormer creating a double bedroom with en-suite shower room, standard finish, permitted development with a lawful development certificate, and both neighbours appointing party wall surveyors.
- Building work (28m² at £1,525–£2,175 per m²): £42,500 – £61,000
- Design, structural engineer and building control: £3,000 – £8,000
- Lawful development certificate: £274
- Party wall surveyors (two neighbours): £2,000 – £6,000
- VAT at 20%: £9,500 – £15,000
- Estimated total: £57,500 – £90,000 (about £63,000 – £99,000 with 10% contingency)
If both neighbours consented in writing, the total would drop by roughly £2,400–£7,200 including VAT.
Mansard loft conversions in London
The mansard is the classic London loft conversion, especially on Victorian and Georgian terraces where the original roof is hidden behind a parapet. It gives near full headroom across the floor but almost always needs planning permission. MyJobQuote puts the average London mansard at around £80,000, and Simply Loft’s managing director told Homebuilding & Renovating that mansards “typically cost £70,000–£80,000 + VAT or more”.
National planning policy has, since December 2023, told councils to allow mansard roof extensions on suitable properties where the external appearance harmonises with the original building. Some boroughs go further: Kensington and Chelsea adopted a Local Development Order in 2024 allowing mansards on part of Redcliffe Road without a planning application, and Tower Hamlets publishes street-by-street mansard design guidelines for several conservation areas. Read our full mansard loft conversion cost guide.
Planning permission and conservation areas in London
Outside designated areas, most rear dormers and hip to gable conversions on London houses are permitted development, within 40m³ of extra roof volume for terraced houses and 50m³ for semi-detached and detached houses. But several London-specific factors catch people out:
- Conservation areas: large parts of inner London are conservation areas, where roof extensions are not permitted development. Box dormers are often refused; well-designed rear dormers set in from the edges, or mansards matching neighbours, are more likely to be approved.
- Article 4 directions: many boroughs have removed permitted development rights on particular streets, even outside conservation areas. Check your council’s Article 4 map.
- Flats and maisonettes: a large share of London homes are converted flats, which have no permitted development rights. A top-floor flat loft conversion needs full planning permission and usually the freeholder’s consent under the lease.
- Listed buildings: need listed building consent for almost any roof alteration.
- Borough design guides: most London councils publish residential extension or roof guidance – read it before your architect starts drawing.
MyJobQuote warns that planning decisions in conservation areas can add around 8 weeks. Even within permitted development, get a lawful development certificate (£274). Building regulations approval is always needed. See our guide to loft conversion planning permission.
Party wall agreements for London loft conversions
Under the Party Wall etc. Act 1996 (which applies in England and Wales), you must serve notice on adjoining owners before cutting into or building on a party wall – which nearly every terraced and semi-detached loft conversion does. Key points:
- Serve a party structure notice at least two months before work starts.
- Neighbours have 14 days to consent or dissent; silence counts as a dispute.
- If they consent in writing, no surveyor is needed. If not, one agreed surveyor (MyJobQuote: £800–£1,000) or two surveyors (£1,500+ each) prepare a party wall award – and you pay.
- A schedule of condition of the neighbour’s property protects both sides if cracks appear.
Speak to neighbours before notices go out. A friendly conversation is the cheapest way to avoid surveyor fees.
How long does a London loft conversion take?
- Design and survey: 2–6 weeks.
- Approvals: up to 8 weeks for a certificate or planning, often longer in conservation areas; party wall notices run alongside.
- Build: MyJobQuote gives 6–8 weeks for a dormer or hip to gable and 8–10 weeks for a mansard; complex or L-shaped projects often take longer.
- Sign-off: 1–2 weeks.
Popular London loft firms are often booked months ahead, so start talking to builders early.
How to save money on a London loft conversion
- Check your street’s planning history – copying an approved design reduces risk and fees.
- Stay within permitted development where possible to avoid the £548 fee and planning delays.
- Agree a single party wall surveyor with neighbours, or get written consent.
- Compare outer and inner London firms – PlanWatch notes a 10–20% premium in zones 1–3.
- Get at least three itemised quotes that state what is included: scaffolding, licences, party wall work, stairs and finishes.
Does a loft conversion add value in London?
Usually more than anywhere else. Which? reports that loft conversions add more value in London and the South East than in other regions, and Nationwide research suggests a conversion adding a bedroom and bathroom can raise value by up to 24%. MyBuilder estimates homeowners can often recover 60–80% of the cost on sale, especially in London. Compare the price per m² of local homes with and without converted lofts before committing to a high-end spec.
London loft conversion FAQs
How much does a loft conversion cost in London?
Most London loft conversions cost £55,000–£90,000 for a dormer and £80,000–£120,000+ for a mansard, including fees and VAT. MyJobQuote gives an average of £46,000 for the build alone.
What is the cost per m² of a loft conversion in London?
MyJobQuote puts typical London rates at £1,800–£2,700 per m², about 15–25% above the UK average. Dormers are cheaper per m²; mansards can exceed £3,000 per m².
How much does a mansard loft conversion cost in London?
Around £70,000–£90,000 for 30m² according to MyJobQuote, and £79,000–£118,000 all-in on our calculator including planning, fees and VAT.
Do I need planning permission for a loft conversion in London?
Not always. Rear dormers and hip to gables on houses are often permitted development. Mansards, flats, conservation areas and Article 4 streets need planning permission.
How much does a party wall agreement cost in London?
Nothing if neighbours consent in writing. Otherwise, £800–£1,000 for an agreed surveyor or £1,500+ per surveyor if each side appoints their own (MyJobQuote). Budget £1,000–£3,000 per neighbour.
Can I do a loft conversion in a London flat?
Yes, but flats have no permitted development rights, so you need planning permission, building regulations approval and usually the freeholder’s consent.
Get free London loft conversion quotes
Tell us about your London property and we’ll connect you with vetted local loft conversion specialists who know your borough’s planning rules. Free and no obligation.
Sources and methodology
- MyJobQuote, Average Cost of a Loft Conversion in London (updated October 2026).
- PlanWatch, Loft Conversion Cost UK 2026 (updated October 2026).
- SMA Lofts, Loft conversion prices London (accessed October 2026).
- Homebuilding & Renovating, Mansard loft conversion cost (June 2025), quoting Simply Loft.
- Wandsworth Council, Highway licence charges (2025/26).
- Royal Borough of Kensington and Chelsea, Planning Register Part 3: Local Development Orders (April 2024).
- Tower Hamlets Council, Design guidelines for mansard roof extensions (conservation area guidance).
- MyJobQuote, Dormer Loft Conversion Cost (updated October 2026).
- MyBuilder, How much does a loft conversion cost in the UK? (2026).
- Which?, How much does a loft conversion cost in 2026? (April 2026), citing Nationwide.
- How we calculate our cost estimates
All prices are guide figures for 2026 and vary with your property, borough, specification and access. Always get detailed written quotes before starting work.