Dormer Loft Conversion Cost UK (2026): Prices and Cost per m²
Quick answer
A dormer loft conversion in the UK typically costs £40,000–£70,000 in 2026, with the HomeOwners Alliance putting the average at about £50,000. A typical 30m² rear dormer with a standard finish costs around £46,500–£70,500 including design fees, building control and VAT in the Midlands, rising to £58,500–£88,500 in London. L-shaped dormers and dormers with an en-suite sit at the top of the range.
- Build cost per m²: about £1,220–£1,740 ex VAT for a standard finish
- Flat roof rear dormer: from around £30,000–£40,000 (build only, smaller projects)
- L-shaped dormer: roughly £60,000–£85,000
- Build time: about 6–12 weeks on site
Know roughly how big your loft is? Enter the floor area, finish level and region in our calculator for an instant dormer estimate including fees and VAT.
How much does a dormer loft conversion cost in 2026?
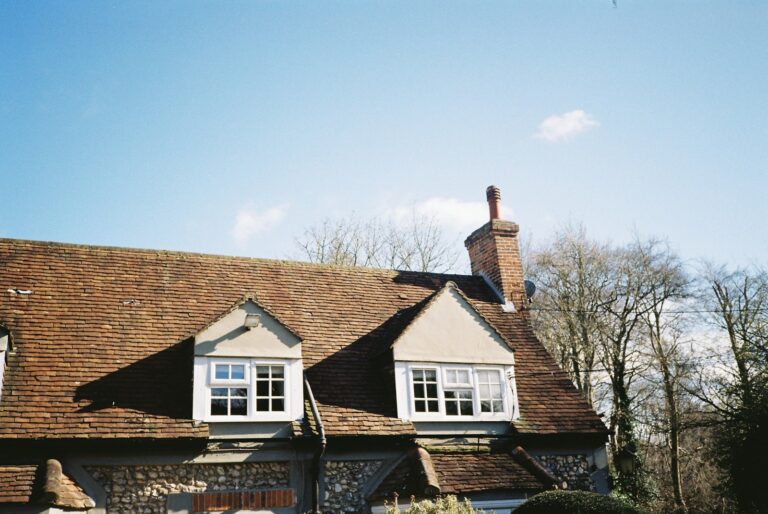
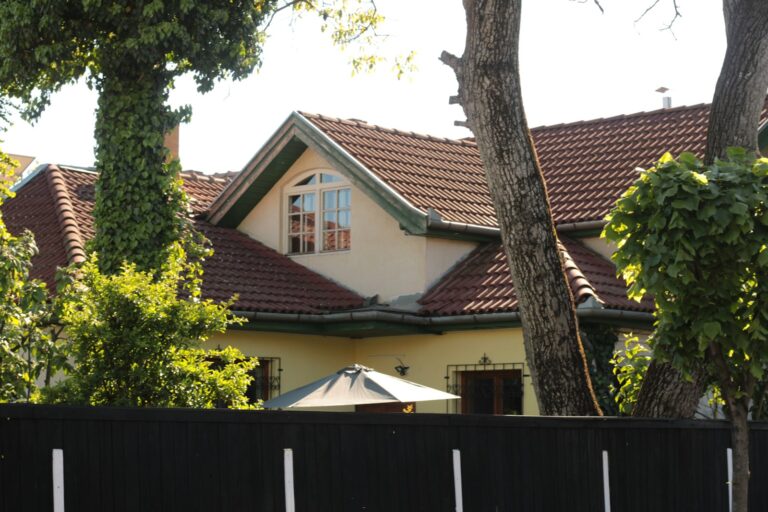
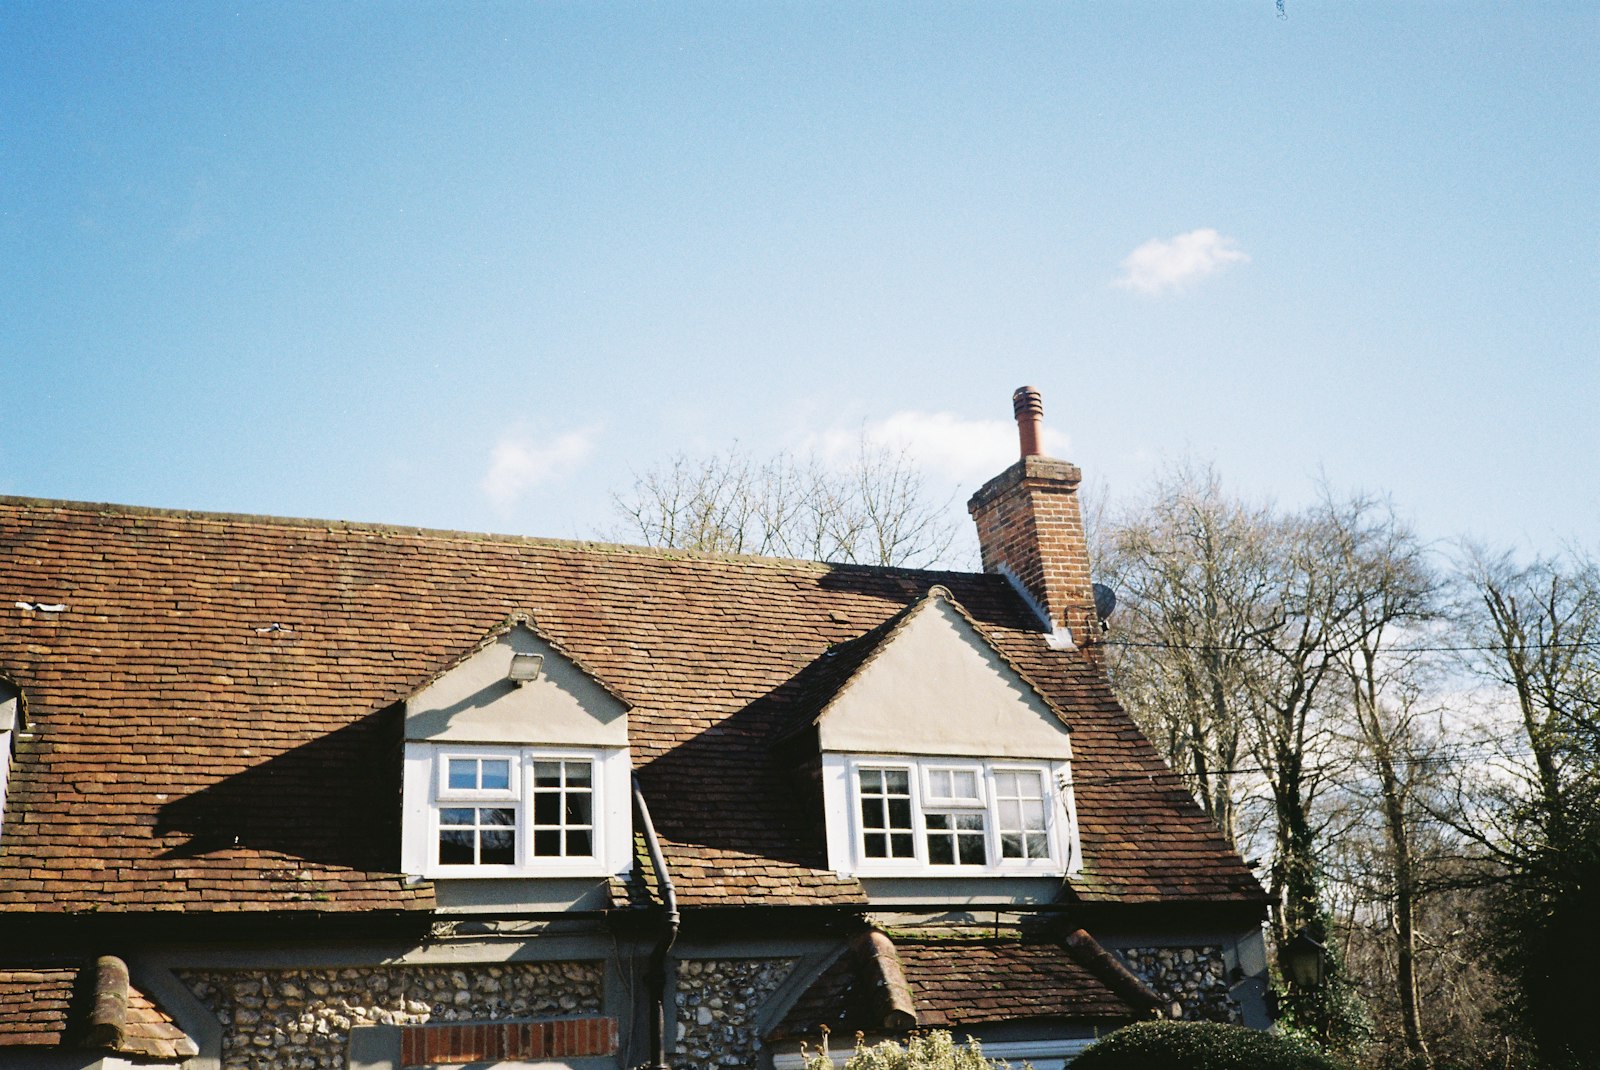
A dormer is a box-shaped structure built out from the roof slope, with vertical walls and a flat or pitched top. It turns a cramped triangular loft into a room you can stand up in, which is why it is the UK’s most common loft conversion. It sits mid-range on price: dearer than a Velux (rooflight) conversion, but usually cheaper than a hip to gable or mansard.
Published 2026 figures vary. MyBuilder (August 2026) puts typical dormer projects at £30,000–£50,000; PlanWatch (October 2026) quotes £45,000–£70,000 for a rear dormer; and the HomeOwners Alliance gives an average of £50,000, based on Checkatrade data. Lower figures tend to be builders’ prices for the structure and basic fit-out; higher ones include fees, a better finish and VAT. Our estimates below are the all-in figure most homeowners end up paying.
Dormer loft conversion cost by size
Size is the biggest driver of the total, so it is the first thing to pin down. Measure the usable floor area – the part with at least 1.5m of headroom once the dormer is built. A single double bedroom is usually 20–25m²; a bedroom with an en-suite is typically 28–35m².
| Usable floor area | Typical use | Estimated total cost (standard finish) |
|---|---|---|
| 20m² | Single bedroom or home office | £31,500 – £48,500 |
| 25m² | Double bedroom | £39,000 – £59,500 |
| 30m² | Double bedroom with small shower room | £46,500 – £70,500 |
| 35m² | Large bedroom with en-suite | £54,000 – £81,500 |
| 40m² | Two rooms, or bedroom suite (often L-shaped) | £61,500 – £92,500 |
MyJobQuote (October 2026) puts small dormers (15–20m²) at £20,000–£30,000, medium (20–30m²) at £30,000–£45,000 and large (30–40m²+) at £45,000–£60,000 – lower than ours mainly because some fees and VAT are excluded, so check what each quote covers.
Dormer loft conversion cost per m²
Most loft companies quote a fixed price for the whole job, but a per-m² figure is the quickest way to sanity-check a quote. Our calculator uses the build rates below (excluding VAT and fees), then applies a regional adjustment.
| Finish level | Build cost per m² (ex VAT) | 30m² dormer, all-in (Midlands) |
|---|---|---|
| Basic – simple layout, standard fittings, no en-suite | £1,090 – £1,520 | £41,500 – £62,000 |
| Standard – mid-range finishes, small shower room | £1,220 – £1,740 | £46,500 – £70,500 |
| High-end – bespoke joinery, large glazing, quality en-suite | £1,520 – £2,090 | £57,500 – £83,500 |
Smaller dormers cost more per square metre, because the staircase, scaffolding, steels, fire doors and fees cost much the same whether you add 20m² or 35m². MyJobQuote notes per-m² prices tend to fall above about 40m².
Cost by type of dormer
“Dormer” covers several different designs. The type you need depends on your roof shape, how much space you want and what your council will accept.
| Dormer type | Typical 2026 cost | Best for |
|---|---|---|
| Flat roof dormer (single, small) | £30,000 – £40,000 | Simple box dormer on a rear slope |
| Shed dormer | £35,000 – £45,000 | Gently sloping roof over the dormer |
| Pitched (gable-fronted) dormer | £40,000 – £50,000 | Front or side dormers where looks matter |
| Full-width rear dormer | £45,000 – £70,000 | Terraces and semis wanting maximum space |
| L-shaped dormer | £60,000 – £85,000 | Victorian and Edwardian terraces with a rear outrigger |
| Hip to gable plus rear dormer | £55,000 – £75,000 | Semi-detached houses with a hipped roof |
Rear dormer cost
A rear dormer sits on the back roof slope, usually spans most of the house’s width and has a flat roof, which keeps the build simple. PlanWatch puts a full-width rear dormer at roughly £45,000–£70,000 outside London and £60,000–£90,000 in London – about £8,000–£15,000 more than a smaller single dormer, for a far more useful room.
Flat roof dormer cost
Almost all rear dormers have flat roofs, finished in EPDM rubber, GRP fibreglass or a felt system. MyBuilder puts a smaller flat roof dormer at £30,000–£40,000, making it the cheapest dormer design. Flat roofs are quicker to frame and give the most internal headroom, but councils often resist them on front-facing slopes, where a pitched dormer may be required.
L-shaped dormer cost
An L-shaped dormer joins a dormer on the main roof to one on the rear outrigger, creating room for two bedrooms or a bedroom with a generous bathroom on a Victorian terrace. MyJobQuote’s London data puts a 30m² L-shaped dormer at £57,500–£69,000 (about £1,900–£2,300 per m²); PlanWatch gives £60,000–£85,000 nationally. Many exceed the 40m³ permitted development allowance for terraces, so check volume early.
Dormer loft conversion costs by region
Labour rates, access and demand all vary across the UK. The table shows the same 30m² standard-finish dormer priced in each region.
| Region | Build cost per m² (ex VAT) | 30m² dormer, all-in |
|---|---|---|
| London | £1,525 – £2,175 | £58,500 – £88,500 |
| South East | £1,366 – £1,949 | £53,000 – £80,000 |
| South West & East of England | £1,269 – £1,810 | £49,000 – £74,500 |
| Midlands | £1,196 – £1,705 | £46,500 – £70,500 |
| North of England & Wales | £1,122 – £1,601 | £43,500 – £66,500 |
| Scotland & Northern Ireland | £1,171 – £1,670 | £45,500 – £69,000 |
PlanWatch’s regional data for a standard rear dormer on a three-bed semi tells a similar story: £60,000–£95,000 in London, £55,000–£80,000 in the Home Counties and £40,000–£58,000 in Wales and the North outside major cities. If you are in the capital, our London loft conversion cost guide covers borough planning, conservation areas and party walls in more detail.
Full cost breakdown: what you pay for
A dormer quote should be broken down so you can compare like with like. These are the main items to budget for.
| Cost item | Typical cost | Notes |
|---|---|---|
| Building work (structure, dormer shell, roofing, insulation, stairs, electrics, plastering) | £1,090 – £2,090 per m² ex VAT | The bulk of the cost; scaffolding is usually included |
| Architectural design and drawings | 4–7% of build cost | Some loft companies include design in their price |
| Structural engineer | £500 – £2,500 | Steel beam and new floor joist calculations |
| Building control | £600 – £1,200 | Council or registered building control approver |
| Lawful development certificate | £274 | Recommended if relying on permitted development (England, from 1 April 2026) |
| Householder planning application | £548 | Only if your dormer falls outside permitted development |
| Party wall surveyor | £1,000 – £3,000 per neighbour | Not needed if neighbours consent in writing |
| En-suite shower room | £5,000 – £12,000 | Depends on fittings and distance from existing pipes |
| VAT | 20% | On everything except the planning or certificate fee |
| Contingency | 10% | For hidden problems such as rotten timbers or rewiring |
Real example: 30m² rear dormer on a three-bed semi in the South East
A modelled example using our calculator, not a quote. Full-width flat roof rear dormer creating a double bedroom with a shower room, standard finish, built under permitted development with one neighbour appointing a party wall surveyor.
- Building work (30m² at £1,366–£1,949 per m²): £41,000 – £58,500
- Design, structural engineer and building control: £2,500 – £8,000
- Lawful development certificate: £274
- Party wall surveyor (one neighbour): £1,000 – £3,000
- VAT at 20%: £9,000 – £14,000
- Estimated total: £54,000 – £83,500 (about £59,500 – £91,500 with a 10% contingency)
Written neighbour consent would remove the party wall cost.
What affects the cost of a dormer?
Roof structure
Houses built before the 1960s usually have cut timber roofs with rafters and purlins, which are easier to open up. Most newer homes use trussed rafters, which form a web of timber across the loft and must be replaced with steel beams – adding cost and engineering time.
Headroom and stairs
You generally need about 2.2m from the top of the ceiling joists to the underside of the ridge, and the new stairs must arrive where there is enough height (building regulations allow 1.9m over the centre of a loft stair).
Bathrooms
An en-suite is the most expensive add-on but adds the most value. Placing it above an existing bathroom keeps waste runs short.
Access, windows and finishes
Terraces with no rear access may need materials carried through the house, and scaffolding on a pavement needs a council licence; MyJobQuote puts dormer scaffolding at £4,000–£5,000 where priced separately. Larger windows, extra front rooflights (£600–£1,200 each installed, per MyJobQuote), eaves storage and premium flooring add more.
Dormer planning permission: do you need it?
Most rear dormers in England can be built under permitted development, so you do not need a full planning application. The main conditions are:
- The extra roof volume must not exceed 40m³ for terraced houses or 50m³ for semi-detached and detached houses, including any earlier roof extensions.
- The dormer must not be higher than the highest part of the existing roof.
- No dormer on the roof slope of the principal elevation facing a road – front dormers need planning permission.
- The dormer should be set back, as far as practicable, at least 20cm from the original eaves.
- Materials must look similar to the existing house, and there can be no balconies or raised platforms.
- Side-facing windows must be obscure-glazed and non-opening unless the opening part is more than 1.7m above the floor.
Permitted development rights do not apply to flats or maisonettes, and roof extensions are not permitted development in conservation areas, National Parks, National Landscapes (AONBs) or World Heritage Sites. Some councils also remove rights with an Article 4 direction. Even if your dormer qualifies, a lawful development certificate (£274) is worth getting – buyers’ solicitors often ask for one.
Building regulations approval is always required, covering structure, fire safety (a protected escape route and interlinked smoke alarms), insulation and stairs. See our loft conversion planning permission guide.
How long does a dormer loft conversion take?
- Survey and design: 2–6 weeks for measured survey, drawings and structural calculations.
- Approvals: up to 8 weeks for a lawful development certificate or planning decision; party wall notices must be served at least one or two months before work, depending on the work.
- Build: MyBuilder and MyJobQuote both give 6–8 weeks for a typical single dormer; larger, L-shaped or double dormers often take 10–12 weeks.
- Sign-off: 1–2 weeks for snagging and the building control completion certificate.
Most work is done from the scaffolding, so you can usually stay at home until the staircase is cut through near the end.
How to save money on a dormer conversion
- Stay within permitted development to save the £548 planning fee and around eight weeks.
- Keep the dormer simple. One flat roof rear dormer costs less than two smaller dormers or a pitched design.
- Stack the bathroom over the existing one to cut plumbing costs.
- Use a standard staircase rather than bespoke joinery where the layout allows.
- Talk to neighbours early. Written consent to a party wall notice can save £1,000–£3,000 per neighbour.
- Compare at least three itemised quotes that spell out steelwork, fire safety, electrics, plastering and what “finished” means.
- Check if a Velux will do. On a steep roof, a rooflight conversion costs far less – see our loft conversion cost guide.
Does a dormer loft conversion add value?
Usually, yes. Nationwide research cited by Which? and MyJobQuote found a loft conversion adding a bedroom and bathroom can raise a home’s value by up to 24%, and MyBuilder suggests a dormer can add up to 20%. Gains are highest in London and the South East, and from a genuine double bedroom with an en-suite. Check what similar converted houses on your street have sold for before choosing a high-end specification.
If your loft is too low for a dormer to work, or you want even more space, compare the costs of a hip to gable conversion or a mansard.
Dormer loft conversion FAQs
How much does a dormer loft conversion cost in 2026?
Most dormer conversions cost £40,000–£70,000 all-in, with an average of around £50,000 according to the HomeOwners Alliance. Our calculator puts a 30m² standard-finish dormer at £46,500–£70,500 including fees and VAT in the Midlands, and £58,500–£88,500 in London.
Is a dormer cheaper than a hip to gable conversion?
Yes, typically by around £10,000. A hip to gable conversion rebuilds the sloping side of the roof as a vertical gable wall, which involves more structural work. Many semi-detached houses combine both, which costs more again.
Do I need planning permission for a rear dormer?
Usually not. Most rear dormers on houses in England are permitted development if they stay within the 40m³ (terraced) or 50m³ (other houses) volume limits and other conditions. Front dormers, flats, and homes in conservation areas or under an Article 4 direction need planning permission.
How much does an L-shaped dormer cost?
Expect roughly £60,000–£85,000 nationally, and £57,500–£69,000 for a 30m² L-shaped dormer in London according to MyJobQuote’s October 2026 data. Party wall costs and an en-suite can push this higher.
What is the cheapest type of dormer?
A small flat roof rear dormer, at around £30,000–£40,000 according to MyBuilder. Pitched dormers cost more because of the extra framing and tiling.
How long does a dormer loft conversion take to build?
A typical rear dormer takes about 6–8 weeks on site, while larger or L-shaped dormers can take 10–12 weeks. Allow another 2–3 months beforehand for design, approvals and party wall notices.
Get free dormer loft conversion quotes
Tell us about your loft and we’ll put you in touch with vetted local loft conversion specialists who can survey your roof and give you a detailed, itemised quote. Free and no obligation.
Sources and methodology
- HomeOwners Alliance, Loft conversion costs and how to reduce them (updated July 2026), citing Checkatrade averages.
- MyBuilder, Dormer loft conversion full cost guide (updated August 2026).
- MyJobQuote, Dormer Loft Conversion Cost (updated October 2026).
- MyJobQuote, Average Cost of a Loft Conversion in London (updated October 2026).
- PlanWatch, Loft Conversion Cost UK 2026 (updated October 2026).
- Which?, How much does a loft conversion cost in 2026? (April 2026), citing Nationwide research.
- Planning Portal, Loft conversion: permitted development (England).
- National planning application fees for England from 1 April 2026.
- How we calculate our cost estimates
All prices are guide figures for 2026 and vary with your property, roof structure, specification and location. Always get detailed written quotes before starting work.