Single Storey Extension Cost UK (2026): Rear Extension Prices
Quick answer
A single storey rear extension in the UK costs £1,800–£3,500 per m² to build in 2026 (excluding VAT), with most standard-finish projects at £2,200–£2,700 per m². A 4m × 4m extension costs about £44,500–£59,000 all-in including fees and VAT outside London, and a 20m² extension about £55,500–£72,500. In London, add roughly 25%.
- 3m × 4m (12m²): about £34,000–£45,500 all-in
- 4m × 4m (16m²): about £44,500–£59,000 all-in
- 6m × 4m (24m²): about £66,000–£86,500 all-in
- Time on site: typically 8–12 weeks for a straightforward build
Get an instant figure for your rear extension by entering its size, finish and region in our free calculator.
How much does a single storey extension cost?
Single storey rear extensions are the most common home extension in the UK, usually built to create a bigger kitchen, dining or family room opening onto the garden. Because they need their own foundations and roof for just one floor of space, they cost more per m² than a two storey extension, but much less in total.
Published 2026 figures broadly agree on the range. Homebuilding & Renovating puts single storey work at £2,200–£3,300 per m² excluding VAT (February 2026). BestBuilders quotes £1,900–£2,600 per m² for a standard specification outside London, £1,700–£2,000 for basic and £2,800–£3,500 for premium. Our calculator sits between the two:
| Finish level | Build cost per m² (ex VAT) | 20m² extension, build only | 20m² extension, all-in* |
|---|---|---|---|
| Basic | £1,800 – £2,200 | £35,500 – £43,000 | £45,500 – £60,000 |
| Standard | £2,200 – £2,700 | £43,000 – £53,000 | £55,500 – £72,500 |
| High-end | £2,700 – £3,500 | £53,000 – £68,500 | £67,500 – £93,000 |
For the general picture across every type of extension, see our house extension cost per square metre guide. This page focuses on single storey rear builds.
Single storey extension cost by size
These are our calculator’s figures for common rear extension sizes at a standard finish in the Midlands. The all-in figure adds design fees (4–7%), a structural engineer, building control, a £274 lawful development certificate and 20% VAT. Kitchen units are not included.
| Size (depth × width) | Floor area | Build cost (ex VAT) | All-in, Midlands | All-in, London |
|---|---|---|---|---|
| 3m × 3m | 9m² | £19,500 – £24,000 | £26,000 – £35,500 | £32,500 – £43,500 |
| 3m × 4m | 12m² | £26,000 – £32,000 | £34,000 – £45,500 | £43,000 – £56,500 |
| 4m × 4m | 16m² | £34,500 – £42,500 | £44,500 – £59,000 | £56,500 – £74,000 |
| 4m × 5m | 20m² | £43,000 – £53,000 | £55,500 – £72,500 | £70,000 – £91,500 |
| 5m × 5m | 25m² | £54,000 – £66,000 | £69,000 – £89,500 | £87,500 – £113,000 |
| 6m × 4m | 24m² | £51,500 – £63,500 | £66,000 – £86,500 | £84,000 – £108,500 |
| 6m × 6m | 36m² | £77,500 – £95,500 | £98,500 – £127,000 | £125,000 – £160,500 |
| 8m × 4m | 32m² | £69,000 – £84,500 | £87,500 – £113,500 | £111,500 – £143,500 |
BestBuilders’ own size guide (September 2026) gives typical standard-spec figures that line up closely, for example about £29,500 for 3m × 4m, £39,000 for 4m × 4m and £88,000 for 6m × 6m. Very small extensions cost more per m² because fixed costs such as drawings, the engineer, building control, scaffolding and the knock-through do not shrink with the floor area.
3m × 4m extension cost
A 12m² extension is the classic permitted development rear extension on a semi or terrace: 3m deep and the width of a typical kitchen. Expect around £34,000–£45,500 all-in outside London. It is enough to make a galley kitchen into a kitchen diner, but you will feel the fixed costs, so it pays to keep the design simple.
4m × 4m extension cost
A 16m² extension costs about £44,500–£59,000 all-in in the Midlands and £56,500–£74,000 in London. On a semi-detached or terraced house, a 4m depth is beyond the 3m permitted development limit, so you will need either prior approval under the larger home extension scheme or full planning permission. On a detached house, 4m is within standard permitted development.
6m single storey extension
A 6m deep rear extension is the maximum for a semi or terrace under prior approval. At 6m × 4m (24m²) budget about £66,000–£86,500 outside London. Deep extensions can leave the middle of the house dark, so most include a roof lantern or rooflights, which pushes costs towards the upper end. An 8m extension is only possible under prior approval on a detached house; otherwise it needs full planning permission (£548).
Rear extension cost by region
Here is how the all-in cost of a standard 20m² single storey rear extension varies across the UK:
| Region | Regional adjustment | Build cost per m² (standard, ex VAT) | 20m² extension, all-in |
|---|---|---|---|
| London | +25% | £2,750 – £3,375 | £70,000 – £91,500 |
| South East | +12% | £2,465 – £3,025 | £63,000 – £82,500 |
| South West & East of England | +4% | £2,290 – £2,810 | £58,500 – £77,000 |
| Midlands | −2% | £2,155 – £2,645 | £55,500 – £72,500 |
| North of England & Wales | −8% | £2,025 – £2,485 | £52,000 – £68,500 |
| Scotland & Northern Ireland | −4% | £2,110 – £2,590 | £54,500 – £71,500 |
Full cost breakdown
The build cost covers foundations, drainage, walls, roof, glazing, plastering, first and second fix electrics, heating and decoration. On top of that, budget for:
| Cost item | Typical cost | Notes |
|---|---|---|
| Design (architect or technologist) | 4 – 7% of build | Planning and building regulations drawings |
| Structural engineer | £500 – £2,500 | Beam over the knock-through, lintels, foundations |
| Building control | £600 – £1,200 | Local authority or approved inspector |
| Lawful development certificate | £274 | Recommended for permitted development |
| Prior approval (larger home extension) | £249 | For 3–6m (or 4–8m detached) |
| Householder planning application | £548 | If outside permitted development |
| Party wall surveyor | £1,000 – £3,000 per neighbour | Only if a neighbour dissents to your notice |
| VAT | 20% | On building work and fees, not the planning fee |
| Contingency | 10% of build | For ground conditions, drains and changes |
Homebuilding & Renovating’s line-by-line breakdown of a 16.5m² single storey extension (excluding VAT) shows where the build money goes: walls £11,900, concrete slab £4,200, flat roof £4,100, foundations £3,400, drainage £3,100 and scaffolding £1,100, with electrics, plastering, decorating and underfloor heating making up much of the rest.
Real example: 4m × 5m rear extension, Greater Manchester
A modelled example, not a quote. A semi-detached house extends 4m from the original rear wall across a 5m width (20m²) using the prior approval route. Standard finish: brick to match, warm flat roof with a roof lantern, aluminium sliding doors, underfloor heating, rear wall opened up with a steel beam. No new kitchen.
- Building work (20m² × £2,450 × 0.92 North): £45,100
- Design fees (5% of build): £2,250
- Structural engineer: £1,200
- Building control: £800
- VAT at 20%: £9,870
- Prior approval application: £249 (no VAT)
- Total: about £59,500, or about £65,000 with a 10% contingency on the build
The neighbour signed a party wall consent, so no surveyor fees were needed. The same extension in London would cost roughly £15,000 more.
Flat vs pitched roof: which costs more?
Most single storey rear extensions have a flat roof. It is quicker to build, keeps the extension low (helpful under permitted development height limits near a boundary) and makes it easy to add a roof lantern. A pitched or lean-to roof uses rafters and tiles or slates, can be vaulted inside and tends to blend better with older houses, but costs more.
- BestBuilders (August 2026) estimates a flat roof typically saves £3,000–£7,000 on a 20m² extension compared with pitched.
- MyBuilder (August 2026) puts roof coverings at about £50–£110 per m² for flat and £120–£275 per m² for pitched.
- Modern EPDM or GRP flat roofs typically last 25–50 years; tiled or slate pitched roofs last longer.
See our flat roof extension cost guide for EPDM, GRP and felt prices and lifespans.
What affects the cost of a single storey extension?
Glazing
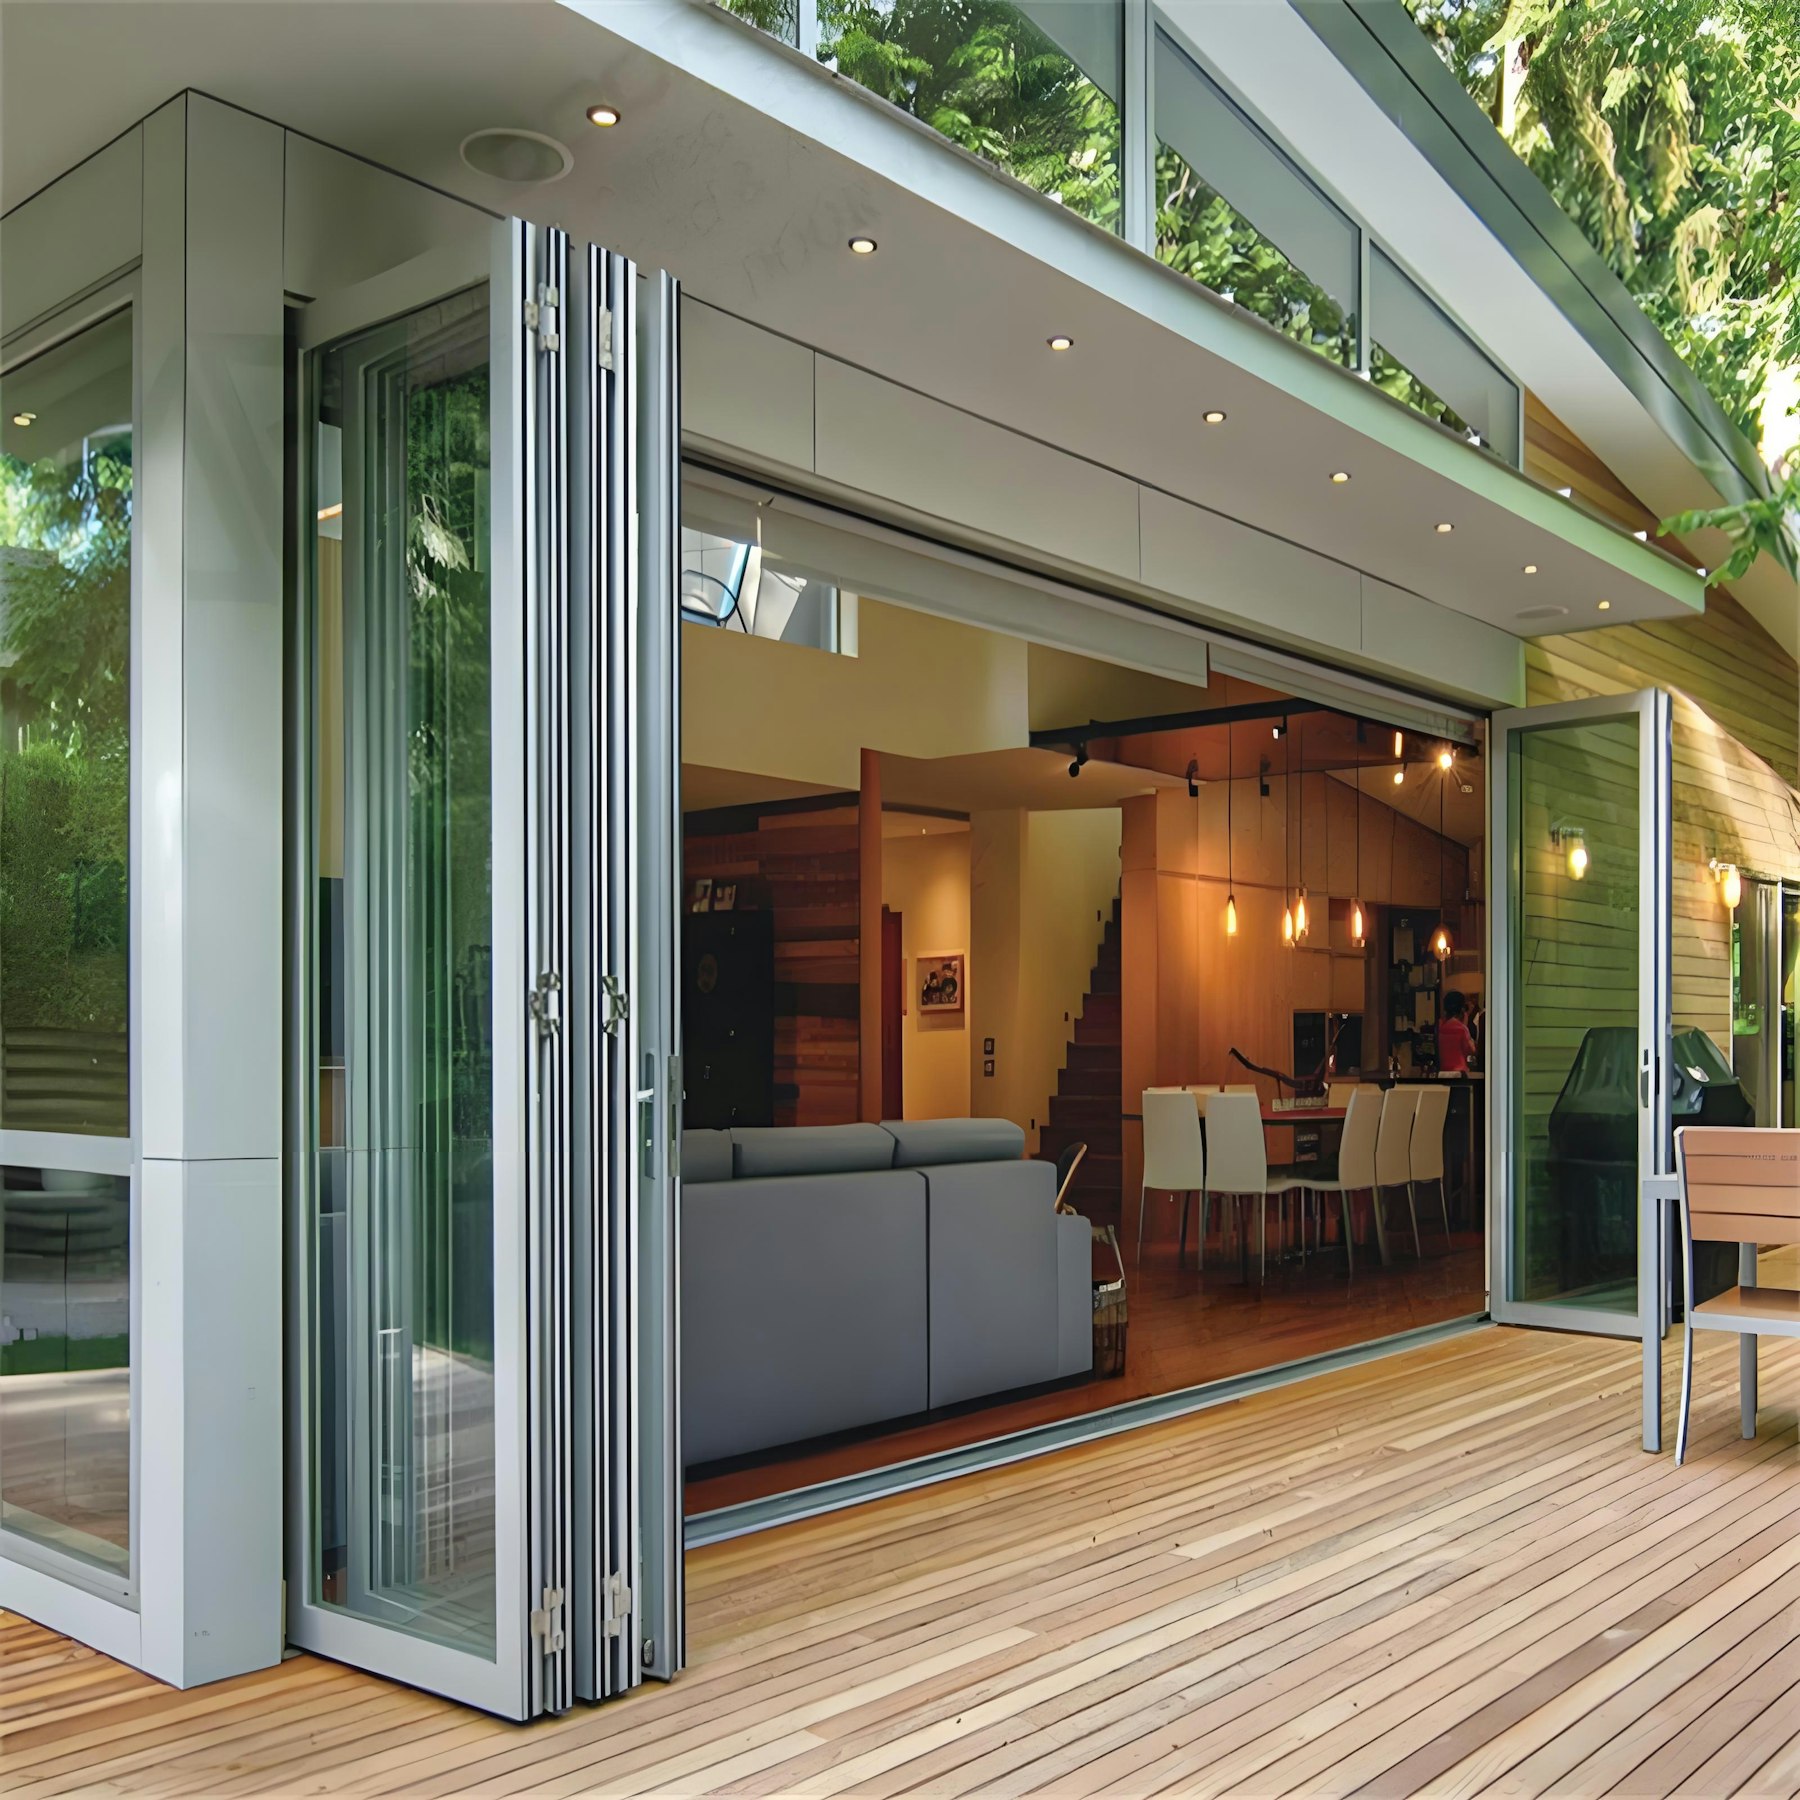
Large glass doors are where budgets jump. Aluminium bi-folds cost about £3,150–£7,200 fitted (MyJobQuote, September 2026), and wide slimline sliders can cost £8,000–£20,000. Building regulations also limit glazing to around 25% of the new floor area unless the designer offsets it with better insulation elsewhere.
Foundations and drains
Clay soils, trees and sloping gardens can mean deeper trench or piled foundations. Building within 3m of a public sewer needs a build-over agreement from your water company, and moving a manhole or diverting a drain adds cost.
Knocking through
Opening the rear wall needs a steel beam. BestBuilders puts a room-width knock-through at £2,500–£4,500 all-in, rising for wide spans or goalpost frames.
Access and location
Terraced houses without side access mean everything goes through the house, adding labour. London and the South East cost 12–25% more on our model.
What goes inside
A new kitchen adds £8,000–£50,000. See our kitchen extension cost guide. A downstairs WC typically adds £4,000–£8,000 according to BestBuilders.
Planning permission and building regulations
Under permitted development in England, a single storey rear extension can usually extend 3m from the original rear wall of a semi or terrace and 4m for a detached house, up to 4m high, with eaves no higher than 3m within 2m of a boundary, and covering no more than half the land around the original house. The prior approval scheme (£249) allows 6m and 8m. Flats and maisonettes have no permitted development rights, and conservation areas, listed buildings and Article 4 areas have tighter limits. See our full extension planning permission guide.
Every extension needs building regulations approval for structure, fire safety, insulation, ventilation, drainage and electrics. If you dig foundations within 3m of a neighbour’s building, or build on the boundary, the Party Wall etc. Act 1996 requires you to serve notice.
How long does a single storey extension take?
- Design and survey: 4–8 weeks
- Lawful development certificate or planning: about 8 weeks; prior approval up to 42 days
- Building regulations drawings, engineer and tendering: 4–12 weeks
- Build: BestBuilders puts most projects at 8–12 weeks on site; add time for a kitchen fit or complex glazing
How to save money on a rear extension
- Keep it rectangular with a single flat roof.
- Stay within 3m (or 4m detached) to avoid prior approval or planning delays.
- Use a technologist rather than a full-service architect for a simple design.
- Limit glazing to what you need: one wide set of doors and one lantern is often enough.
- Talk to neighbours early so they consent to party wall notices.
- Do the decorating yourself and buy floor finishes directly.
- Compare three like-for-like quotes based on the same drawings and specification.
Does a single storey extension add value?
A well-planned single storey extension usually adds value, especially if it creates an open-plan kitchen diner or a ground-floor bedroom. MyJobQuote cites a rule of thumb that adding 10% more floor space adds around 5% to a home’s value. Whether you get your money back depends on the ceiling price in your street: in lower-value areas a £70,000 extension may add less than it costs, so check local sold prices first.
Single storey extension FAQs
How much does a 4m × 4m extension cost?
About £34,500–£42,500 to build at a standard finish (excluding VAT) in the Midlands, or £44,500–£59,000 all-in with fees and VAT. In London the all-in figure is roughly £56,500–£74,000.
How much does a 3m × 4m extension cost?
A 12m² extension costs about £34,000–£45,500 all-in outside London at a standard finish, and roughly £43,000–£56,500 in London.
What is the cheapest way to build a single storey extension?
A simple rectangular block with a flat roof, standard uPVC or aluminium doors, built within permitted development. Timber frame can be quicker but is not always cheaper than blockwork.
How much is a single storey extension per m²?
In 2026 expect £1,800–£2,200 per m² for basic, £2,200–£2,700 for standard and £2,700–£3,500 for high-end finishes, excluding VAT and before regional adjustment.
Can I build a 6m extension without planning permission?
On a semi-detached or terraced house in England, yes, through the prior approval process (£249), as long as neighbours’ objections do not lead the council to refuse it. Detached houses can go to 8m this way.
Is a single storey extension cheaper than a loft conversion?
Usually not per m². A dormer loft conversion costs around £1,220–£1,740 per m² at a standard finish. See our loft conversion cost guide.
Get free single storey extension quotes
Share your plans and we’ll connect you with vetted local builders who can price your rear extension. Free and no obligation.
Sources and methodology
- Homebuilding & Renovating, How much does an extension cost? (updated 19 February 2026).
- Homebuilding & Renovating, How much does a utility room cost? (16.5m² extension cost breakdown, March 2024).
- BestBuilders, How much does a single storey extension cost in the UK in 2026? (2026) and House extension cost by size (updated 7 September 2026).
- BestBuilders, How much does a flat roof extension cost per m² (updated 16 August 2026) and Load-bearing wall removal cost (2026).
- MyBuilder, Flat roof vs pitched roof cost (updated 21 August 2026).
- MyJobQuote, Bifold door installation cost (September 2026) and Kitchen extension cost (October 2026).
- National planning application fees for England from 1 April 2026.
- How we calculate our cost estimates
All prices are guide figures for 2026 and vary with your property, specification and location. Always get detailed written quotes before starting work.